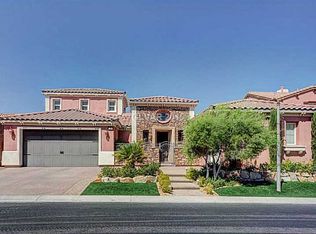
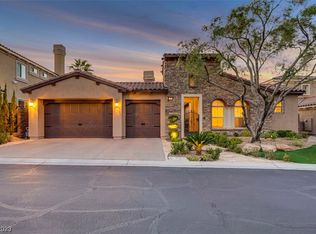
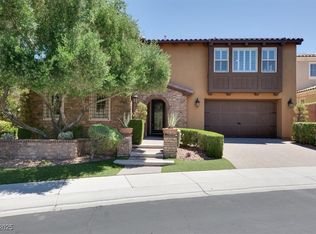
WOW! The views are great from in & out! Beautiful infinity pool w/ lots of space for entertaining & patios in the back and on the side.Also included is Country Club membership with many amenities.The backyard is so spacious that you can have friends and family.The beautiful sunsets and the tranquil pool are awaiting.The front grand entry is gorgeous! 2 Primary bedroom(up and down).Large great room adjacent to kitchen with access to backyard.Spacious great room has fireplace, surround sound & is adjacent to kitchen.Kitchen features lg breakfast island.The granite counters add an elegant touch There is an industrial stove w/ 2 ovens.There is also another built in oven and a microwave! Lots of storage in the kitchen is just what you need.Upstairs w/primary bed and bath, a loft,& 2 bedrooms.The loft boasts strip views and lots of space. Upstairs bath has the tub & toilet separate from the sink area.Den/office w/ entry to outside.Garage w/tandem, epoxy floor a &storage.Leased solar.Newer AC
Active
$1,180,000
75 Contrada Fiore Dr, Henderson, NV 89011
4beds
4,035sqft
Single Family Residence
Built in 2006
8,712 Square Feet Lot
$1,126,300 Zestimate®
$292/sqft
$313/mo HOA
What's special
Tranquil poolBeautiful infinity poolNewer acBeautiful sunsets
- 99 days |
- 322 |
- 11 |
Zillow last checked:
Listing updated:
Listed by:
Di Wolfgram B.0060651 702-212-1900,
Windermere Anthem Hills LLC
Source: LVR,MLS#: 2768169
Originating MLS: Greater Las Vegas Association of Realtors Inc
Loading...
Facts & features
Interior
Bedrooms & bathrooms
- Bedrooms: 4
- Bathrooms: 4
- Full bathrooms: 3
- 1/2 bathrooms: 1
Primary bedroom
- Description: 2 Pbr's,Ceiling Fan,Ceiling Light,Custom Closet,Pbr Separate From Other,Upstairs,Walk-In Closet(s)
- Dimensions: 17x19
Bedroom 2
- Description: Ceiling Fan,Ceiling Light,Custom Closet,Downstairs,With Bath
- Dimensions: 17x14
Bedroom 3
- Description: Ceiling Fan,Ceiling Light,Closet,Upstairs,With Bath
- Dimensions: 14x17
Bedroom 4
- Description: Ceiling Fan,Ceiling Light,Upstairs
- Dimensions: 15x11
Primary bathroom
- Description: Double Sink,Make Up Table,Separate Shower,Separate Tub,Tub With Jets
- Dimensions: 18x10
Den
- Description: Ceiling Fan,Ceiling Light,Downstairs
- Dimensions: 15x12
Dining room
- Description: Formal Dining Room
- Dimensions: 15x12
Great room
- Description: Downstairs
- Dimensions: 21x18
Kitchen
- Dimensions: 24x15
Loft
- Description: 1 Bath,Ceiling Fan
- Dimensions: 19x14
Heating
- Central, Gas, Multiple Heating Units
Cooling
- Central Air, Electric, 2 Units
Appliances
- Included: Built-In Gas Oven, Dryer, Disposal, Gas Range, Microwave, Refrigerator, Water Softener Owned, Wine Refrigerator, Washer
- Laundry: Gas Dryer Hookup, Main Level, Laundry Room
Features
- Bedroom on Main Level, Ceiling Fan(s), Primary Downstairs, Central Vacuum
- Flooring: Carpet, Tile
- Windows: Double Pane Windows, Low-Emissivity Windows
- Number of fireplaces: 1
- Fireplace features: Gas, Great Room
Interior area
- Total structure area: 4,035
- Total interior livable area: 4,035 sqft
Video & virtual tour
Property
Parking
- Total spaces: 3
- Parking features: Attached, Garage, Tandem
- Attached garage spaces: 3
Features
- Stories: 2
- Patio & porch: Covered, Patio
- Exterior features: Built-in Barbecue, Barbecue, Patio, Private Yard, Sprinkler/Irrigation
- Has private pool: Yes
- Pool features: Heated, Pool/Spa Combo, Community
- Has spa: Yes
- Spa features: In Ground, Outdoor Hot Tub
- Fencing: Block,Full
- Has view: Yes
- View description: Mountain(s), Strip View
Lot
- Size: 8,712 Square Feet
- Features: Drip Irrigation/Bubblers, Desert Landscaping, Landscaped, < 1/4 Acre
Details
- Parcel number: 16027213063
- Zoning description: Single Family
- Horse amenities: None
Construction
Type & style
- Home type: SingleFamily
- Architectural style: Two Story
- Property subtype: Single Family Residence
Materials
- Frame, Stucco
- Roof: Tile
Condition
- Resale
- Year built: 2006
Utilities & green energy
- Electric: Photovoltaics Third-Party Owned
- Sewer: Public Sewer
- Water: Public
- Utilities for property: Cable Available
Green energy
- Energy efficient items: Solar Panel(s), Windows
Community & HOA
Community
- Features: Pool
- Security: Gated Community
- Subdivision: Bella Fiore
HOA
- Has HOA: Yes
- Amenities included: Country Club, Fitness Center, Golf Course, Gated, Pool, Spa/Hot Tub
- Services included: Association Management
- HOA fee: $155 monthly
- HOA name: Lake las Vegas
- HOA phone: 702-568-7948
- Second HOA fee: $158 monthly
Location
- Region: Henderson
Financial & listing details
- Price per square foot: $292/sqft
- Tax assessed value: $977,457
- Annual tax amount: $5,511
- Date on market: 4/1/2026
- Listing agreement: Exclusive Right To Sell
- Listing terms: Cash,Conventional,VA Loan
Estimated market value
$1,126,300
$1.07M - $1.18M
$5,331/mo
Price history
| Date | Event | Price |
|---|---|---|
| 4/1/2026 | Listed for sale | $1,180,000+24.2%$292/sqft |
Source: | ||
| 5/2/2023 | Sold | $950,000-9.5%$235/sqft |
Source: | ||
| 4/15/2023 | Pending sale | $1,050,000$260/sqft |
Source: | ||
| 3/15/2023 | Contingent | $1,050,000$260/sqft |
Source: | ||
| 2/17/2023 | Price change | $1,050,000-4.5%$260/sqft |
Source: | ||
| 1/22/2023 | Listed for sale | $1,100,000+57.5%$273/sqft |
Source: | ||
| 3/27/2018 | Sold | $698,500$173/sqft |
Source: | ||
| 3/27/2018 | Pending sale | $698,500$173/sqft |
Source: Windermere Prestige Properties #1967669 Report a problem | ||
| 2/17/2018 | Listed for sale | $698,500+10.9%$173/sqft |
Source: Windermere Prestige Properties #1967669 Report a problem | ||
| 7/29/2016 | Sold | $629,999-3.1%$156/sqft |
Source: | ||
| 5/27/2016 | Pending sale | $649,999$161/sqft |
Source: Windermere Prestige Properties #1574888 Report a problem | ||
| 5/2/2016 | Price change | $649,999-4.1%$161/sqft |
Source: Windermere Prestige Properties #1574888 Report a problem | ||
| 3/24/2016 | Price change | $677,500-3.1%$168/sqft |
Source: Windermere Prestige Properties #1574888 Report a problem | ||
| 1/14/2016 | Price change | $699,000-4%$173/sqft |
Source: Windermere Prestige Properties #1574888 Report a problem | ||
| 10/25/2015 | Price change | $728,000-2.9%$180/sqft |
Source: Windermere Prestige Properties #1574888 Report a problem | ||
| 9/21/2015 | Listed for sale | $749,900-11.8%$186/sqft |
Source: Windermere Prestige Properties #1574888 Report a problem | ||
| 10/25/2013 | Listing removed | $849,999$211/sqft |
Source: Windermere Prestige Properties #1377238 Report a problem | ||
| 8/28/2013 | Listed for sale | $849,999+21.6%$211/sqft |
Source: Windermere Prestige Properties #1377238 Report a problem | ||
| 10/22/2011 | Listing removed | $699,000$173/sqft |
Source: Better Homes & Gardens Real Estate #1087559 Report a problem | ||
| 12/30/2010 | Price change | $699,000-12.5%$173/sqft |
Source: Coldwell Banker Premier Realty #1087559 Report a problem | ||
| 12/29/2010 | Price change | $799,000+14.3%$198/sqft |
Source: Coldwell Banker Premier #1087559 Report a problem | ||
| 12/5/2010 | Price change | $699,000-12.5%$173/sqft |
Source: Coldwell Banker Premier Realty #1087559 Report a problem | ||
| 10/28/2010 | Listed for sale | $799,000+41.4%$198/sqft |
Source: Coldwell Banker Premier Realty #1087559 Report a problem | ||
| 11/5/2008 | Sold | $565,000-32.1%$140/sqft |
Source: Public Record Report a problem | ||
| 4/28/2008 | Sold | $832,215-15.8%$206/sqft |
Source: Public Record Report a problem | ||
| 12/12/2006 | Sold | $988,508$245/sqft |
Source: Public Record Report a problem | ||
Public tax history
| Year | Property taxes | Tax assessment |
|---|---|---|
| 2026 | $5,511 +3% | $342,110 -1.1% |
| 2025 | $5,352 +3% | $345,889 +8.3% |
| 2024 | $5,196 +3% | $319,408 +10.6% |
| 2023 | $5,045 +3% | $288,769 +7.9% |
| 2022 | $4,898 +3% | $267,603 +15.3% |
| 2021 | $4,754 +3% | $232,028 +3.8% |
| 2020 | $4,616 +3.1% | $223,563 -1.3% |
| 2019 | $4,476 +5.7% | $226,538 |
| 2018 | $4,236 | $226,538 +5.3% |
| 2017 | $4,236 | $215,198 +20.4% |
| 2016 | $4,236 +0.2% | $178,751 +16.5% |
| 2015 | $4,227 +3% | $153,457 +11.6% |
| 2014 | $4,104 | $137,547 |
| 2013 | -- | $137,547 -22.9% |
| 2012 | -- | $178,369 +8.3% |
| 2011 | -- | $164,703 +2.3% |
| 2010 | -- | $161,001 -40.4% |
| 2009 | -- | $270,352 |
| 2008 | -- | $270,352 -20.4% |
| 2007 | -- | $339,787 |
Find assessor info on the county website
Monthly payment
Est. payment$--/mo
Payment breakdown
Explore the cost of this home by adjusting the details. Changes won't be saved.All calculations are estimates and provided by Zillow, Inc. for informational purposes only. Actual amounts may vary.
HOA fees may include property taxes on listings classified as Co-Ops. Contact the listing agent and/or owner for fee details.
Mortgage interest rates are dependent on a number of factors, including credit score, down payment, and repayment length. Interest rate data provided by Zillow Group Marketplace, Inc. as of 1/1/1970 from various mortgage lenders with which we have lead or other similar arrangements; the Estimated Payment is an average of those rates.
See how much you could borrow to make a competitive offer.
Climate risks
Neighborhood: Lake Las Vegas
Nearby schools
GreatSchools rating
- 8/10Josh Stevens Elementary SchoolGrades: PK-5Distance: 1.6 mi
- 5/10B Mahlon Brown Junior High SchoolGrades: 6-8Distance: 3.3 mi
- 4/10Basic Academy of Int'l Studies High SchoolGrades: 9-12Distance: 4.5 mi
Schools provided by the listing agent
- Elementary: Sewell, C.T.,Sewell, C.T.
- Middle: Brown B. Mahlon
- High: Basic Academy
Source: LVR. This data may not be complete. We recommend contacting the local school district to confirm school assignments for this home.
A local agent can set up tours, give advice and negotiate with sellers.
- Nevada
- Clark County
- Henderson
- 89011
- Lake Las Vegas
- 75 Contrada Fiore Dr