Skip main navigation
Closed
  • $1,199,900

    71 Contrada Fiore Dr, Henderson, NV 89011

    3beds
    2,856sqft
    Single Family Residence
    Built in 2006
    8,712 Square Feet Lot
    $1,161,000 Zestimate®
    $420/sqft
    $4,161 Estimated rent

    Home value

    $1,161,000

    $1.07M - $1.27M

    $4,161/mo

    Zestimate® history
    Loading
    Loading...

    Owner options

    List your home for rent

    $4,161/mo

    Rent Zestimate®

    Find your next renter with Zillow Rental Manager. Plus, with online applications, you can quickly screen prospective tenants – for free.

    Learn more

    $4,161/mo

    Rent Zestimate®

    Refinance and save

    $5,716/mo

    Est. payment

    Refinancing to a lower rate could help reduce your monthly payments and save thousands over the life of the loan.

    See today's rates

    $5,716/mo

    Est. payment

    Explore your selling options

    Work with a Zillow partner agent

    Leverage their expertise and Zillow's premium Showcase listings to get your home seen by more buyers.

    Get started

    List with your own agent

    Get your home in front of millions of buyers by listing it on Zillow.

    Learn how to do it

    Sell it yourself

    Take full control of how buyers see your home on Zillow by listing For Sale by Owner (FSBO).

    List your home

    What's special

    Custom cabinetsGourmet kitchenFormal livingRelaxing spaBeach entryCharming courtyardPicturesque bella fiore
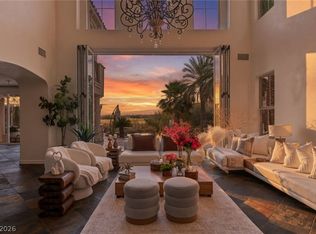
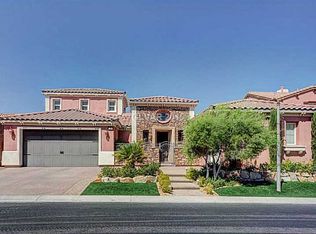
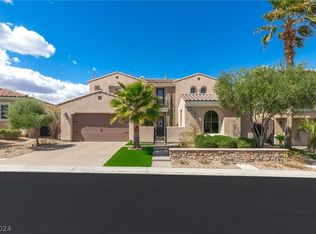
    Indulge in unparalleled panoramic views of the entire Las Vegas Strip from this stunning single-story residence nestled along the Falls Golf Course in the picturesque Bella Fiore at Lake Las Vegas. Upon entering, you're greeted by a charming courtyard with a fireplace, setting the tone for the elegance within. Inside, discover a sophisticated blend of formal living & dining spaces seamlessly integrated with a gourmet kitchen that would impress any culinary enthusiast. Featuring granite countertops & custom cabinets, adding a touch of sophistication and functionality. Upgrades abound, ensuring a luxurious living experience. Step outside, and be captivated by the infinity edge pool featuring a beach entry, a relaxing spa, and a well-appointed outdoor kitchen, perfect for entertaining guests amidst the breathtaking backdrop. This home also boasts a hot water recirculating system throughout and new garage door openers equipped with cutting-edge My-Q technology for added security.

    Zillow last checked:

    Listing updated:

    Listed by:

    Daniel Mumm S.0176094 (702)682-5836,

    Huntington & Ellis, A Real Est

    Bought with:

    Daniel Mumm, S.0176094

    Huntington & Ellis, A Real Est

    Source: LVR,MLS#: 2537505MLS LogoOriginating MLS: Greater Las Vegas Association of Realtors Inc

    Facts & features

    Interior

    Bedrooms & bathrooms
    • Bedrooms: 3
    • Bathrooms: 3
    • Full bathrooms: 2
    • 1/2 bathrooms: 1
    Primary bedroom
    • Description: Downstairs,Walk-In Closet(s)
    • Dimensions: 18x17
    Bedroom 2
    • Dimensions: 11x11
    Bedroom 3
    • Dimensions: 11x11
    Primary bathroom
    • Description: Double Sink,Make Up Table
    Den
    • Dimensions: 11x15
    Dining room
    • Description: Formal Dining Room
    • Dimensions: 12x10
    Family room
    • Description: Separate Family Room
    • Dimensions: 18x18
    Kitchen
    • Description: Breakfast Bar/Counter,Custom Cabinets,Granite Countertops,Island,Walk-in Pantry
    Living room
    • Description: Entry Foyer,Formal,Rear
    • Dimensions: 13x12
    Heating
    • Central, Gas, Multiple Heating Units
    Cooling
    • Central Air, Electric, 2 Units
    Appliances
    • Included: Built-In Gas Oven, Double Oven, Dryer, Disposal, Microwave, Refrigerator, Wine Refrigerator, Washer
    • Laundry: Gas Dryer Hookup, Main Level
    Features
    • Bedroom on Main Level, Ceiling Fan(s), Primary Downstairs
    • Flooring: Carpet, Ceramic Tile
    • Windows: Blinds, Double Pane Windows, Low-Emissivity Windows
    • Number of fireplaces: 2
    • Fireplace features: Family Room, Gas, Outside
    Interior area
    • Total structure area: 2,856
    • Total interior livable area: 2,856 sqft

    Property

    Parking
    • Total spaces: 3
    • Parking features: Attached, Finished Garage, Garage, Garage Door Opener, Inside Entrance
    • Attached garage spaces: 3
    Features
    • Stories: 1
    • Exterior features: Built-in Barbecue, Barbecue, Courtyard, Sprinkler/Irrigation
    • Has private pool: Yes
    • Pool features: Heated, In Ground, Negative Edge, Private
    • Has spa: Yes
    • Fencing: Back Yard,Wrought Iron
    • Has view: Yes
    • View description: Golf Course, Strip View
    Lot
    • Size: 8,712 sqft
    • Features: Drip Irrigation/Bubblers, Desert Landscaping, Landscaped, < 1/4 Acre
    Details
    • Parcel number: 16027213061
    • Zoning description: Single Family
    • Horse amenities: None

    Construction

    Type & style
    • Home type: SingleFamily
    • Architectural style: One Story
    • Property subtype: Single Family Residence
    Materials
    • Frame, Stucco
    • Roof: Tile
    Condition
    • Excellent,Resale
    • Year built: 2006

    Utilities & green energy

    • Electric: Photovoltaics None
    • Sewer: Public Sewer
    • Water: Public
    • Utilities for property: Underground Utilities
    Green energy
    • Energy efficient items: Windows

    Community & neighborhood

    Location
    • Region: Henderson
    • Subdivision: Bella Fiore

    HOA & financial

    HOA
    • Has HOA: Yes
    • HOA fee: $153 monthly
    • Amenities included: Golf Course, Gated, Security
    • Services included: Common Areas, Recreation Facilities, Security, Taxes
    • Association name: Lake Las Vegas
    • Association phone: 702-568-7948
    • Second HOA fee: $110 monthly

    Other

    Other facts
    • Listing agreement: Exclusive Right To Sell
    • Listing terms: Cash,Conventional

    Price history

    DateEventPrice
    12/20/2023Sold$1,199,900$420/sqft
    Source: LVR #2537505 Report a problem
    10/31/2023Pending sale$1,199,900$420/sqft
    Source: LVR #2537505 Report a problem
    10/27/2023Listed for sale$1,199,900+84.6%$420/sqft
    Source: LVR #2537505 Report a problem
    10/7/2015Sold$650,000-4.3%$228/sqft
    Source: Public Record Report a problem
    2/28/2015Listing removed$679,000$238/sqft
    Source: Listhub #1495515 Report a problem
    2/18/2015Listed for sale$679,000+70.2%$238/sqft
    Source: Listhub #1495515 Report a problem
    9/2/2009Sold$399,000-46.1%$140/sqft
    Source: Public Record Report a problem
    3/8/2007Sold$740,646$259/sqft
    Source: Public Record Report a problem

    Public tax history

    YearProperty taxesTax assessment
    2026$4,883 +3%$303,616 -1%
    2025$4,742 +3%$306,830 +8.5%
    2024$4,604 +3%$282,869 +10.5%
    2023$4,470 +3%$256,043 +8.2%
    2022$4,340 +3%$236,598 +14.7%
    2021$4,213 +3%$206,270 +4%
    2020$4,090 +3.1%$198,261 -1.1%
    2019$3,966 +5.7%$200,421
    2018$3,753 $200,421 +5.9%
    2017$3,753 $189,189 +20.7%
    2016$3,753 +0.2%$156,741 +17%
    2015$3,745 +3.2%$133,928 +10.1%
    2014$3,629 $121,619
    2013-- $121,619 -19.6%
    2012-- $151,270 +3.4%
    2011-- $146,263 +4%
    2010-- $140,636 -42.4%
    2009-- $244,045
    2008-- $244,045 -22.4%
    2007-- $314,552

    Find assessor info on the county website

    Neighborhood: Lake Las Vegas

    Nearby schools

    GreatSchools rating
    Schools provided by the listing agent
    • Elementary: Sewell, C.T.,Sewell, C.T.
    • Middle: Brown B. Mahlon
    • High: Basic Academy

    Source: LVR. This data may not be complete. We recommend contacting the local school district to confirm school assignments for this home.

    Get a cash offer in 3 minutes
    Find out how much your home could sell for in as little as 3 minutes with a no-obligation cash offer.
    Estimated market value
    $1,161,000
    Get a cash offer in 3 minutes
    Find out how much your home could sell for in as little as 3 minutes with a no-obligation cash offer.
    Estimated market value
    $1,161,000