The view is the star of the show. Nestled within the gated Bella Fiore community at Lake Las Vegas, this fully furnished, move-in ready luxury residence overlooks the golf course with unobstructed views of the fairways, mountains, and city lights. Offering 4,249 square feet, the home features 5 bedrooms, a loft, a den, 4 full baths, and 1 half bath. A grand two-story entry, sweeping wrought-iron staircase, soaring ceilings, and floor-to-ceiling sliding glass doors create a dramatic first impression and seamless indoor-outdoor living. The chef's kitchen features custom cabinetry, designer finishes, a wine refrigerator, and direct access to the resort-style backyard complete with a pool, spa, waterfall, outdoor kitchen, fire pits, mature palms, and multiple entertaining areas overlooking the golf course. The upstairs primary suite enjoys a private balcony and breathtaking views. Additional highlights include a custom home theater, surround sound, security system, golf course access gate, fully paid solar, and hundred's in upgrades and smart home electronics. Lake Las Vegas retreat where luxury living meets unforgettable views.
Active
Price cut: $138.9K (8/27)
$1,950,000
69 Contrada Fiore Dr, Henderson, NV 89011
5beds
4,249sqft
Single Family Residence
Built in 2006
0.25 Acres Lot
$1,867,700 Zestimate®
$459/sqft
$311/mo HOA
What's special
Golf course access gateSurround soundSweeping wrought-iron staircaseCustom home theaterFloor-to-ceiling sliding glass doorsSoaring ceilingsSeamless indoor-outdoor living
- 99 days
- 503
- 36
Zillow last checked:
Listing updated:
Listed by:
Yelena Horton S.0180578 (702)738-6306,
Las Vegas Sotheby's Int'l
Source: LVR,MLS#: 2796945 Originating MLS: Greater Las Vegas Association of Realtors Inc
Originating MLS: Greater Las Vegas Association of Realtors IncFacts & features
Interior
Bedrooms & bathrooms
- Bedrooms: 5
- Bathrooms: 5
- Full bathrooms: 4
- 1/2 bathrooms: 1
Primary bedroom
- Description: 2 Pbr's,Balcony,Built-in Bookcases,Ceiling Fan,Ceiling Light,Custom Closet,Dressing Room,Entertainment Center,Pbr Separate From Other,Sitting Room,Upstairs,Walk-In Closet(s)
- Dimensions: 25x20
Bedroom 2
- Description: Built In Shelves,Ceiling Fan,Ceiling Light,Upstairs,Walk-In Closet(s),With Bath
- Dimensions: 15x14
Bedroom 3
- Description: Built In Shelves,Ceiling Fan,Ceiling Light,Downstairs,TV/ Cable,Walk-In Closet(s),With Bath
- Dimensions: 14x14
Bedroom 4
- Description: Built In Shelves,Ceiling Fan,Ceiling Light,Entertainment Center,Telephone Jack,TV/ Cable,Upstairs,Walk-In Closet(s),With Bath
- Dimensions: 15x15
Primary bathroom
- Description: Double Sink,Make Up Table,Separate Tub,Shower Only,Tub With Jets
Den
- Description: Ceiling Fan,Ceiling Light,Downstairs
- Dimensions: 13x12
Dining room
- Description: Breakfast Nook/Eating Area,Formal Dining Room
- Dimensions: 14x13
Kitchen
- Description: Breakfast Bar/Counter,Breakfast Nook/Eating Area,Custom Cabinets,Granite Countertops,Island,Lighting Recessed,Marble/Stone Countertops,Stainless Steel Appliances,Walk-in Pantry
Living room
- Description: Built-in Bookcases,Entry Foyer,Formal,Rear,Surround Sound,Vaulted Ceiling
- Dimensions: 17x16
Loft
- Description: Other
- Dimensions: 12x11
Media room
- Description: Built-in Bookcases,Built-In Entertainment Center,Surround Sound,Upstairs
- Dimensions: 16x15
Heating
- Central, Gas, High Efficiency, Multiple Heating Units
Cooling
- Central Air, Electric, ENERGY STAR Qualified Equipment, High Efficiency, 2 Units
Appliances
- Included: Built-In Gas Oven, Double Oven, Dryer, ENERGY STAR Qualified Appliances, Gas Cooktop, Disposal, Microwave, Refrigerator, Water Softener Owned, Warming Drawer, Washer
- Laundry: Cabinets, Electric Dryer Hookup, Gas Dryer Hookup, Main Level, Laundry Room, Sink
Features
- Bathroom on Main Level, Bedroom on Main Level, Ceiling Fan(s), Intercom, Window Treatments, Central Vacuum, Programmable Thermostat
- Flooring: Carpet, Tile
- Windows: Blinds
- Number of fireplaces: 4
- Fireplace features: Bedroom, Gas, Great Room, Outside
Interior area
- Total structure area: 4,249
- Total interior livable area: 4,249 sqft
Video & virtual tour
Property
Parking
- Total spaces: 3
- Parking features: Attached, Epoxy Flooring, Finished Garage, Garage, Garage Door Opener, Inside Entrance, Private, Shelves
- Attached garage spaces: 3
Features
- Stories: 2
- Patio & porch: Balcony, Covered, Patio
- Exterior features: Built-in Barbecue, Balcony, Barbecue, Patio, Private Yard, IrrigationSprinklers
- Has private pool: Yes
- Pool features: Heated, Negative Edge
- Has spa: Yes
- Fencing: Block,Back Yard,Metal,Stucco Wall
Lot
- Size: 0.25 Acres
- Features: 1/4 to 1 Acre Lot, Drip Irrigation/Bubblers, Desert Landscaping, Sprinklers In Front, Landscaped, Rocks, Synthetic Grass, Sprinklers Timer
Details
- Additional parcels included: 16027216013
- Parcel number: 16027213060
- Zoning description: Single Family
- Other equipment: Intercom
- Horse amenities: None
Construction
Type & style
- Home type: SingleFamily
- Architectural style: Two Story
- Property subtype: Single Family Residence
Materials
- Roof: Pitched,Tile
Condition
- Resale
- Year built: 2006
Utilities & green energy
- Electric: Photovoltaics Seller Owned
- Sewer: Public Sewer
- Water: Public
- Utilities for property: Electricity Available
Green energy
- Energy efficient items: Solar Panel(s), HVAC
Community & HOA
Community
- Security: Security System Owned, Controlled Access
- Subdivision: Bella Fiore
HOA
- Has HOA: Yes
- Amenities included: Gated
- Services included: None
- HOA fee: $158 monthly
- HOA name: BELLA FIORE
- HOA phone: 800-232-7517
- Second HOA fee: $153 monthly
Location
- Region: Henderson
Financial & listing details
- Price per square foot: $459/sqft
- Tax assessed value: $1,076,671
- Annual tax amount: $6,137
- Date on market: 7/9/2026
- Listing agreement: Exclusive Right To Sell
- Listing terms: Cash,Conventional
- Electric utility on property: Yes
Estimated market value
$1,867,700
$1.77M - $1.96M
$6,234/mo
Price history
| Date | Event | Price |
|---|---|---|
| 8/27/2026 | Price change | $1,950,000-6.6%$459/sqft |
Source:  LVR #2796945 Report a problem LVR #2796945 Report a problem | ||
| 8/26/2026 | Listed for sale | $2,088,888$492/sqft |
Source: LVR #2796945 Report a problem | ||
| 8/17/2026 | Contingent | $2,088,888$492/sqft |
Source: LVR #2796945 Report a problem | ||
| 7/9/2026 | Listed for sale | $2,088,888+4.5%$492/sqft |
Source: LVR #2796945 Report a problem | ||
| 6/16/2026 | Listing removed | $1,999,000$470/sqft |
Source: LVR #2725600 Report a problem | ||
| 5/19/2026 | Price change | $1,999,000-4.8%$470/sqft |
Source: LVR #2725600 Report a problem | ||
| 3/31/2026 | Price change | $2,099,000-8.7%$494/sqft |
Source: LVR #2725600 Report a problem | ||
| 2/9/2026 | Price change | $2,299,900-4.2%$541/sqft |
Source: LVR #2725600 Report a problem | ||
| 10/8/2025 | Listed for sale | $2,399,900+187.4%$565/sqft |
Source: LVR #2725600 Report a problem | ||
| 11/21/2017 | Sold | $835,000-1.8%$197/sqft |
Source: LVR #1922373 Report a problem | ||
| 8/19/2017 | Listed for sale | $849,888+7.7%$200/sqft |
Source: Keller Williams Southern Nevada #1922373 Report a problem | ||
| 6/25/2015 | Listing removed | $789,000+6.8%$186/sqft |
Source: Windermere Prestige Properties #1490495 Report a problem | ||
| 6/24/2015 | Sold | $739,000-12%$174/sqft |
Source: LVR #1490495 Report a problem | ||
| 8/27/2014 | Listing removed | $839,900$198/sqft |
Source: Diane Weisel-Gazzo #1447157 Report a problem | ||
| 7/6/2014 | Listed for sale | $839,900+68%$198/sqft |
Source: Diane Weisel-Gazzo #1447157 Report a problem | ||
| 1/29/2010 | Sold | $500,000-55%$118/sqft |
Source: Public Record Report a problem | ||
| 10/19/2006 | Sold | $1,111,944$262/sqft |
Source: Public Record Report a problem | ||
Public tax history
| Year | Property taxes | Tax assessment |
|---|---|---|
| 2026 | $6,137 +3% | $376,835 -1.3% |
| 2025 | $5,959 +3% | $381,762 +8.5% |
| 2024 | $5,786 +3% | $352,015 +10.4% |
| 2023 | $5,618 +3% | $318,807 +7.7% |
| 2022 | $5,454 +3% | $295,931 +15.8% |
| 2021 | $5,294 +3% | $255,505 +3.7% |
| 2020 | $5,140 +3.1% | $246,424 -1.8% |
| 2019 | $4,985 +5.7% | $251,033 |
| 2018 | $4,718 | $251,033 +4.7% |
| 2017 | $4,718 | $239,761 +20.2% |
| 2016 | $4,718 +0.2% | $199,403 +16.8% |
| 2015 | $4,708 +3.2% | $170,715 +11.7% |
| 2014 | $4,562 | $152,889 |
| 2013 | -- | $152,889 -15.7% |
| 2012 | -- | $181,396 -1.8% |
| 2011 | -- | $184,720 -5.2% |
| 2010 | -- | $194,928 -38.6% |
| 2009 | -- | $317,677 |
| 2008 | -- | $317,677 -13.8% |
| 2007 | -- | $368,533 |
Find assessor info on the county website
Monthly payment
Est. payment
Payment breakdown
Explore the cost of this home by adjusting the details. Changes won't be saved.Climate risks
Neighborhood: Lake Las Vegas
Nearby schools
Schools provided by the listing agent
- Elementary: Josh, Stevens,Josh, Stevens
- Middle: Brown B. Mahlon
- High: Basic Academy
Source: LVR. This data may not be complete. We recommend contacting the local school district to confirm school assignments for this home.
Similar homes
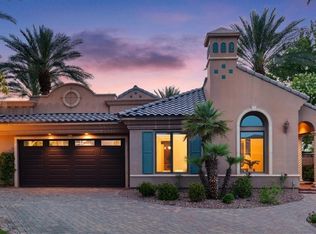
- $1,948,0004 bd5 ba3.1k sqft1 Via Mira Monte, Henderson, NV 89011For Sale
 MLS ID #2810139, Jennifer Taylor, Coldwell Banker Premier. LVR
 - $1,449,0003 bd4 ba4.7k sqft6 Benevolo Dr, Henderson, NV 89011For Sale
 MLS ID #2821869, Matthew Hrabak, Simply Vegas. LVR
 - $1,295,0004 bd5 ba4.4k sqft15 Benevolo Dr, Henderson, NV 89011For Sale
 MLS ID #2820583, Ronda Ahrens-Collotta, Douglas Elliman of Nevada LLC. LVR
 - $2,595,0004 bd5 ba5.2k sqft28 Via Siena Pl, Henderson, NV 89011For Sale
 MLS ID #2826254, Jennifer Taylor, Coldwell Banker Premier. LVR
