Set behind mature landѕсаping and а pаver motor court, this twο-ѕtory Mediterranean estate offers 5,508 square feet, up to 6 bedrooms, and 5 baths on a corner lot of over 1/3 acre within guard-gated The Fountains. A tiled roofline, Juliet balcony, and lion-flanked portico set the tone before you enter a dramatic rotunda foyer with curved staircase and two-tier chandelier. The formal living room's stone fireplace opens to a dining room with wood floors and Andersen Renewal windows, seating ten-plus.
The chef's kitchen features Sub-Zero and Wolf appliances, a Miele dishwasher, RO water system, and walk-in pantry, flowing to a family room and a custom bar with a kegerator, ice maker, and a climate-controlled wine cellar. The primary suite offers a custom accent wall, a fireplace with a 10kW heater, private patio, marble-topped walk-in closet, and a spa bath with Kohler steam shower, soaking tub, and heated bidet — plus solid-core doors with special locks for safe-room use. Three more upstairs bedrooms include walk-in closets and Jack-and-Jill baths; the theater (with closet, fridge, bar, and UniFi hub) could convert to a 6th bedroom. A game room offers billiards, shuffleboard, darts and arcade. The 3-car garage has epoxy floors, a Tesla charger, water softener, central vac, built in cabinets and a safe.
Outside, a recently retiled pool, hot tub, and fire pit join an outdoor kitchen with egg grill, Evo flat-top, ice and margarita machines, and a Forno Toscano pizza oven. A shaded playground, gazebo, fruit orchard, raised garden beds, three sheds, and a fenced dog yard complete the grounds. Upgrades include 4 AC units plus wine cellar cooling, room-by-room thermostats, dual ERVs, UniFi cameras, 3M window film, T-lock security, keypad gates, and Jellyfish lighting.
The Fountains offers 24-hour guard gate, tennis courts, and a park, near Green Valley Ranch, I-215, and the Strip — 15 minutes to Downtown Vegas and the airport.
Active
Price cut: $100K (9/13)
$2,400,000
2359 Villandry Ct, Henderson, NV 89074
6beds
5,508sqft
Single Family Residence
Built in 1993
0.39 Acres Lot
$-- Zestimate®
$436/sqft
$485/mo HOA
What's special
Recently retiled poolShaded playgroundFire pitClimate-controlled wine cellarRo water systemHot tubTwo-tier chandelier
- 58 days
- 428
- 26
Zillow last checked:
Listing updated:
Listed by:
Freddy R. Aldana BS.1001888 (702)370-7910,
Signature Real Estate Group
Source: LVR,MLS#: 2809285 Originating MLS: Greater Las Vegas Association of Realtors Inc
Originating MLS: Greater Las Vegas Association of Realtors IncFacts & features
Interior
Bedrooms & bathrooms
- Bedrooms: 6
- Bathrooms: 5
- Full bathrooms: 4
- 1/2 bathrooms: 1
Primary bedroom
- Description: Balcony,Built-In Entertainment Center,Ceiling Fan,Ceiling Light,Custom Closet,Upstairs,Walk-In Closet(s)
- Dimensions: 21x17
Bedroom 2
- Description: Ceiling Fan,Ceiling Light,Upstairs,Walk-In Closet(s)
- Dimensions: 16x12
Bedroom 3
- Description: Ceiling Light,Upstairs,Walk-In Closet(s),With Bath
- Dimensions: 12x17
Bedroom 4
- Description: Ceiling Light,Closet,Upstairs,With Bath
- Dimensions: 13x13
Bedroom 5
- Description: Built In Shelves,Ceiling Fan,Closet,Downstairs,With Bath
- Dimensions: 21x13
Bedroom 6
- Description: Built In Shelves,Custom Closet,Upstairs,Walk-In Closet(s),With Bath
- Dimensions: 29x18
Primary bathroom
- Description: Double Sink,Separate Shower,Separate Tub,Steam Shower
Kitchen
- Description: Breakfast Bar/Counter,Breakfast Nook/Eating Area,Custom Cabinets,Stainless Steel Appliances,Walk-in Pantry
- Dimensions: 16x15
Heating
- Central, Gas, High Efficiency, Multiple Heating Units, Zoned
Cooling
- Central Air, Electric, High Efficiency, 2 Units
Appliances
- Included: Built-In Electric Oven, Double Oven, Dishwasher, Disposal, Microwave, Refrigerator, Water Purifier, Wine Refrigerator
- Laundry: Cabinets, Gas Dryer Hookup, Main Level, Laundry Room, Sink
Features
- Atrium, Bathroom on Main Level, Bedroom on Main Level, Ceiling Fan(s), Full Bath on Main Level, Window Treatments, Central Vacuum, Programmable Thermostat
- Flooring: Carpet, Hardwood, Tile
- Windows: Blinds, Double Pane Windows, Insulated Windows, Window Treatments
- Number of fireplaces: 3
- Fireplace features: Bedroom, Electric, Family Room, Gas, Living Room
Interior area
- Total structure area: 5,508
- Total interior livable area: 5,508 sqft
Property
Parking
- Total spaces: 3
- Parking features: Attached, Exterior Access Door, Epoxy Flooring, Finished Garage, Garage, Garage Door Opener, Inside Entrance, Private, RV Gated, RV Access/Parking, Shelves, Storage
- Attached garage spaces: 3
Features
- Stories: 2
- Patio & porch: Balcony, Covered, Patio
- Exterior features: Built-in Barbecue, Balcony, Barbecue, Dog Run, Patio, Private Yard, Sprinkler/Irrigation
- Has private pool: Yes
- Pool features: Fenced, In Ground, Private, Waterfall
- Has spa: Yes
- Fencing: Block,Back Yard
Lot
- Size: 0.39 Acres
- Features: 1/4 to 1 Acre Lot, Corner Lot, Drip Irrigation/Bubblers, Fruit Trees, Front Yard, Garden, Sprinklers In Front, Landscaped, Synthetic Grass, Trees
Details
- Parcel number: 17807312011
- Zoning description: Single Family
- Horse amenities: None
Construction
Type & style
- Home type: SingleFamily
- Architectural style: Two Story,Custom
- Property subtype: Single Family Residence
Materials
- Drywall
- Roof: Tile
Condition
- Resale
- Year built: 1993
Utilities & green energy
- Electric: Photovoltaics None
- Sewer: Public Sewer
- Water: Public
- Utilities for property: Underground Utilities
Green energy
- Energy efficient items: Doors, Windows, HVAC
Community & HOA
Community
- Security: Security System Owned
- Subdivision: Fountains
HOA
- Has HOA: Yes
- Amenities included: Basketball Court, Gated, Playground, Pickleball, Park, Guard, Tennis Court(s)
- Services included: Association Management
- HOA fee: $485 monthly
- HOA name: The Fountains
- HOA phone: 702-933-7764
Location
- Region: Henderson
Financial & listing details
- Price per square foot: $436/sqft
- Tax assessed value: $945,797
- Annual tax amount: $7,500
- Date on market: 8/15/2026
- Listing agreement: Exclusive Right To Sell
- Listing terms: Cash,Conventional,VA Loan
- Ownership: Single Family Residential
Estimated market value
Not available
Estimated sales range
Not available
Not available
Price history
| Date | Event | Price |
|---|---|---|
| 9/13/2026 | Price change | $2,400,000-4%$436/sqft |
Source:  LVR #2809285 Report a problem LVR #2809285 Report a problem | ||
| 8/15/2026 | Listed for sale | $2,500,000+109.4%$454/sqft |
Source: LVR #2809285 Report a problem | ||
| 12/26/2018 | Sold | $1,194,000-0.4%$217/sqft |
Source: LVR #2043908 Report a problem | ||
| 10/27/2018 | Listed for sale | $1,199,000+53.7%$218/sqft |
Source: RE/MAX Advantage #2043908 Report a problem | ||
| 5/2/2013 | Sold | $780,000+4%$142/sqft |
Source: LVR #1277511 Report a problem | ||
| 5/16/2003 | Sold | $750,000+7.4%$136/sqft |
Source: Public Record Report a problem | ||
| 9/10/2001 | Sold | $698,000+7.4%$127/sqft |
Source: Public Record Report a problem | ||
| 1/5/1999 | Sold | $650,000+464.8%$118/sqft |
Source: Public Record Report a problem | ||
| 12/2/1997 | Sold | $115,077$21/sqft |
Source: Public Record Report a problem | ||
Public tax history
| Year | Property taxes | Tax assessment |
|---|---|---|
| 2026 | $7,503 +3% | $331,029 -2.5% |
| 2025 | $7,284 +3% | $339,477 +2.7% |
| 2024 | $7,073 +3% | $330,478 +17.5% |
| 2023 | $6,867 +3% | $281,346 +3.2% |
| 2022 | $6,667 +3% | $272,654 +0.9% |
| 2021 | $6,472 +3% | $270,126 +6.5% |
| 2020 | $6,283 +3% | $253,633 +6.5% |
| 2019 | $6,100 +6.9% | $238,114 |
| 2018 | $5,706 | $238,114 -0.9% |
| 2017 | $5,706 | $240,225 +2.4% |
| 2016 | $5,706 +0.2% | $234,680 +19.2% |
| 2015 | $5,697 +3% | $196,823 +0.2% |
| 2014 | $5,530 | $196,509 |
| 2013 | -- | $196,509 +9.6% |
| 2012 | -- | $179,305 -18.2% |
| 2011 | -- | $219,211 -7.2% |
| 2010 | -- | $236,336 -10.4% |
| 2009 | -- | $263,627 |
| 2008 | -- | $263,627 -22.1% |
| 2007 | -- | $338,398 +7.8% |
| 2006 | -- | $313,904 +30.1% |
| 2005 | -- | $241,290 +7.1% |
| 2004 | -- | $225,299 +0.4% |
| 2003 | -- | $224,375 0% |
| 2002 | -- | $224,420 +2.3% |
| 2001 | -- | $219,380 |
Find assessor info on the county website
Monthly payment
Est. payment
Payment breakdown
Explore the cost of this home by adjusting the details. Changes won't be saved.Climate risks
Neighborhood: Green Valley North
Nearby schools
Schools provided by the listing agent
- Elementary: Cox, David M.,Cox, David M.
- Middle: Greenspun
- High: Coronado High
Source: LVR. This data may not be complete. We recommend contacting the local school district to confirm school assignments for this home.
- $1,075,5004 bd3 ba3.5k sqft2360 Villandry Ct, Henderson, NV 89074Off Market
- $648,5004 bd3 ba2.5k sqft268 El Camino Verde St, Henderson, NV 89074Off Market
- $2,049,1005 bd6 ba7.2k sqft2353 Dolphin Ct, Henderson, NV 89074Off Market

- $1,309,4005 bd4 ba3.8k sqft2357 Villandry Ct, Henderson, NV 89074Off Market
Similar homes
- $2,500,0005 bd5 ba5.6k sqft2239 Chatsworth Ct, Henderson, NV 89074For Sale
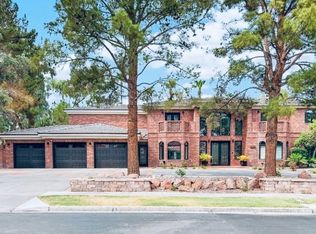 MLS ID #2802266, Alena Besman, Platinum Real Estate Prof. LVR
 - $1,999,0004 bd4 ba4.3k sqft2227 Versailles Ct, Henderson, NV 89074For Sale
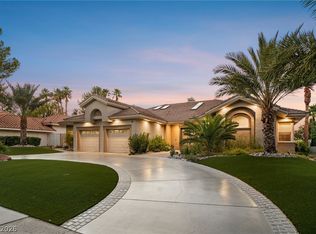 MLS ID #2820003, Eric Gorton, Simply Vegas. LVR
 - $2,500,0005 bd6 ba5.7k sqft2272 Coral Ridge Ave, Henderson, NV 89052For Sale
 MLS ID #2810529, Perpetua Mary Thomas, BHHS Nevada Properties. LVR
 - $1,850,0005 bd4 ba4.3k sqft17 Quail Run Rd, Henderson, NV 89014For Sale
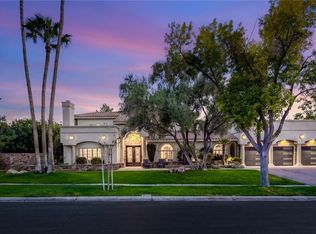 MLS ID #2811818, Ryan Crighton, Rothwell Gornt Companies. LVR
