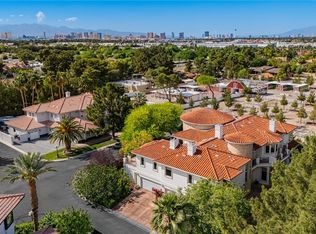

Experience the charm of one of Las Vegas' most desirable equestrian neighborhoods, where custom estates, horses, and peaceful rural living blend seamlessly with city convenience. Completely reimagined, this exceptional luxury estate is located near Wayne Newton's former Shenandoah and offers 5,456 sq ft on nearly 3/4 acre within a private gated enclave custom estate. A grand entrance with a sweeping staircase and soaring 20+ ft ceilings create an unforgettable first impression. This stunning residence features 6 bedrooms and 6 bathrooms, including two private primary suites - one upstairs and one downstairs—both separated from the additional bedrooms, plus a spacious loft. NO HOA. Designed for elegant living and entertaining, the gourmet kitchen showcases high-end appliances and a wine/coffee bar. Tile and granite flooring throughout with no carpet, a granite staircase, and central vacuum add to the home's quality. Step outside to your own private resort featuring a recently resurfaced pool with glass bead finish, spa, spectacular waterfall, fabulous outdoor kitchen, stacked stone fireplace, lush mature landscaping, balcony, newer AC compressors, and a 4-car garage. Just minutes from Sunset Park's 323-acre oasis with a lake, pickleball, tennis, walking trails, dog parks, and more.
Active
$1,999,000
3465 Pama Ln, Las Vegas, NV 89120
6beds
5,456sqft
Single Family Residence
Built in 2000
0.69 Acres Lot
$1,882,000 Zestimate®
$366/sqft
$-- HOA
What's special
Private gated enclavePrivate resortSpectacular waterfallCentral vacuumLush mature landscapingGranite staircaseFabulous outdoor kitchen
- 176 days
- 843
- 100
Zillow last checked:
Listing updated:
Listed by:
Natalie Cunningham S.0181670 (702)279-0680,
Simply Vegas
Source: LVR,MLS#: 2771680 Originating MLS: Greater Las Vegas Association of Realtors Inc
Originating MLS: Greater Las Vegas Association of Realtors IncFacts & features
Interior
Bedrooms & bathrooms
- Bedrooms: 6
- Bathrooms: 6
- Full bathrooms: 5
- 1/2 bathrooms: 1
Primary bedroom
- Description: 2 Pbr's,Bedroom With Bath Downstairs,Ceiling Fan,Ceiling Light,Custom Closet,Downstairs,Pbr Separate From Other,Walk-In Closet(s)
- Dimensions: 27x20
Primary bedroom
- Description: 2 Pbr's,Ceiling Fan,Ceiling Light,Custom Closet,Pbr Separate From Other,Upstairs,Walk-In Closet(s)
- Dimensions: 27x20
Bedroom 3
- Description: Ceiling Fan,Ceiling Light,Upstairs,Walk-In Closet(s),With Bath
- Dimensions: 20x20
Bedroom 4
- Description: Ceiling Fan,Ceiling Light,Upstairs,Walk-In Closet(s),With Bath
- Dimensions: 22x20
Bedroom 5
- Description: Ceiling Fan,Ceiling Light,Upstairs,Walk-In Closet(s),With Bath
- Dimensions: 18x14
Bedroom 6
- Description: Ceiling Fan,Ceiling Light,Upstairs,Walk-In Closet(s),With Bath
- Dimensions: 25x20
Primary bathroom
- Description: Double Sink,Dual Flush Toilet,Separate Tub,Tub,Tub/Shower Combo
Primary bathroom
- Description: Tub,Tub/Shower Combo
Family room
- Description: Ceiling Fan,Downstairs,Separate Family Room,Vaulted Ceiling
- Dimensions: 20x18
Kitchen
- Description: Breakfast Bar/Counter,Breakfast Nook/Eating Area,Granite Countertops,Island,Lighting Recessed
Living room
- Description: Formal,Sunken,Vaulted Ceiling
- Dimensions: 20x18
Loft
- Description: Ceiling Fan
- Dimensions: 14x18
Heating
- Central, Gas, Multiple Heating Units
Cooling
- Central Air, Electric, ENERGY STAR Qualified Equipment, 2 Units
Appliances
- Included: Built-In Gas Oven, Double Oven, Dryer, Dishwasher, Gas Cooktop, Disposal, Microwave, Refrigerator, Washer
- Laundry: Cabinets, Gas Dryer Hookup, Main Level, Sink
Features
- Bedroom on Main Level, Ceiling Fan(s), Primary Downstairs, Skylights, Window Treatments, Programmable Thermostat
- Flooring: Marble, Tile
- Windows: Blinds, Double Pane Windows, Skylight(s), Tinted Windows
- Number of fireplaces: 2
- Fireplace features: Family Room, Gas, Great Room, Multi-Sided, Outside
Interior area
- Total structure area: 5,456
- Total interior livable area: 5,456 sqft
Video & virtual tour
Property
Parking
- Total spaces: 4
- Parking features: Attached, Garage, Garage Door Opener, Inside Entrance, Private, RV Access/Parking, Shelves
- Attached garage spaces: 4
Features
- Stories: 2
- Patio & porch: Balcony, Covered, Patio, Porch
- Exterior features: Built-in Barbecue, Balcony, Barbecue, Dog Run, Porch, Patio, Private Yard, Sprinkler/Irrigation, Water Feature
- Has private pool: Yes
- Pool features: In Ground, Private, Pool/Spa Combo, Waterfall
- Has spa: Yes
- Spa features: In Ground
- Fencing: Block,Back Yard
Lot
- Size: 0.69 Acres
- Features: 1/4 to 1 Acre Lot, Cul-De-Sac, Drip Irrigation/Bubblers, Front Yard, Sprinklers In Front, Landscaped, Rocks, Trees
Details
- Parcel number: 17806202039
- Zoning description: Horses Permitted,Single Family
- Horse amenities: None
Construction
Type & style
- Home type: SingleFamily
- Architectural style: Two Story
- Property subtype: Single Family Residence
Materials
- Roof: Tile
Condition
- Resale
- Year built: 2000
Utilities & green energy
- Electric: Photovoltaics None
- Sewer: Public Sewer
- Water: Public
- Utilities for property: Underground Utilities
Green energy
- Energy efficient items: Windows
Community & HOA
Community
- Security: Security System Owned
- Subdivision: None
HOA
- Has HOA: No
- Amenities included: None
Location
- Region: Las Vegas
Financial & listing details
- Price per square foot: $366/sqft
- Tax assessed value: $1,298,363
- Annual tax amount: $9,954
- Date on market: 4/27/2026
- Listing agreement: Exclusive Right To Sell
- Listing terms: Cash,Conventional
- Ownership: Single Family Residential
Estimated market value
$1,882,000
$1.79M - $1.98M
$8,053/mo
Price history
| Date | Event | Price |
|---|---|---|
| 4/27/2026 | Listed for sale | $1,999,000-0.1%$366/sqft |
Source:  LVR #2771680 Report a problem LVR #2771680 Report a problem | ||
| 4/2/2026 | Listing removed | $2,000,000$367/sqft |
Source: LVR #2663969 Report a problem | ||
| 10/2/2025 | Price change | $2,000,000-12.7%$367/sqft |
Source: LVR #2663969 Report a problem | ||
| 8/23/2025 | Price change | $2,290,000-8%$420/sqft |
Source: LVR #2663969 Report a problem | ||
| 5/26/2025 | Price change | $2,490,000-6%$456/sqft |
Source: LVR #2663969 Report a problem | ||
| 4/10/2025 | Listed for sale | $2,650,000+213.6%$486/sqft |
Source: LVR #2663969 Report a problem | ||
| 4/25/2019 | Sold | $845,000-6.1%$155/sqft |
Source: LVR #2069874 Report a problem | ||
| 3/17/2019 | Pending sale | $899,900$165/sqft |
Source: Berkshire Hathaway HomeServices Nevada Properties #2069874 Report a problem | ||
| 2/13/2019 | Price change | $899,900-2.7%$165/sqft |
Source: Berkshire Hathaway HomeServices Nevada Properties #2069874 Report a problem | ||
| 1/10/2019 | Price change | $925,000-2.6%$170/sqft |
Source: Simply Vegas #2024160 Report a problem | ||
| 10/11/2018 | Price change | $950,000-5%$174/sqft |
Source: Simply Vegas #2024160 Report a problem | ||
| 8/21/2018 | Listed for sale | $999,999-9.1%$183/sqft |
Source: Simply Vegas #2024160 Report a problem | ||
| 7/19/2018 | Listing removed | $1,100,000$202/sqft |
Source: Simply Vegas #1962236 Report a problem | ||
| 3/13/2018 | Price change | $1,100,000-12%$202/sqft |
Source: Simply Vegas #1962236 Report a problem | ||
| 2/21/2018 | Price change | $1,250,000-3.8%$229/sqft |
Source: Simply Vegas #1962236 Report a problem | ||
| 2/1/2018 | Listed for sale | $1,300,000+38.3%$238/sqft |
Source: Simply Vegas #1962236 Report a problem | ||
| 10/21/2015 | Sold | $940,000-3.1%$172/sqft |
Source: LVR #1544572 Report a problem | ||
| 8/25/2015 | Pending sale | $970,000$178/sqft |
Source: AMaxima Realty and Property Ma #1544572 Report a problem | ||
| 7/21/2015 | Price change | $970,000-0.8%$178/sqft |
Source: AMaxima Realty and Property Ma #1544572 Report a problem | ||
| 7/1/2015 | Price change | $977,777-0.2%$179/sqft |
Source: AMaxima Realty and Property Ma #1544572 Report a problem | ||
| 6/5/2015 | Listed for sale | $980,000$180/sqft |
Source: Realty ONE Group #1544572 Report a problem | ||
Public tax history
| Year | Property taxes | Tax assessment |
|---|---|---|
| 2026 | $9,957 +1.9% | $454,427 +7.6% |
| 2025 | $9,768 +3% | $422,507 +5.8% |
| 2024 | $9,484 +3% | $399,498 +19.2% |
| 2023 | $9,208 +0.4% | $335,283 +7.2% |
| 2022 | $9,175 +5.7% | $312,743 +5.7% |
| 2021 | $8,679 -11.6% | $295,839 -36.4% |
| 2020 | $9,814 -9.8% | $465,428 +5% |
| 2019 | $10,879 +32% | $443,241 |
| 2018 | $8,242 | $443,241 -0.8% |
| 2017 | $8,242 | $446,680 +36.9% |
| 2016 | $8,242 +5.2% | $326,200 +17.7% |
| 2015 | $7,834 | $277,163 +6.9% |
| 2014 | $7,834 | $259,170 |
| 2013 | -- | $259,170 +0.6% |
| 2012 | -- | $257,600 -5% |
| 2011 | -- | $271,250 -33.8% |
| 2010 | -- | $409,620 -4.1% |
| 2009 | -- | $427,326 |
| 2008 | -- | $427,326 +8% |
| 2007 | -- | $395,572 -1.6% |
| 2006 | -- | $402,162 +13.4% |
| 2005 | -- | $354,624 -2.1% |
| 2004 | -- | $362,313 +3.4% |
| 2003 | -- | $350,490 +8.3% |
| 2002 | -- | $323,740 +6.5% |
| 2001 | -- | $303,910 |
Find assessor info on the county website
Monthly payment
Est. payment
Payment breakdown
Explore the cost of this home by adjusting the details. Changes won't be saved.Climate risks
Neighborhood: Paradise
Nearby schools
Schools provided by the listing agent
- Elementary: Mack, Nate,Mack, Nate
- Middle: White Thurman
- High: Del Sol HS
Source: LVR. This data may not be complete. We recommend contacting the local school district to confirm school assignments for this home.

Similar homes
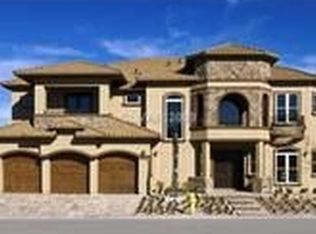
- $1,999,0004 bd4 ba4.3k sqft2227 Versailles Ct, Henderson, NV 89074For Sale
 MLS ID #2820003, Eric Gorton, Simply Vegas. LVR
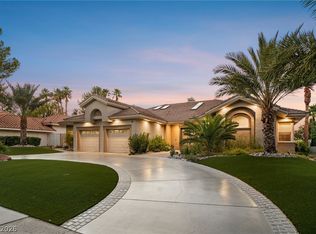
 - $1,850,0005 bd4 ba4.3k sqft17 Quail Run Rd, Henderson, NV 89014For Sale
 MLS ID #2811818, Ryan Crighton, Rothwell Gornt Companies. LVR
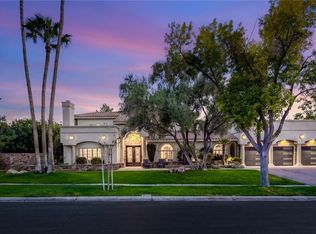
 - $2,250,0006 bd5 ba5.5k sqft2359 Villandry Ct, Henderson, NV 89074For Sale
 MLS ID #2809285, Freddy R. Aldana, Signature Real Estate Group. LVR
 - $1,999,9995 bd6 ba5.5k sqft2010 Shenley Ct, Las Vegas, NV 89117For Sale
 MLS ID #2824865, Nancy Li, Keller Williams MarketPlace. LVR
