Nestled on a quiet cul-de-sac within the prestigious guard-gated Southern Highlands Golf Club, this exceptional 5,084 sq. ft. residence offers an incredible opportunity to enjoy one of Las Vegas' premier luxury communities without the premium of a newer golf course estate. Set on a 12,197 sq. ft. lot with no rear neighbors, this elegant two-story home blends timeless design with everyday comfort and bright light, making it ideal for executives relocating to Las Vegas, discerning California buyers, or anyone seeking luxury, privacy, and value.
Designed for both entertaining and family living, the home features 4 bedrooms, an office, 4.5 bathrooms, and a flexible downstairs bedroom layout that could easily be transformed into a multi-generational suite. The inviting courtyard welcomes guests with great lighting, fountain, and fireplace, while the private backyard showcases a heated pool, mature landscaping, and multiple outdoor living spaces perfect for relaxing or hosting year-round. Inside, newer flooring, bathrooms, and HVAC systems (approximately 4 years old) complement custom shutters, four fireplaces, a beautiful kitchen with a built-in wine rack, and expansive living spaces filled with large windows and natural light. The primary features an attached den with outside stair entrance, large bathroom with steam shower and 2 walk in closets, and a private balcony. An oversized 3-car garage further enhance everyday convenience.
Residents enjoy access to one of Las Vegas' most sought-after luxury communities, featuring a championship golf course, guard-gated security, clubhouse, fitness center, tennis courts, resort-style pools, parks, and lush, beautifully maintained grounds. This rare combination of location, square footage, flexibility, and lifestyle creates an outstanding value within Southern Highlands Country Club. Fantastic opportunity to get in to this premier community on a smaller budget.
Coming soon 09/04
$1,980,000
12070 Whitehills St, Las Vegas, NV 89141
4beds
5,084sqft
:
Get pre-qualified$12,690/mo
Single Family Residence
Built in 2005
0.28 Acres Lot
$1,914,300 Zestimate®
$389/sqft
$579/mo HOA
What's special
- 6 days |
- 343 |
- 18 |
Zillow last checked:
Listing updated:
Listed by:
Matthew Bruno S.0182455 (860)670-9107,
Coldwell Banker Premier
Source: LVR,MLS#: 2805152 Originating MLS: Greater Las Vegas Association of Realtors Inc
Originating MLS: Greater Las Vegas Association of Realtors IncFacts & features
Interior
Bedrooms & bathrooms
- Bedrooms: 4
- Bathrooms: 5
- Full bathrooms: 2
- 3/4 bathrooms: 2
- 1/2 bathrooms: 1
Primary bedroom
- Description: Balcony,Ceiling Fan,Ceiling Light,Custom Closet,Sitting Room,Upstairs,Walk-In Closet(s)
- Dimensions: 26x22
Bedroom 2
- Description: Ceiling Fan,Ceiling Light,Closet,Upstairs,With Bath
- Dimensions: 16x12
Bedroom 3
- Description: Ceiling Fan,Ceiling Light,Closet,Downstairs,Mirrored Door,With Bath
- Dimensions: 15x12
Bedroom 4
- Description: Ceiling Fan,Ceiling Light,Closet,Downstairs,Mirrored Door,With Bath
- Dimensions: 14x16
Primary bathroom
- Description: Double Sink,Make Up Table,Separate Shower,Separate Tub,Steam Shower
- Dimensions: 25x9
Den
- Description: Ceiling Fan,Ceiling Light,Double Doors,Downstairs
- Dimensions: 16x18
Dining room
- Description: Dining Area,Living Room/Dining Combo
- Dimensions: 14x16
Family room
- Description: Ceiling Fan,Downstairs,Separate Family Room,Wet Bar
- Dimensions: 25x19
Kitchen
- Description: Breakfast Nook/Eating Area,Garden Window,Granite Countertops,Island,Stainless Steel Appliances,Walk-in Pantry
- Dimensions: 27x16
Living room
- Description: Formal,Rear
- Dimensions: 18x16
Heating
- Central, Gas
Cooling
- Central Air, Electric
Appliances
- Included: Dryer, Dishwasher, Disposal, Gas Range, Gas Water Heater, Refrigerator, Water Heater, Washer
- Laundry: Gas Dryer Hookup, Main Level
Features
- Bedroom on Main Level, Window Treatments, Programmable Thermostat
- Flooring: Carpet, Tile
- Windows: Insulated Windows, Plantation Shutters
- Number of fireplaces: 4
- Fireplace features: Electric, Family Room, Gas, Living Room, Primary Bedroom
Interior area
- Total structure area: 5,084
- Total interior livable area: 5,084 sqft
Property
Parking
- Total spaces: 3
- Parking features: Attached, Exterior Access Door, Epoxy Flooring, Finished Garage, Garage, Inside Entrance, Private, Storage, Workshop in Garage
- Attached garage spaces: 3
Features
- Stories: 2
- Patio & porch: Balcony, Covered, Patio
- Exterior features: Built-in Barbecue, Balcony, Barbecue, Courtyard, Patio, Sprinkler/Irrigation, Water Feature
- Has private pool: Yes
- Pool features: Fenced, Heated, In Ground, Private, Waterfall, Community
- Fencing: Block,Back Yard
- Has view: Yes
- View description: None
Lot
- Size: 0.28 Acres
- Features: 1/4 to 1 Acre Lot, Drip Irrigation/Bubblers, Desert Landscaping, Landscaped, No Rear Neighbors, Trees
Details
- Parcel number: 19105417031
- Zoning description: Single Family
- Horse amenities: None
Construction
Type & style
- Home type: SingleFamily
- Architectural style: Two Story
- Property subtype: Single Family Residence
Materials
- Frame, Stucco
- Roof: Tile
Condition
- Resale
- Year built: 2005
Details
- Builder name: Christophe
Utilities & green energy
- Electric: Photovoltaics None
- Sewer: Public Sewer
- Water: Public
- Utilities for property: Cable Available
Green energy
- Energy efficient items: Windows
Community & HOA
Community
- Features: Pool
- Security: Gated Community
- Subdivision: Christopher Collections Ii At Southern Highlands
HOA
- Has HOA: Yes
- Amenities included: Country Club, Clubhouse, Fitness Center, Golf Course, Gated, Pool, Guard, Spa/Hot Tub, Tennis Court(s)
- Services included: Association Management, Maintenance Grounds, Recreation Facilities, Security
- HOA fee: $500 monthly
- HOA name: Christopher Comm
- HOA phone: 702-361-6640
- Second HOA fee: $79 monthly
Location
- Region: Las Vegas
Financial & listing details
- Price per square foot: $389/sqft
- Tax assessed value: $1,338,811
- Annual tax amount: $8,466
- Date on market: 9/4/2026
- Listing agreement: Exclusive Right To Sell
- Listing terms: Cash,Conventional,VA Loan
- Ownership: Single Family Residential
Estimated market value
$1,914,300
$1.70M - $2.16M
$7,919/mo
Price history
| Date | Event | Price |
|---|---|---|
| 3/2/2012 | Sold | $1,550,000+181.8%$305/sqft |
Source: Agent Provided Report a problem | ||
| 12/16/2011 | Listed for sale | $550,000-55.1%$108/sqft |
Source: Sellstate Sovereign Realty Report a problem | ||
| 7/31/2007 | Sold | $1,225,000+1125%$241/sqft |
Source: Public Record Report a problem | ||
| 2/6/2007 | Sold | $100,000-92.6%$20/sqft |
Source: Public Record Report a problem | ||
| 5/16/2005 | Sold | $1,352,674$266/sqft |
Source: Public Record Report a problem | ||
Public tax history
| Year | Property taxes | Tax assessment |
|---|---|---|
| 2026 | $8,469 +1.8% | $468,584 -4% |
| 2025 | $8,323 +4.3% | $488,265 +13.4% |
| 2024 | $7,983 +2.9% | $430,721 +7.3% |
| 2023 | $7,755 +3% | $401,316 +22.3% |
| 2022 | $7,532 +3% | $328,180 -4% |
| 2021 | $7,310 +3% | $341,880 +1.3% |
| 2020 | $7,097 +3% | $337,400 +9.5% |
| 2019 | $6,891 +5.7% | $308,084 -0.9% |
| 2018 | $6,519 | $310,784 -0.8% |
| 2017 | $6,519 | $313,327 +2.8% |
| 2016 | $6,519 +3.1% | $304,850 +10.5% |
| 2015 | $6,320 | $275,800 +30.5% |
| 2014 | $6,320 | $211,400 |
| 2013 | -- | $211,400 -28.8% |
| 2012 | -- | $296,716 +10.1% |
| 2011 | -- | $269,573 +33.8% |
| 2010 | -- | $201,522 -31.9% |
| 2009 | -- | $295,730 |
| 2008 | -- | $295,730 -28.9% |
| 2007 | -- | $415,937 +5.2% |
| 2006 | -- | $395,255 |
Find assessor info on the county website
Monthly payment
Est. payment
Payment breakdown
Explore the cost of this home by adjusting the details. Changes won't be saved.Climate risks
Neighborhood: Enterprise
Nearby schools
GreatSchools rating
- 7/10Evelyn Stuckey Elementary SchoolGrades: PK-5Distance: 1.7 mi
- 7/10Lois & Jerry Tarkanian Middle SchoolGrades: 6-8Distance: 3.2 mi
- 5/10Desert Oasis High SchoolGrades: 9-12Distance: 3.3 mi
Schools provided by the listing agent
- Elementary: Stuckey, Evelyn,Stuckey, Evelyn
- Middle: Tarkanian
- High: Desert Oasis
Source: LVR. This data may not be complete. We recommend contacting the local school district to confirm school assignments for this home.
- $---- bd-- ba-- sqft12064 Whitehills St, Las Vegas, NV 89141Off Market
- $2,556,1005 bd6 ba5k sqft12083 Whitehills St, Las Vegas, NV 89141Off Market
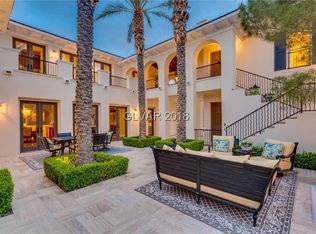
- $1,415,9003 bd4 ba3.3k sqft12058 Whitehills St, Las Vegas, NV 89141Off Market
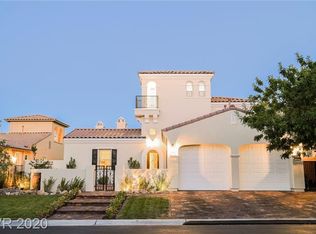
- $2,499,5005 bd6 ba5.7k sqft12075 Whitehills St, Las Vegas, NV 89141Off Market

- $2,378,9005 bd6 ba5k sqft12065 Whitehills St, Las Vegas, NV 89141Off Market
- $2,637,1003 bd4 ba4.5k sqft12091 Whitehills St, Las Vegas, NV 89141Off Market
- $1,335,0003 bd3 ba4.5k sqft12091 Whitehills St #0, Las Vegas, NV 89141Off Market
- $2,000,0003 bd4 ba3.9k sqft12055 Whitehills St, Las Vegas, NV 89141Sold
A local agent can set up tours, give advice and negotiate with sellers.
Similar homes
- $2,095,0006 bd6 ba4.9k sqft4005 W Richmar Ave, Las Vegas, NV 89139For Sale
 MLS ID #2786871, Philip J Domiano Jr, BHHS Nevada Properties. LVR
 - $1,650,0006 bd6 ba4.8k sqft5734 San Florentine Ave, Las Vegas, NV 89141For Sale
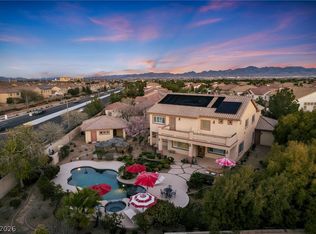 MLS ID #2768839, Zar A. Zanganeh, The Agency Las Vegas. LVR
 - $1,990,0003 bd5 ba4.2k sqft2300 Glenbrook Way, Las Vegas, NV 89117For Sale
 MLS ID #2807025, Caroline Lee, Vertex Realty & Property Manag. LVR
 - $1,189,8884 bd4 ba5.1k sqft11280 Pentland Downs St, Las Vegas, NV 89141For Sale
 MLS ID #2787441, Frances T Jones, LPT Realty, LLC. LVR
 - $1,095,0004 bd4 ba4.3k sqft5664 Heather Breeze Ct, Las Vegas, NV 89141For SaleMLS ID #2793869, Jaimee Oliver, Real Simple Real Estate. LVR
- $999,9994 bd4 ba3.9k sqft10807 Osceola Mills St, Las Vegas, NV 89141For SaleMLS ID #2797556, Delinda Crampton, BHHS Nevada Properties. LVR
- $1,995,0004 bd5 ba5.3k sqft761 Romano Ln, Henderson, NV 89012For SaleMLS ID #2794959, James Bandy, Platinum Real Estate Prof. LVR
- $2,000,0006 bd7 ba6.3k sqft8088 Dark Hollow Pl, Las Vegas, NV 89117For SaleMLS ID #2802960, Alla Margaryan, Vegas Realty Experts. LVR
- $1,990,0004 bd6 ba6k sqft7001 Alamitos Cir, Las Vegas, NV 89120For SaleMLS ID #2772582, Mehdi Arefi, Keller Williams Realty Las Veg. LVR
- $1,380,0003 bd3 ba3.3k sqft127 Birch Ridge Ave, Las Vegas, NV 89183For SaleMLS ID #2804371, Elvis Ricardo, Realty ONE Group, Inc. LVR
- $1,995,0004 bd6 ba5.3k sqft2346 Villandry Ct, Henderson, NV 89074For SaleMLS ID #2774313, Gianni Sammarco, Huntington & Ellis, A Real Est. LVR
- $1,995,0005 bd5 ba4.9k sqft1794 Amarone Way, Henderson, NV 89012For SaleMLS ID #2789951, Jenifer A. Dolan, BHHS Nevada Properties. LVR
- $2,000,0004 bd5 ba4.7k sqft2033 Winter Wind St, Las Vegas, NV 89134For SaleMLS ID #2787006, Randall J. Char, Las Vegas Sotheby's Int'l. LVR
- $1,700,0004 bd5 ba5.6k sqft7525 Eldora Ave, Las Vegas, NV 89117For SaleMLS ID #2802714, Saghi Yazdani-Robinson, Robinson Realty & Management. LVR
- $1,490,0004 bd4 ba3.7k sqft7638 Rafter Ct, Las Vegas, NV 89139For SaleMLS ID #2789531, Travis D. Strode, Realty ONE Group, Inc. LVR
- $1,888,0004 bd5 ba4.2k sqft10100 Crescent Mesa Ln, Las Vegas, NV 89145For SaleMLS ID #2796540, Judie Woods, Realty Executives of SNV. LVR
- $1,289,9995 bd5 ba4.6k sqft9535 Bella Citta St, Las Vegas, NV 89178For SaleMLS ID #2803905, Monique M. Buchanan, eXp Realty. LVR
- $1,189,0005 bd4 ba4.9k sqft2757 Tarbert St, Henderson, NV 89044For SaleMLS ID #2805809, Jennifer R. Turner, Vegas Real Estate. LVR
- $2,100,0005 bd6 ba4.6k sqft2004 Slow Wind St, Las Vegas, NV 89134For SaleMLS ID #2800564, Denise E. Reichartz, IS Luxury. LVR
- $1,175,0005 bd5 ba4.5k sqft8965 S Tenaya Way, Las Vegas, NV 89113For SaleMLS ID #2776405, Elisa Dease, Orange Realty Group LLC. LVR
