Skip main navigation
Active
  • Price cut: $300 (6/22)
    $1,188,500

    8965 S Tenaya Way, Las Vegas, NV 89113

    5beds
    4,514sqft
    : 
    Loading
    Get pre-qualified
    Single Family Residence
    Built in 2008
    0.46 Acres Lot
    $1,148,000 Zestimate®
    $263/sqft
    $-- HOA

    What's special

    Exquisite finishesRv hookupGrand courtyard entrySerene courtyard viewsCentral vacuumCovered patioDual primary bedrooms
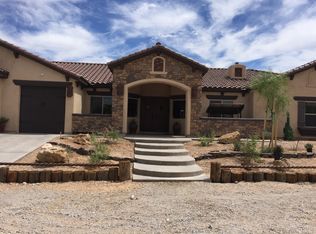
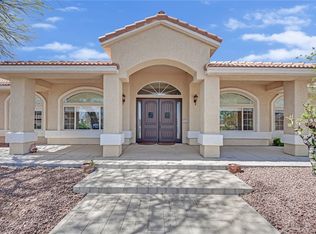
    Discover unparalleled resort-style living in this custom single-story residence, ideally situated between Mountains Edge and Nevada Trails, offering the rare advantage of no HOA and expansive space for RV and boat parking. A grand courtyard entry welcomes you into a meticulously upgraded home, boasting over $120,000 in enhancements. Elegant travertine and laminate wood flooring flow throughout, complementing the exquisite finishes. The thoughtfully designed layout includes dual primary bedrooms, each a sanctuary of comfort. Four of the five bedrooms feature walk-in closets and private bathrooms, with the fifth bedroom offering serene courtyard views. The gourmet kitchen is a chef's delight, equipped with quartz and granite countertops, soft-close cabinetry, stainless steel appliances, and an extra-long island accommodating ten guests. The family and living rooms each feature dual fireplaces, creating a warm and inviting ambiance, while a den/office provides a private workspace with double door entry. The main primary suite includes an en suite area, a luxurious primary bath with a Jacuzzi tub, two walk-in closets, and a separate shower with a built-in seat. This exceptional property is equipped for modern living with a central vacuum, owned water conditioner and filtering system, and a three-car garage with overhead shelving and a 240V outlet for electric vehicles. Outdoor amenities abound, including a barbeque stub, covered patio, private yard, RV hookup, and a shed, all set within an easy-to-maintain landscape featuring pavers and synthetic grass. A 10x12 gazebo provides an ideal spot for relaxation where a 10x10 shed offers extra space for storage. The seller will pay off the solar system at close with a full price offer, enabling entirely off-the-grid living in this beautiful place to call home.
    74 days
    |
    550
    |
    21
    |

    Zillow last checked:

    Listing updated:

    Listed by:

    Elisa Dease S.0076216 702-617-0000,

    Orange Realty Group LLC

    Source: LVR,MLS#: 2776405MLS LogoOriginating MLS: Greater Las Vegas Association of Realtors Inc

    Loading...

      Facts & features

      Interior

      Bedrooms & bathrooms
      • Bedrooms: 5
      • Bathrooms: 5
      • Full bathrooms: 4
      • 1/2 bathrooms: 1
      Primary bedroom
      • Description: Bedroom With Bath Downstairs,Ceiling Fan,Ceiling Light,Pbr Separate From Other,Sitting Room,Walk-In Closet(s)
      • Dimensions: 29x16
      Bedroom 2
      • Description: Ceiling Fan,Ceiling Light,Walk-In Closet(s),With Bath
      • Dimensions: 23x15
      Bedroom 3
      • Description: Ceiling Fan,Ceiling Light,Walk-In Closet(s),With Bath
      • Dimensions: 14x12
      Bedroom 4
      • Description: Ceiling Fan,Ceiling Light,Walk-In Closet(s),With Bath
      • Dimensions: 21x16
      Bedroom 5
      • Description: Ceiling Fan,Ceiling Light,Closet
      • Dimensions: 12x9
      Primary bathroom
      • Description: Double Sink,Separate Shower,Tub With Jets
      Den
      • Description: Ceiling Fan,Ceiling Light,Double Doors
      • Dimensions: 15x13
      Dining room
      • Description: Dining Area,Vaulted Ceiling
      • Dimensions: 18x10
      Family room
      • Description: Ceiling Fan,Downstairs,Surround Sound,Vaulted Ceiling,Wet Bar
      • Dimensions: 16x15
      Kitchen
      • Description: Custom Cabinets,Granite Countertops,Island,Lighting Recessed,Lighting Track,Marble/Stone Flooring,Pantry,Quartz Countertops,Stainless Steel Appliances
      • Dimensions: 15x13
      Living room
      • Description: Formal,Front,Vaulted Ceiling
      • Dimensions: 18x15
      Heating
      • Central, Propane, Multiple Heating Units
      Cooling
      • Central Air, Electric, 2 Units
      Appliances
      • Included: Built-In Electric Oven, Convection Oven, Dryer, Dishwasher, Electric Cooktop, Disposal, Microwave, Refrigerator, Water Softener Owned, Water Purifier, Washer
      • Laundry: Cabinets, Electric Dryer Hookup, Laundry Room, Sink
      Features
      • Bedroom on Main Level, Ceiling Fan(s), Primary Downstairs, Window Treatments, Central Vacuum
      • Flooring: Laminate, Marble
      • Windows: Double Pane Windows, Plantation Shutters
      • Number of fireplaces: 4
      • Fireplace features: Electric, Family Room, Living Room, Primary Bedroom
      Interior area
      • Total structure area: 4,514
      • Total interior livable area: 4,514 sqft
      Video & virtual tour

      Property

      Parking
      • Total spaces: 3
      • Parking features: Attached, Electric Vehicle Charging Station(s), Garage, Garage Door Opener, Inside Entrance, Private, RV Hook-Ups, RV Gated, RV Access/Parking, Storage
      • Attached garage spaces: 3
      Features
      • Stories: 1
      • Patio & porch: Covered, Patio
      • Exterior features: Barbecue, Courtyard, Patio, Private Yard, RV Hookup, Shed, Sprinkler/Irrigation
      • Fencing: Back Yard,Stucco Wall,Wrought Iron
      Lot
      • Size: 0.46 Acres
      • Features: 1/4 to 1 Acre Lot, Cul-De-Sac, Drip Irrigation/Bubblers, Desert Landscaping, Sprinklers In Front, Landscaped, Synthetic Grass, Trees
      Details
      • Additional structures: Shed(s)
      • Parcel number: 17622101019
      • Zoning description: Single Family
      • Horse amenities: None

      Construction

      Type & style
      • Home type: SingleFamily
      • Architectural style: One Story,Custom
      • Property subtype: Single Family Residence
      Materials
      • Block, Stucco
      • Roof: Tile
      Condition
      • Resale
      • Year built: 2008

      Utilities & green energy

      • Sewer: Septic Tank
      • Water: Private, Well
      • Utilities for property: Natural Gas Not Available, Underground Utilities, Septic Available
      Green energy
      • Energy efficient items: Windows, Solar Panel(s)

      Community & HOA

      Community
      • Subdivision: None
      HOA
      • Has HOA: No
      • Amenities included: None
      Location
      • Region: Las Vegas

      Financial & listing details

      • Price per square foot: $263/sqft
      • Tax assessed value: $1,025,163
      • Annual tax amount: $6,807
      • Date on market: 4/29/2026
      • Listing agreement: Exclusive Right To Sell
      • Listing terms: Cash,Conventional,FHA,VA Loan
      • Ownership: Single Family Residential
      • Road surface type: Paved

        Estimated market value

        $1,148,000

        $1.09M - $1.21M

        $4,622/mo

        Price history

        DateEventPrice
        6/22/2026Price change$1,188,5000%$263/sqft
        Source: LVR #2776405 Report a problem
        5/19/2026Price change$1,188,800-0.9%$263/sqft
        Source: LVR #2776405 Report a problem
        4/29/2026Listed for sale$1,199,500+4.3%$266/sqft
        Source: LVR #2776405 Report a problem
        3/29/2025Listing removed$1,150,000$255/sqft
        Source: LVR #2643908 Report a problem
        3/19/2025Price change$1,150,000-11.5%$255/sqft
        Source: LVR #2643908 Report a problem
        3/13/2025Price change$1,299,950-2.2%$288/sqft
        Source: LVR #2643908 Report a problem
        2/27/2025Price change$1,328,800+3.1%$294/sqft
        Source: LVR #2643908 Report a problem
        1/24/2025Listed for sale$1,288,800$286/sqft
        Source: LVR #2643908 Report a problem
        8/9/2024Listing removed$1,288,800$286/sqft
        Source: LVR #2583304 Report a problem
        8/6/2024Listed for sale$1,288,800-0.8%$286/sqft
        Source: LVR #2583304 Report a problem
        7/25/2024Listing removed--
        Source: LVR #2583304 Report a problem
        5/21/2024Listed for sale$1,299,000+18.1%$288/sqft
        Source: LVR #2583304 Report a problem
        5/9/2023Listing removed--
        Source: LVR #2487157 Report a problem
        4/9/2023Listed for sale$1,100,000+52.8%$244/sqft
        Source: LVR #2487157 Report a problem
        3/26/2021Sold$720,000-4%$160/sqft
        Source: LVR #2226675 Report a problem
        9/2/2020Price change$749,900-6.3%$166/sqft
        Source: ERA Brokers Consolidated #2226675 Report a problem
        8/4/2020Price change$800,000-3%$177/sqft
        Source: Source Realty #2177146 Report a problem
        2/29/2020Listed for sale$825,000-8.3%$183/sqft
        Source: Source Realty #2177146 Report a problem
        10/1/2019Listing removed$899,999$199/sqft
        Source: ERA Brokers Consolidated #2082851 Report a problem
        7/19/2019Price change$899,999-5.3%$199/sqft
        Source: ERA Brokers Consolidated #2082851 Report a problem
        6/8/2019Price change$949,900-3.1%$210/sqft
        Source: ERA Brokers Consolidated #2082851 Report a problem
        5/15/2019Price change$979,900-2%$217/sqft
        Source: ERA Brokers Consolidated #2082851 Report a problem
        3/29/2019Listed for sale$999,900+257.1%$222/sqft
        Source: ERA Brokers Consolidated #2082851 Report a problem
        9/12/2005Sold$280,000+211.1%$62/sqft
        Source: Public Record Report a problem
        5/20/2003Sold$90,000$20/sqft
        Source: Public Record Report a problem

        Public tax history

        YearProperty taxesTax assessment
        2026$7,438 +3%$358,807 +11.3%
        2025$7,221 +3%$322,388 +6.2%
        2024$7,011 +3%$303,567 +20.5%
        2023$6,807 +3%$251,952 -8.9%
        2022$6,609 +3%$276,714 +0.9%
        2021$6,416 +6.7%$274,124 +3.5%
        2020$6,013 +4.8%$264,791 +7%
        2019$5,737 +6.9%$247,491
        2018$5,367 $247,491 +4.7%
        2017$5,367 $236,486 +25.2%
        2016$5,367 -0.1%$188,843 +3.1%
        2015$5,374 $183,124 -22.5%
        2014$5,374 $236,189
        2013-- $236,189 +41.4%
        2012-- $167,073 -28%
        2011-- $232,030 +15.1%
        2010-- $201,649 +5.9%
        2009-- $190,469
        2008-- $190,469
        Find assessor info on the county website

        Monthly payment

        Est. payment

        Payment breakdown

        Explore the cost of this home by adjusting the details. Changes won't be saved.
        All calculations are estimates and provided by Zillow, Inc. for informational purposes only. Actual amounts may vary.
        HOA fees may include property taxes on listings classified as Co-Ops. Contact the listing agent and/or owner for fee details.
        Mortgage interest rates are dependent on a number of factors, including credit score, down payment, and repayment length. Interest rate data provided by Zillow Group Marketplace, Inc. as of 1/1/1970 from various mortgage lenders with which we have lead or other similar arrangements; the Estimated Payment is an average of those rates.
        See how much you could borrow to make a competitive offer.

        Climate risks

        Neighborhood: Enterprise

        Getting around

        18 / 100
        Car-Dependent
        28 / 100
        Some Transit
        33 / 100
        Somewhat Bikeable

        Nearby schools

        GreatSchools rating
        Schools provided by the listing agent
        • Elementary: Steele, Judith D.,Steele, Judith D.
        • Middle: Canarelli Lawrence & Heidi
        • High: Sierra Vista High

        Source: LVR. This data may not be complete. We recommend contacting the local school district to confirm school assignments for this home.

        A local agent can set up tours, give advice and negotiate with sellers.

        Browse local experts

        Similar homes