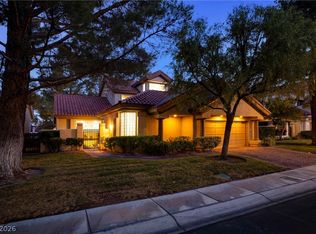
Dive Into Luxury – Υοur Drеam Homе iѕ Here! Sits on аn ovеrsized lot at the end of a cul-de-sac, this gorgeous custom-built residence offers an exceptional blend of scale, sophistication, and resort-inspired outdoor living. A 3-car garage, beautiful mature landscape, and great curb appeal are just the beginning. The interior exudes elegance throughout with a grand foyer, soaring vaulted ceilings, abundant natural light, a designer palette, layered crown molding, stone accent details, stylish light fixtures, and tile & wood flooring in all the right places. Excellent floor plan showcasing a sunken living area, a formal dining room, and a separate family room with a wet bar, fireplace, & double wood-framed French doors that open to the back! The gourmet kitchen boasts SS appliances, granite counters, mosaic tile backsplash, ample staggered cabinetry, an island w/breakfast bar, and a breakfast nook w/bay window. Upstairs, the private owner's retreat feels like a destination of its own! A fireplace creates an intimate ambiance, while the lavish ensuite delivers a spa-like experience with dual vessel sinks, a jetted tub, glass-enclosed shower, plantation shutters, & a walk-in closet. Let's not forget the private attached balcony for a quiet moment of fresh air and elevated views of the surrounding grounds! Three additional bedrooms downstairs, with two sharing a Jack & Jill bathroom. The expansive backyard is where this property truly distinguishes itself! Designed for both entertaining and escape with a covered patio, pavers, artificial turf, gazebo, string lights, mature trees, storage shed, & a workshop. There is abundant room to lounge, dine, entertain or simply enjoy the serenity of your own private outdoor haven. Plus an RV gate & parking! From custom craftsmanship to extraordinary outdoor spaces, this distinctive residence offers refined living with room to truly enjoy it all. Wow, just WOW! Solar system will by paid off by seller at closing.
Active
$969,900
8985 S Tenaya Way, Las Vegas, NV 89113
4beds
3,264sqft
Single Family Residence
Built in 1997
0.46 Acres Lot
$-- Zestimate®
$297/sqft
$-- HOA
What's special
- 49 days
- 295
- 21
Zillow last checked:
Listing updated:
Listed by:
Josue Towers Torres B.0146529 702-843-7021,
Sell For One Realty
Source: LVR,MLS#: 2813233 Originating MLS: Greater Las Vegas Association of Realtors Inc
Facts & features
Interior
Bedrooms & bathrooms
- Bedrooms: 4
- Bathrooms: 4
- Full bathrooms: 1
- 3/4 bathrooms: 2
- 1/2 bathrooms: 1
Primary bedroom
- Description: Balcony,Ceiling Fan,Ceiling Light,Upstairs,Walk-In Closet(s)
- Dimensions: 23X21
Bedroom 2
- Description: Ceiling Fan,Ceiling Light,Closet,Downstairs,With Bath
- Dimensions: 13X11
Bedroom 3
- Description: Ceiling Fan,Ceiling Light,Closet,Downstairs,With Bath
- Dimensions: 12X10
Bedroom 4
- Description: Ceiling Fan,Ceiling Light,Closet,Downstairs
- Dimensions: 16X11
Primary bathroom
- Description: Double Sink,Separate Tub,Shower Only,Tub With Jets
Dining room
- Description: Formal Dining Room,Vaulted Ceiling
- Dimensions: 13X12
Family room
- Description: Ceiling Fan,Downstairs,Separate Family Room,Wet Bar
- Dimensions: 20X23
Kitchen
- Description: Breakfast Bar/Counter,Breakfast Nook/Eating Area,Custom Cabinets,Granite Countertops,Island,Lighting Recessed,Lighting Track,Pantry,Stainless Steel Appliances,Tile Flooring
Living room
- Description: Entry Foyer,Formal,Front,Sunken
- Dimensions: 13X13
Heating
- Central, Electric, Propane, Multiple Heating Units
Cooling
- Central Air, Electric, 2 Units
Appliances
- Included: Dryer, Dishwasher, Electric Range, Disposal, Gas Range, Microwave, Refrigerator, Washer
- Laundry: Electric Dryer Hookup, Main Level, Laundry Room
Features
- BathroomonMainLevel, Bedroom on Main Level, Ceiling Fan(s), Full Bath on Main Level, Window Treatments
- Flooring: Hardwood, Tile
- Windows: Blinds, Plantation Shutters
- Number of fireplaces: 2
- Fireplace features: Family Room, Gas, Primary Bedroom
Interior area
- Total structure area: 3,264
- Total interior livable area: 3,264 sqft
Property
Parking
- Total spaces: 3
- Parking features: Attached, Garage, Garage Door Opener, Inside Entrance, Private, RV Potential, RV Gated, RV Access/Parking
- Attached garage spaces: 3
Accessibility
- Accessibility features: Grip-Accessible Features, Levered Handles
Features
- Stories: 2
- Patio & porch: Balcony, Covered, Patio
- Exterior features: Balcony, Patio, Private Yard, Shed
- Fencing: Block,Back Yard
- View description: None
Lot
- Size: 0.46 Acres
- Features: 1/4 to 1 Acre Lot, Cul-De-Sac, Landscaped, Rocks, Synthetic Grass, Trees
Details
- Additional structures: Shed(s), Workshop
- Parcel number: 17622101018
- Zoning description: Single Family
- Horse amenities: None
Construction
Type & style
- Home type: SingleFamily
- Architectural style: Two Story
- Property subtype: Single Family Residence
Materials
- Frame, Rock, Stucco
- Roof: Tile
Condition
- Resale
- Year built: 1997
Utilities & green energy
- Sewer: Public Sewer
- Water: Public
- Utilities for property: Underground Utilities
Community & HOA
Community
- Subdivision: None
HOA
- Has HOA: No
- Amenities included: None
Location
- Region: Las Vegas
Financial & listing details
- Price per square foot: $297/sqft
- Tax assessed value: $546,180
- Annual tax amount: $3,570
- Date on market: 9/1/2026
- Listing agreement: Exclusive Right To Sell
- Listing terms: Cash,Conventional
- Ownership: Single Family Residential
- Road surface type: Paved
Estimated market value
Not available
Estimated sales range
Not available
Not available
Price history
| Date | Event | Price |
|---|---|---|
| 9/3/2026 | Listed for sale | $969,900+246.4%$297/sqft |
Source:  LVR #2813233 Report a problem | ||
| 3/24/2021 | Listing removed | -- |
Source: Owner Report a problem | ||
| 2/28/2014 | Sold | $280,000+7.7%$86/sqft |
Source: Public Record Report a problem | ||
| 3/10/2010 | Sold | $260,000+47%$80/sqft |
Source: Public Record Report a problem | ||
| 10/18/2007 | Sold | $176,850-72.2%$54/sqft |
Source: Public Record Report a problem | ||
| 5/18/2007 | Listing removed | $635,900+2.2%$195/sqft |
Source: Owner Report a problem | ||
| 1/31/2007 | Sold | $622,000-2.2%$191/sqft |
Source: Public Record Report a problem | ||
| 12/12/2006 | Listed for sale | $635,900+1036.1%$195/sqft |
Source: Owner Report a problem | ||
| 2/2/2004 | Sold | $55,970+41.7%$17/sqft |
Source: Public Record Report a problem | ||
| 7/29/1994 | Sold | $39,500$12/sqft |
Source: Public Record Report a problem | ||
Public tax history
| Year | Property taxes | Tax assessment |
|---|---|---|
| 2026 | $3,573 +3% | $191,163 +8.8% |
| 2025 | $3,469 +11.5% | $175,691 +4.5% |
| 2024 | $3,112 +3% | $168,116 +10.8% |
| 2023 | $3,021 +3% | $151,661 +6.8% |
| 2022 | $2,934 +3% | $142,014 +0.6% |
| 2021 | $2,848 +3% | $141,161 +4.7% |
| 2020 | $2,764 +3% | $134,771 +10.1% |
| 2019 | $2,684 +5.7% | $122,416 |
| 2018 | $2,540 | $122,416 -1.2% |
| 2017 | $2,540 | $123,912 +6.3% |
| 2016 | $2,540 +1.5% | $116,522 +17.3% |
| 2015 | $2,502 | $99,301 -2.5% |
| 2014 | $2,502 | $101,805 |
| 2013 | -- | $101,805 +30.6% |
| 2012 | -- | $77,966 -23% |
| 2011 | -- | $101,287 +2.4% |
| 2010 | -- | $98,942 -6.8% |
| 2009 | -- | $106,135 |
| 2008 | -- | $106,135 -40% |
| 2007 | -- | $176,852 +11.2% |
| 2006 | -- | $159,052 +40.9% |
| 2005 | -- | $112,882 +12.9% |
| 2004 | -- | $99,971 +5.3% |
| 2003 | -- | $94,931 +0.1% |
| 2002 | -- | $94,840 +5.7% |
| 2001 | -- | $89,740 |
Find assessor info on the county website
Monthly payment
Est. payment
Payment breakdown
Explore the cost of this home by adjusting the details. Changes won't be saved.Climate risks
Neighborhood: Enterprise
Nearby schools
Schools provided by the listing agent
- Elementary: Steele, Judith D.,Steele, Judith D.
- Middle: Canarelli Lawrence & Heidi
- High: Sierra Vista High
Source: LVR. This data may not be complete. We recommend contacting the local school district to confirm school assignments for this home.

Similar homes
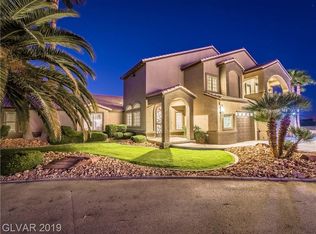
- $950,0004 bd4 ba3.2k sqft7567 Pearl Crescent Dr, Las Vegas, NV 89113For Sale
 MLS ID #2816039, Keli L. James, Axen Realty LLC. LVR
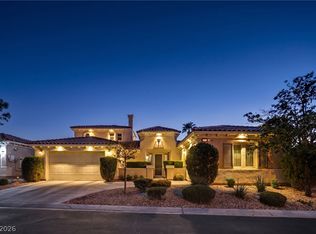
- $1,050,0004 bd4 ba3.9k sqft6345 Villa Di Firenze Ct, Las Vegas, NV 89118For Sale
 MLS ID #2796754, Diane M. Varney, Coldwell Banker Premier. LVR
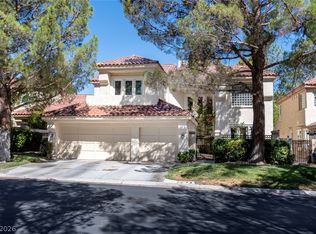
- $850,0004 bd3 ba3.5k sqft8131 Castle Pines Ave, Las Vegas, NV 89113For Sale
 MLS ID #2806667, Liyun Cao, Love Las Vegas Realty. LVR
- $898,8883 bd4 ba2.6k sqft8271 Turtle Creek Cir, Las Vegas, NV 89113For Sale
 MLS ID #2812626, Chad J. Roberts, Realty ONE Group, Inc. LVR
