Absolutely Gorgeous Luxury Home with one of a kind rare Model and Floor Plan in a Golf Course Guard Gated Rhodes Ranch Community in Southwest Las Vegas with over 200k worth of upgrades and direct views of the Strip and Mountains. Step into a private luxury scrolls custom wrought iron gated entry framed by lush landscaping and structured Topiary Trees to the Courtyard with Tree Roses lined at the Side Walk towards the front entry door that opens to the 4'Carrera Marble Medallion, a Glossy Diamond Polished Flooring with 5 inches baseboards all over the house, Sunburst Shutters in all Windows, a Central Vacuum System, a Covered Patio and a 3-Car Tandem Garage with Epoxy Flooring and Window. This Mediterranean inspired home has exterior showcases multi-level rooflines with warm stucco wall, arched window details and has everything - a Bedroom Down with walk-in shower, a Four-Seasoned Sunroom that can be a Music Room, A Studio, Exercise Room or simply a Bedroom with an outside entry wrought iron door, a Wine Cellar, a Wet Bar in the Loft, Wrought Iron Staircase with Cranberry Red with Licorice Glaze Stair Skirt that matches all Cabinets throughout. The huge Master Bedroom has a walk In Closet and a private Master Suite located in the third level overlooking the Golf Course and Las Vegas Strip. Relax at your Mini Orchard in the backyard with fruit-bearing lush citrus trees, promeganate, apple, lemon, calamondin (Kalamansi), bananas, grapefruit, dragon fruit, persimmon and vegetables such as eggplants, yams, lemon grass and moringa (malunggay) to name a few. Enjoy your weekends at the Clubhouse or the Fun Zone equipped with 2 swimming pools at the outside to the indoor basketball courts, pickleball, billiard and other recreation amenities and gym. A perfect place in Las Vegas which is walking distance to the new Durango Hotel and Casino, St Martin Hospital, Southern Hills Hospital, Banks, Restaurants and shopping areas, minutes to the Airport and Las Vegas Strip.
Active
$1,199,999
218 Crooked Putter Dr, Las Vegas, NV 89148
5beds
3,962sqft
Single Family Residence
Built in 2006
6,969 Square Feet Lot
$1,142,700 Zestimate®
$303/sqft
$229/mo HOA
What's special
Central vacuum systemWine cellarCovered patioArched window detailsWarm stucco wall
- 41 days
- 564
- 18
Zillow last checked:
Listing updated:
Listed by:
Anyn A. Papin S.0077928 702-767-4488,
SOS Realty Group LLC
Source: LVR,MLS#: 2814254 Originating MLS: Greater Las Vegas Association of Realtors Inc
Originating MLS: Greater Las Vegas Association of Realtors IncFacts & features
Interior
Bedrooms & bathrooms
- Bedrooms: 5
- Bathrooms: 4
- Full bathrooms: 3
- 1/2 bathrooms: 1
Primary bedroom
- Description: Ceiling Fan,Ceiling Light,Custom Closet,Pbr Separate From Other,Walk-In Closet(s)
- Dimensions: 22x18
Bedroom 2
- Description: Ceiling Fan,Ceiling Light,Closet,Upstairs
- Dimensions: 13x11
Bedroom 3
- Description: Ceiling Fan,Ceiling Light,Closet,Upstairs
- Dimensions: 13x11
Bedroom 4
- Description: Ceiling Fan,Ceiling Light,Closet,Downstairs
- Dimensions: 13x12
Bedroom 5
- Description: Downstairs,Undefined
- Dimensions: 15x12
Family room
- Description: Ceiling Fan,Downstairs
- Dimensions: 20x20
Kitchen
- Description: Custom Cabinets,Granite Countertops,Pantry
Loft
- Description: Ceiling Fan
Heating
- Central, Gas
Cooling
- Central Air, Electric
Appliances
- Included: Built-In Gas Oven, Double Oven, Dryer, Dishwasher, Gas Cooktop, Disposal, Gas Water Heater, Microwave, Water Heater, Washer
- Laundry: Gas Dryer Hookup, Laundry Room, Upper Level
Features
- Bathroom on Main Level, Bedroom on Main Level, Ceiling Fan(s), Full Bath on Main Level, Window Treatments, Central Vacuum
- Flooring: Carpet, Ceramic Tile, Porcelain Tile, Tile
- Windows: Double Pane Windows, Plantation Shutters
- Number of fireplaces: 1
- Fireplace features: Family Room, Gas
Interior area
- Total structure area: 3,962
- Total interior livable area: 3,962 sqft
Video & virtual tour
Property
Parking
- Total spaces: 3
- Parking features: Attached, Epoxy Flooring, Finished Garage, Garage, Garage Door Opener, Private, Shelves, Tandem
- Attached garage spaces: 3
Features
- Stories: 2
- Patio & porch: Patio
- Exterior features: Burglar Bar, Courtyard, Patio, Private Yard, Storm/Security Shutters, IrrigationSprinklers
- Fencing: Block,Full
Lot
- Size: 6,969 Square Feet
- Features: Drip Irrigation/Bubblers, Fruit Trees, Front Yard, Sprinklers In Rear, Sprinklers In Front, Landscaped, Sprinklers Timer, Trees, < 1/4 Acre
Details
- Additional structures: Guest House
- Parcel number: 17617212010
- Zoning description: Single Family
- Horse amenities: None
Construction
Type & style
- Home type: SingleFamily
- Architectural style: Two Story
- Property subtype: Single Family Residence
Materials
- Drywall
- Roof: Tile
Condition
- Resale
- Year built: 2006
Utilities & green energy
- Electric: Photovoltaics None
- Sewer: Public Sewer
- Water: Public
- Utilities for property: Underground Utilities
Green energy
- Energy efficient items: Windows
Community & HOA
Community
- Subdivision: Rhodes Ranch-Parcel 12 Phase 1
HOA
- Has HOA: Yes
- Amenities included: Basketball Court, Clubhouse, Golf Course, Gated, Jogging Path, Barbecue, Pool, Racquetball, Recreation Room, Guard, Tennis Court(s)
- Services included: Association Management, Maintenance Grounds, Recreation Facilities, Security
- HOA fee: $229 monthly
- HOA name: Rhodes Ranch HOA
- HOA phone: 702-360-6262
Location
- Region: Las Vegas
Financial & listing details
- Price per square foot: $303/sqft
- Tax assessed value: $746,849
- Annual tax amount: $5,050
- Date on market: 9/2/2026
- Listing agreement: Exclusive Right To Sell
- Listing terms: Cash,Conventional,VA Loan
- Ownership: Single Family Residential
Estimated market value
$1,142,700
$1.09M - $1.20M
$4,692/mo
Price history
| Date | Event | Price |
|---|---|---|
| 9/2/2026 | Listed for sale | $1,199,999+44.9%$303/sqft |
Source:  LVR #2814254 Report a problem LVR #2814254 Report a problem | ||
| 2/21/2006 | Sold | $828,260$209/sqft |
Source: Public Record Report a problem | ||
Public tax history
| Year | Property taxes | Tax assessment |
|---|---|---|
| 2026 | $5,053 +7.8% | $261,397 -0.5% |
| 2025 | $4,685 -6.7% | $262,752 +10.7% |
| 2024 | $5,023 +3% | $237,325 +10.4% |
| 2023 | $4,877 +3% | $215,027 +9.6% |
| 2022 | $4,735 -0.6% | $196,279 +5.7% |
| 2021 | $4,761 +6.7% | $185,707 +7.3% |
| 2020 | $4,462 +4.8% | $173,059 +7.1% |
| 2019 | $4,257 +6.9% | $161,583 |
| 2018 | $3,982 | $161,583 +6.7% |
| 2017 | $3,982 | $151,386 -0.3% |
| 2016 | $3,982 +3.2% | $151,871 -25.5% |
| 2015 | $3,860 | $203,779 +50% |
| 2014 | $3,860 | $135,881 |
| 2013 | -- | $135,881 +3.3% |
| 2012 | -- | $131,512 -0.1% |
| 2011 | -- | $131,618 +13.8% |
| 2010 | -- | $115,648 -21.9% |
| 2009 | -- | $147,994 |
| 2008 | -- | $147,994 -46% |
| 2007 | -- | $274,052 |
Find assessor info on the county website
Monthly payment
Est. payment
Payment breakdown
Explore the cost of this home by adjusting the details. Changes won't be saved.Climate risks
Neighborhood: Enterprise
Nearby schools
Schools provided by the listing agent
- Elementary: Tanaka, Wayne N.,Tanaka, Wayne N.
- Middle: Canarelli Lawrence & Heidi
- High: Sierra Vista High
Source: LVR. This data may not be complete. We recommend contacting the local school district to confirm school assignments for this home.


Similar homes
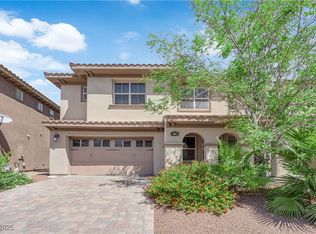
- $1,100,0004 bd4 ba3.3k sqft74 Tamarron Cliffs St, Las Vegas, NV 89148For Sale
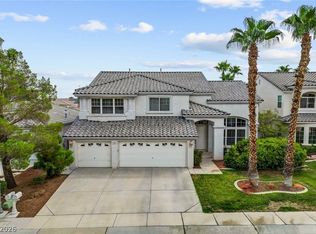 MLS ID #2805362, Cheryl Toste, Keller Williams Realty Las Veg. LVR
 - $1,225,0005 bd4 ba3.7k sqft10039 Sky Parlor Rd, Las Vegas, NV 89178For Sale
 MLS ID #2812726, Emin S. Gabrelians, Realty ONE Group, Inc. LVR
 - $1,098,0004 bd4 ba3.3k sqft8292 Dutch Harbor Cir, Las Vegas, NV 89113For Sale
 MLS ID #2812728, Jack Wang, Vegas Market Source Realty. LVR
 - $799,9004 bd4 ba3.3k sqft62 Perennial Border Ct, Las Vegas, NV 89148For Sale
 MLS ID #2822628, Heather Stone, TMI Realty. LVR
