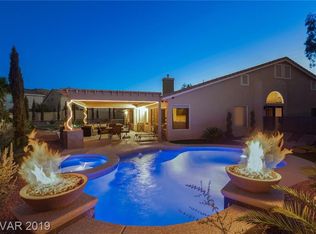
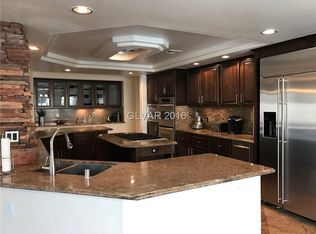
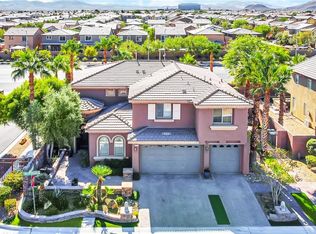
Welcome to this stunning home in the prestigious Royal Highlands at Southern Highlands! Tucked away on a quiet cul-de-sac and situated on over a 1/4-acre lot, this exceptional property offers 5 spacious bedrooms, 4 baths, and a 3-car garage. The resort-style backyard is built for entertaining with a pool/spa, outdoor kitchen island, remote-controlled awning, basketball hoop, play area, and ample outdoor space. Inside, the gourmet kitchen features a large island and extensive cabinetry. The luxurious primary suite is downstairs with a separate shower and jetted tub. A full basement offers endless possibilities for a media room, office, gym, or extended living space. Upstairs, enjoy a huge loft perfect for relaxing or entertaining. Additional highlights include remote-controlled blinds, newer AC units, vaulted ceilings, formal dining room, sunken living room, and 2 gas fireplaces. This home blends luxury, comfort, and functionality in one of Las Vegas’ most sought-after communities!
Active
$1,325,000
10999 Holyrood Ct, Las Vegas, NV 89141
5beds
5,440sqft
:
Get pre-qualified$8,427/mo
Single Family Residence
Built in 2007
0.32 Acres Lot
$1,261,600 Zestimate®
$244/sqft
$239/mo HOA
What's special
Play areaBasketball hoopResort-style backyardFull basementJetted tubQuiet cul-de-sacRemote-controlled awning
- 80 days |
- 479 |
- 19 |
Zillow last checked:
Listing updated:
Listed by:
Richard R. Slezak S.0201790 (702)688-3508,
Platinum Real Estate Prof
Source: LVR,MLS#: 2781707 Originating MLS: Greater Las Vegas Association of Realtors Inc
Originating MLS: Greater Las Vegas Association of Realtors IncFacts & features
Interior
Bedrooms & bathrooms
- Bedrooms: 5
- Bathrooms: 4
- Full bathrooms: 3
- 1/2 bathrooms: 1
Primary bedroom
- Description: Bedroom With Bath Downstairs,Walk-In Closet(s)
- Dimensions: 17x18
Bedroom 2
- Description: Walk-In Closet(s),With Bath
- Dimensions: 12x16
Bedroom 3
- Description: Walk-In Closet(s),With Bath
- Dimensions: 12x16
Bedroom 4
- Description: Closet
- Dimensions: 14x15
Primary bathroom
- Description: Double Sink,Separate Shower,Separate Tub
Family room
- Description: Ceiling Fan,Separate Family Room,Vaulted Ceiling
- Dimensions: 20x20
Great room
- Description: Downstairs
- Dimensions: 41x23
Kitchen
- Description: Breakfast Bar/Counter,Breakfast Nook/Eating Area,Garden Window,Granite Countertops,Island,Pantry,Stainless Steel Appliances,Tile Flooring
Living room
- Description: Entry Foyer,Formal,Sunken,Vaulted Ceiling
- Dimensions: 18x15
Loft
- Description: Other
Heating
- Central, Gas, Multiple Heating Units
Cooling
- Central Air, Electric
Appliances
- Included: Convection Oven, Dryer, Disposal, Gas Range, Microwave, Refrigerator, Washer
- Laundry: Gas Dryer Hookup, Main Level
Features
- Ceiling Fan(s), Primary Downstairs, Window Treatments, Central Vacuum
- Flooring: Carpet, Tile
- Windows: Blinds
- Has basement: Yes
- Number of fireplaces: 2
- Fireplace features: Family Room, Gas, Living Room
Interior area
- Total structure area: 5,440
- Total interior livable area: 5,440 sqft
Video & virtual tour
Property
Parking
- Total spaces: 3
- Parking features: Attached, Garage, Private
- Attached garage spaces: 3
Features
- Stories: 2
- Patio & porch: Covered, Patio
- Exterior features: Built-in Barbecue, Barbecue, Patio, Private Yard, Awning(s)
- Has private pool: Yes
- Pool features: In Ground, Private, Pool/Spa Combo
- Has spa: Yes
- Spa features: In Ground, Outdoor Hot Tub
- Fencing: Block,Back Yard
Lot
- Size: 0.32 Acres
- Features: 1/4 to 1 Acre Lot, Desert Landscaping, Landscaped, Synthetic Grass
Details
- Parcel number: 17731320049
- Zoning description: Single Family
- Horse amenities: None
Construction
Type & style
- Home type: SingleFamily
- Architectural style: Two Story
- Property subtype: Single Family Residence
Materials
- Frame, Stucco, Drywall
- Foundation: Basement
- Roof: Tile
Condition
- Resale
- Year built: 2007
Utilities & green energy
- Electric: Photovoltaics Third-Party Owned
- Sewer: Public Sewer
- Water: Public
- Utilities for property: Electricity Available
Green energy
- Energy efficient items: HVAC, Solar Panel(s)
Community & HOA
Community
- Security: Gated Community
- Subdivision: Royal Highlands At Southern Highlands
HOA
- Has HOA: Yes
- Amenities included: Gated, Guard
- Services included: Association Management, Security
- HOA fee: $160 monthly
- HOA name: Royoal Highlands
- HOA phone: 702-361-6640
- Second HOA fee: $79 monthly
Location
- Region: Las Vegas
Financial & listing details
- Price per square foot: $244/sqft
- Tax assessed value: $975,183
- Annual tax amount: $7,331
- Date on market: 5/15/2026
- Listing agreement: Exclusive Right To Sell
- Listing terms: Cash,Conventional,FHA,VA Loan
- Ownership: Single Family Residential
- Electric utility on property: Yes
Estimated market value
$1,261,600
$1.20M - $1.32M
$7,941/mo
Price history
| Date | Event | Price |
|---|---|---|
| 5/15/2026 | Listed for sale | $1,325,000+178.9%$244/sqft |
Source:  LVR #2781707 Report a problem LVR #2781707 Report a problem | ||
| 7/17/2009 | Listing removed | $475,000$87/sqft |
Source: Realty ONE Group #923803 Report a problem | ||
| 6/16/2009 | Listed for sale | $475,000-49.8%$87/sqft |
Source: Realty ONE Group #923803 Report a problem | ||
| 12/18/2006 | Sold | $945,950$174/sqft |
Source: Public Record Report a problem | ||
Public tax history
| Year | Property taxes | Tax assessment |
|---|---|---|
| 2026 | $7,690 +8% | $341,314 +1.4% |
| 2025 | $7,120 +8% | $336,455 +10.3% |
| 2024 | $6,593 +8% | $304,952 +12.6% |
| 2023 | $6,105 +8% | $270,804 +6.3% |
| 2022 | $5,653 +7.7% | $254,638 +10.1% |
| 2021 | $5,248 +6.7% | $231,200 +2% |
| 2020 | $4,918 +4.8% | $226,715 -2.6% |
| 2019 | $4,693 +6.9% | $232,734 |
| 2018 | $4,390 | $232,734 +8.5% |
| 2017 | $4,390 | $214,423 +2% |
| 2016 | $4,390 +3.2% | $210,192 +37% |
| 2015 | $4,254 | $153,463 +3.4% |
| 2014 | $4,254 | $148,478 |
| 2013 | -- | $148,478 +8.7% |
| 2012 | -- | $136,634 -9.3% |
| 2011 | -- | $150,644 +3.9% |
| 2010 | -- | $144,935 -17.7% |
| 2009 | -- | $176,046 |
| 2008 | -- | $176,046 -42.1% |
| 2007 | -- | $303,821 |
Find assessor info on the county website
Monthly payment
Est. payment
Payment breakdown
Explore the cost of this home by adjusting the details. Changes won't be saved.Climate risks
Neighborhood: Enterprise
Nearby schools
GreatSchools rating
- 7/10Evelyn Stuckey Elementary SchoolGrades: PK-5Distance: 0.5 mi
- 7/10Lois & Jerry Tarkanian Middle SchoolGrades: 6-8Distance: 1.7 mi
- 5/10Desert Oasis High SchoolGrades: 9-12Distance: 2.1 mi
Schools provided by the listing agent
- Elementary: Stuckey, Evelyn,Stuckey, Evelyn
- Middle: Tarkanian
- High: Desert Oasis
Source: LVR. This data may not be complete. We recommend contacting the local school district to confirm school assignments for this home.
- $1,337,1006 bd5 ba5.2k sqft10991 Holyrood Ct, Las Vegas, NV 89141Off Market
- $1,045,0004 bd3 ba3.6k sqft10990 Holyrood Ct, Las Vegas, NV 89141Off Market
- $1,161,6005 bd4 ba5.3k sqft4428 Melrose Abbey Pl, Las Vegas, NV 89141Off Market
- $1,129,1004 bd3 ba4.3k sqft10981 Holyrood Ct, Las Vegas, NV 89141Off Market
- $1,154,5005 bd4 ba5.2k sqft4442 Melrose Abbey Pl, Las Vegas, NV 89141Off Market
- $949,9005 bd4 ba4.6k sqft4414 Melrose Abbey Pl, Las Vegas, NV 89141Off Market
- $1,103,9004 bd3 ba5.4k sqft10980 Holyrood Ct, Las Vegas, NV 89141Off Market
- $1,153,0005 bd4 ba4.5k sqft4456 Melrose Abbey Pl, Las Vegas, NV 89141Off Market
A local agent can set up tours, give advice and negotiate with sellers.
Similar homes
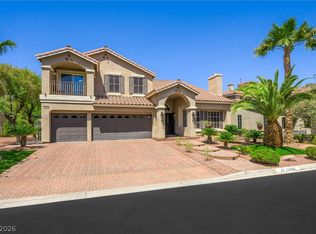
- $1,199,0005 bd4 ba5.4k sqft4474 Grey Spencer Dr, Las Vegas, NV 89141For Sale
 MLS ID #2803037, Jason Garcia, Coldwell Banker Premier. LVR
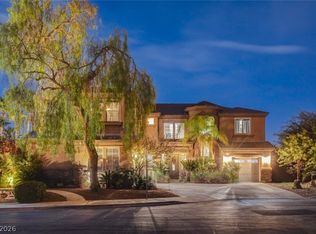
 - $1,350,0006 bd5 ba4.3k sqft10960 Bethel Park Ct, Las Vegas, NV 89141For Sale
 MLS ID #2795785, Paul S. Caruso, Keller Williams MarketPlace. LVR
 - $1,089,8385 bd6 ba4.4k sqft4804 Laurentia Ave, Las Vegas, NV 89141For Sale
 MLS ID #2749248, Tony R. Augay, Signature Real Estate Group. LVR
 - $1,380,0003 bd3 ba3.3k sqft127 Birch Ridge Ave, Las Vegas, NV 89183For Sale
 MLS ID #2804371, Elvis Ricardo, Realty ONE Group, Inc. LVR
 - $1,099,9505 bd4 ba4.9k sqft362 Wiseton Ave, Las Vegas, NV 89183For SaleMLS ID #2804700, Steven D. Baird, The Baird Group, LLC. LVR
- $1,249,0005 bd5 ba4.6k sqft6775 Stella Rosa Ct, Las Vegas, NV 89139For SaleMLS ID #2777803, Antonio D. Beverly, LoRo Realty Group. LVR
- $1,150,0005 bd4 ba2.8k sqft274 Doobie Ave, Las Vegas, NV 89183For SaleMLS ID #2757267, Brittany Wagner, Classic Realty Group Inc. LVR
- $799,0003 bd3 ba2.8k sqft10739 Bramante Dr, Las Vegas, NV 89141For SaleMLS ID #2795919, Patrick Meiszburger, eXp Realty. LVR
- $1,490,0004 bd4 ba3.7k sqft7638 Rafter Ct, Las Vegas, NV 89139For SaleMLS ID #2789531, Travis D. Strode, Realty ONE Group, Inc. LVR
- $1,050,0005 bd4 ba5.1k sqft7624 Golden Lantern Ct, Las Vegas, NV 89139For SaleMLS ID #2784699, Lisa Rush-Diaz, Sphere Real Estate. LVR
- $1,099,0006 bd4 ba3.8k sqft10290 Marion Morrison Ct, Las Vegas, NV 89183For SaleMLS ID #2785627, John W. Bostedt, Western Realty. LVR
- $1,335,0004 bd5 ba4.2k sqft1215 Panini Dr, Henderson, NV 89052For SaleMLS ID #2781245, Vanessa Avila, Realty ONE Group, Inc. LVR
- $1,275,0004 bd3 ba4.2k sqft2136 Lookout Point Cir, Las Vegas, NV 89117For SaleMLS ID #2804554, Karen Bye, Award Realty. LVR
- $1,195,0004 bd4 ba3.6k sqft3906 Jacob Lake Cir, Las Vegas, NV 89118For SaleMLS ID #2768368, Kaetlyn E. Connell, Real Estate Solutions & Market. LVR
- $1,450,0004 bd4 ba4.1k sqft86 Teton Pines Dr, Henderson, NV 89074For SaleMLS ID #2805376, Tasaneeya McKeithen-Connor, Realty ONE Group, Inc. LVR
- $1,260,0005 bd4 ba3.9k sqft1465 Via Savona Dr, Henderson, NV 89052For SaleMLS ID #2791885, Robert W. Little Jr, RE/MAX Advantage. LVR
- $995,0004 bd4 ba3.8k sqft10798 Chillingham Dr, Las Vegas, NV 89183For SaleMLS ID #2782357, Marc W. Humphries, Signature Real Estate Group. LVR
- $1,250,0005 bd5 ba4.3k sqft7440 Eldora Ave, Las Vegas, NV 89117For SaleMLS ID #2791221, Yin Yan, eNational Realty Group. LVR
- $1,249,9005 bd4 ba4.9k sqft2757 Tarbert St, Henderson, NV 89044For SaleMLS ID #2748931, Jennifer R. Turner, Vegas Real Estate. LVR
- $699,9994 bd4 ba2.7k sqft9092 National Park Dr, Las Vegas, NV 89178For SaleMLS ID #2804897, Miaojun Zhu, The Zhu Realty Group, LLC. LVR
