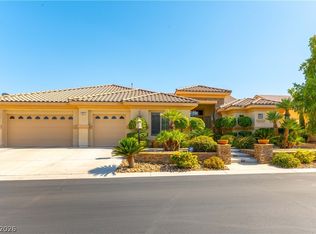
Tucked behind a manned guard gate, this Tuscan-inspired estate makes its first impression before you even reach the front door — a brick paver drive and walkways leading past custom garage doors to a gated courtyard, where a bubbling fountain sets a quietly elegant tone. Step inside and the space opens up dramatically: soaring ceilings and walls of oversized windows flood the home with natural light, casting a warm glow over the sunken bar and generous living spaces that flow together with effortless openness.
At the center of it all, the great room anchors the home with a fireplace and a gourmet island kitchen built for serious cooking and easy entertaining alike. French doors open onto a private backyard retreat, where a sparkling pool serves as the centerpiece of a resort-style setting made for both quiet relaxation and lively gatherings.
A comprehensive 2019 renovation elevated every corner of this home: a fully reimagined backyard, a saltwater pool with all-new equipment, fresh pavers, and all-new interior and exterior paint, complemented by double ovens in the kitchen, a tankless water heater, and a new AC system — offering the next owner true turnkey luxury living.
Coming soon 09/28
$1,100,000
5434 Pendini Point Ct, Las Vegas, NV 89141
3beds
3,073sqft
Single Family Residence
Built in 2002
0.29 Acres Lot
$-- Zestimate®
$358/sqft
$239/mo HOA
What's special
- 6 hours
- 28
- 3
Zillow last checked:
Listing updated:
Listed by:
John M. Fiore S.0190225 johnfsellsland@gmail.com,
Simply Vegas
Source: LVR,MLS#: 2819069 Originating MLS: Greater Las Vegas Association of Realtors Inc
Originating MLS: Greater Las Vegas Association of Realtors IncFacts & features
Interior
Bedrooms & bathrooms
- Bedrooms: 3
- Bathrooms: 3
- Full bathrooms: 2
- 1/2 bathrooms: 1
Primary bedroom
- Description: Ceiling Fan,Ceiling Light,Custom Closet,Walk-In Closet(s)
- Dimensions: 24X20
Bedroom 2
- Description: Ceiling Fan,Ceiling Light,Closet,Mirrored Door
- Dimensions: 12X10
Bedroom 3
- Description: Ceiling Fan,Ceiling Light,Closet,Mirrored Door
- Dimensions: 14X13
Primary bathroom
- Description: Double Sink,Separate Shower,Separate Tub
Den
- Description: Ceiling Fan,Ceiling Light
- Dimensions: 12X10
Dining room
- Description: Dining Area
- Dimensions: 16X8
Family room
- Description: Ceiling Fan,Vaulted Ceiling
- Dimensions: 19X16
Great room
- Description: Vaulted Ceiling
- Dimensions: 24X23
Kitchen
- Description: Custom Cabinets,Granite Countertops,Island,Lighting Recessed,Pantry,Stainless Steel Appliances
Heating
- Gas, Multiple Heating Units
Cooling
- Attic Fan, Central Air, Electric, 2 Units
Appliances
- Included: Built-In Electric Oven, Double Oven, Dryer, Dishwasher, Gas Cooktop, Disposal, Microwave, Refrigerator, Tankless Water Heater, Wine Refrigerator, Washer
- Laundry: Cabinets, Gas Dryer Hookup, Main Level, Laundry Room, Sink
Features
- Bathroom on Main Level, Bedroom on Main Level, Ceiling Fan(s), Primary Downstairs, Paneling/Wainscoting, Pot Rack, Window Treatments, Programmable Thermostat
- Flooring: Ceramic Tile, Hardwood
- Windows: Blinds, Double Pane Windows
- Number of fireplaces: 2
- Fireplace features: Gas, Great Room, Primary Bedroom
Interior area
- Total structure area: 3,073
- Total interior livable area: 3,073 sqft
Property
Parking
- Total spaces: 3
- Parking features: Attached, Epoxy Flooring, Garage, Garage Door Opener, Guest, Inside Entrance, Private
- Attached garage spaces: 3
Features
- Stories: 1
- Patio & porch: Covered, Patio, Porch
- Exterior features: Barbecue, Courtyard, Porch, Patio, Private Yard, Fire Pit, Sprinkler/Irrigation, Water Feature
- Has private pool: Yes
- Pool features: Gas Heat, In Ground, Private, Pool/Spa Combo, Waterfall
- Has spa: Yes
- Fencing: Block,Back Yard
Lot
- Size: 0.29 Acres
- Features: Drip Irrigation/Bubblers, Desert Landscaping, Landscaped, Rocks, Synthetic Grass, Trees, < 1/4 Acre
Details
- Parcel number: 17636512053
- Zoning description: Single Family
- Horse amenities: None
Construction
Type & style
- Home type: SingleFamily
- Architectural style: One Story
- Property subtype: Single Family Residence
Materials
- Frame, Stucco, Drywall
- Roof: Tile
Condition
- Year built: 2002
Utilities & green energy
- Electric: Photovoltaics None, 220 Volts in Garage
- Sewer: Public Sewer
- Water: Public
- Utilities for property: Cable Available, Underground Utilities
Green energy
- Energy efficient items: Windows
Community & HOA
Community
- Security: Gated Community
- Subdivision: Foothills At Southern Highlands
HOA
- Has HOA: Yes
- Amenities included: Gated, Guard, Security
- Services included: Security
- HOA fee: $79 monthly
- HOA name: Southern Highlands
- HOA phone: 702-361-6640
- Second HOA fee: $160 monthly
Location
- Region: Las Vegas
Financial & listing details
- Price per square foot: $358/sqft
- Tax assessed value: $775,957
- Annual tax amount: $5,449
- Date on market: 9/28/2026
- Listing agreement: Exclusive Right To Sell
- Listing terms: Cash,Conventional,FHA,VA Loan
- Ownership: Single Family Residential
Estimated market value
Not available
Estimated sales range
Not available
Not available
Price history
| Date | Event | Price |
|---|---|---|
| 3/31/2025 | Sold | $1,080,000-4%$351/sqft |
Source:  LVR #2654850 Report a problem LVR #2654850 Report a problem | ||
| 2/20/2025 | Contingent | $1,125,000$366/sqft |
Source: LVR #2654850 Report a problem | ||
| 2/14/2025 | Price change | $1,125,000+2.4%$366/sqft |
Source: LVR #2654850 Report a problem | ||
| 12/2/2024 | Listed for sale | $1,099,000$358/sqft |
Source: LVR #2636192 Report a problem | ||
| 9/30/2024 | Listing removed | $1,099,000$358/sqft |
Source: LVR #2616302 Report a problem | ||
| 9/12/2024 | Listed for sale | $1,099,000-0.1%$358/sqft |
Source: LVR #2616302 Report a problem | ||
| 9/3/2024 | Listing removed | $1,100,000$358/sqft |
Source: LVR #2557032 Report a problem | ||
| 8/7/2024 | Listed for sale | $1,100,000$358/sqft |
Source: LVR #2557032 Report a problem | ||
| 7/30/2024 | Listing removed | -- |
Source: LVR #2557032 Report a problem | ||
| 2/24/2024 | Listed for sale | $1,100,000$358/sqft |
Source: LVR #2557032 Report a problem | ||
| 2/23/2024 | Contingent | $1,100,000$358/sqft |
Source: LVR #2557032 Report a problem | ||
| 2/15/2024 | Listed for sale | $1,100,000+144.7%$358/sqft |
Source: LVR #2557032 Report a problem | ||
| 10/17/2018 | Sold | $449,500$146/sqft |
Source: LVR #2032643 Report a problem | ||
| 9/24/2018 | Pending sale | $449,500$146/sqft |
Source: Las Vegas Realty LLC #2032643 Report a problem | ||
| 9/18/2018 | Listed for sale | $449,500-2%$146/sqft |
Source: Las Vegas Realty LLC #2032643 Report a problem | ||
| 3/1/2017 | Listing removed | $2,100$1/sqft |
Source: Las Vegas Realty LLC #1869012 Report a problem | ||
| 2/9/2017 | Listed for rent | $2,100$1/sqft |
Source: Las Vegas Realty LLC #1869012 Report a problem | ||
| 12/22/2016 | Listing removed | $458,500$149/sqft |
Source: Las Vegas Realty LLC #1835230 Report a problem | ||
| 10/28/2016 | Price change | $458,500-0.9%$149/sqft |
Source: Las Vegas Realty LLC #1835230 Report a problem | ||
| 9/21/2016 | Price change | $462,500-17.1%$151/sqft |
Source: Las Vegas Realty LLC #1835230 Report a problem | ||
| 9/19/2016 | Listed for sale | $558,000+16.3%$182/sqft |
Source: Las Vegas Realty LLC #1835230 Report a problem | ||
| 8/29/2015 | Listing removed | $479,999$156/sqft |
Source: Las Vegas Realty LLC #1317733 Report a problem | ||
| 3/29/2015 | Price change | $479,999-1.5%$156/sqft |
Source: Las Vegas Realty LLC #1317733 Report a problem | ||
| 10/18/2013 | Listed for sale | $487,500-4.4%$159/sqft |
Source: Las Vegas Realty LLC #1317733 Report a problem | ||
| 12/1/2003 | Sold | $510,000+44.3%$166/sqft |
Source: Public Record Report a problem | ||
| 2/6/2002 | Sold | $353,460$115/sqft |
Source: Public Record Report a problem | ||
Public tax history
| Year | Property taxes | Tax assessment |
|---|---|---|
| 2026 | $5,452 +8% | $271,585 -1.1% |
| 2025 | $5,048 +3% | $274,607 +16.2% |
| 2024 | $4,902 +3% | $236,239 +11.8% |
| 2023 | $4,759 +3% | $211,252 +10.5% |
| 2022 | $4,621 +3% | $191,240 -0.6% |
| 2021 | $4,485 +24.9% | $192,446 +14.6% |
| 2020 | $3,591 +3% | $167,969 +9.6% |
| 2019 | $3,486 +6.9% | $153,213 |
| 2018 | $3,261 | $153,213 +2.4% |
| 2017 | $3,261 | $149,645 +7.2% |
| 2016 | $3,261 +0.2% | $139,591 +21% |
| 2015 | $3,255 +3.2% | $115,330 +4.5% |
| 2014 | $3,154 | $110,406 |
| 2013 | -- | $110,406 +10.3% |
| 2012 | -- | $100,117 -0.8% |
| 2011 | -- | $100,931 -6.1% |
| 2010 | -- | $107,504 -27.5% |
| 2009 | -- | $148,196 |
| 2008 | -- | $148,196 -35.6% |
| 2007 | -- | $230,296 -7.4% |
| 2006 | -- | $248,713 +72.4% |
| 2005 | -- | $144,302 +18.6% |
| 2004 | -- | $121,713 +6.7% |
| 2003 | -- | $114,020 |
Find assessor info on the county website
Monthly payment
Est. payment
Payment breakdown
Explore the cost of this home by adjusting the details. Changes won't be saved.Climate risks
Neighborhood: Enterprise
Nearby schools
Schools provided by the listing agent
- Elementary: Frias, Charles & Phyllis,Frias, Charles & Phyllis
- Middle: Tarkanian
- High: Desert Oasis
Source: LVR. This data may not be complete. We recommend contacting the local school district to confirm school assignments for this home.


Similar homes
- $749,8883 bd3 ba2.8k sqft10739 Bramante Dr, Las Vegas, NV 89141For Sale
 MLS ID #2809884, Patrick Meiszburger, eXp Realty. LVR
 - $1,099,0004 bd5 ba4.2k sqft3661 Riley Ann Ave, Las Vegas, NV 89139For Sale
 MLS ID #2784629, Mark McGarry, eXp Realty. LVR
 - $899,9993 bd4 ba3.2k sqft7171 Elessar Ave, Las Vegas, NV 89178For Sale
 MLS ID #2802405, John Diaz, IS Luxury. LVR
 - $1,149,0004 bd4 ba3.2k sqft3933 Pasilla Ave, Las Vegas, NV 89118For Sale
 MLS ID #2773953, Patricia A. Morgan, Shelter Realty, Inc. LVR
