A 10,890 sq. ft. elevated lot in North Summerlin sets the stage for this single-story residence, presenting 3,045 square feet of open living space and a 3-car garage.
Within, the refined floor plan reveals a kitchen appointed with granite countertops and a breakfast bar overlooking a cozy living room with a gas fireplace and view of the backyard haven. The residence features three large bedrooms, including two primary suites with retreats, ensuite bathrooms, and walk-in closets. The third bedroom also includes a full bathroom. Additional features include two office/den spaces, a laundry room with a utility sink and storage, plantation shutters, shades, ceiling fans, security entries, high ceilings, and double-pane windows.
Outdoors, the large private yard offers a serene, shaded setting featuring a large covered patio, a built-in barbecue, and mature landscaping. Great space for entertaining.
This property is situated in Summerlin North, located minutes from Downtown Summerlin and local conveniences.
Active
$1,049,000
10809 Elm Ridge Ave, Las Vegas, NV 89144
3beds
3,045sqft
Single Family Residence
Built in 1999
0.25 Acres Lot
$1,002,400 Zestimate®
$344/sqft
$218/mo HOA
What's special
Security entriesLarge covered patioMature landscapingHigh ceilingsDouble-pane windowsBuilt-in barbecueLarge private yard
- 11 days
- 380
- 21
Likely to sell faster than
Zillow last checked:
Listing updated:
Listed by:
Christina M. Peterson BS.0143149 725-204-1177,
Western Realty
Source: LVR,MLS#: 2826005 Originating MLS: Greater Las Vegas Association of Realtors Inc
Facts & features
Interior
Bedrooms & bathrooms
- Bedrooms: 3
- Bathrooms: 4
- Full bathrooms: 3
- 3/4 bathrooms: 1
Primary bedroom
- Description: 2 Pbr's,Ceiling Fan,Ceiling Light,Pbr Separate From Other,Sitting Room,Walk-In Closet(s)
- Dimensions: 18x15
Primary bedroom
- Description: 2 Pbr's,Built-in Bookcases,Ceiling Fan,Ceiling Light,Pbr Separate From Other,Sitting Room,Walk-In Closet(s)
- Dimensions: 17x14
Bedroom 3
- Description: Ceiling Fan,Ceiling Light,Closet,Mirrored Door,With Bath
- Dimensions: 14x13
Primary bathroom
- Description: Double Sink,Make Up Table,Separate Shower,Separate Tub
Den
- Description: Ceiling Light,Double Doors
- Dimensions: 14x12
Den
- Description: Ceiling Light,Double Doors
- Dimensions: 10x13
Dining room
- Description: Dining Area
- Dimensions: 12x16
Great room
- Description: None
- Dimensions: 20x19
Kitchen
- Description: Breakfast Bar/Counter,Granite Countertops,Island,Lighting Recessed,Pantry,Tile Flooring
Heating
- Central, Gas, Multiple Heating Units
Cooling
- Central Air, Electric, 2 Units
Appliances
- Included: Built-In Gas Oven, Double Oven, Dryer, Dishwasher, Gas Cooktop, Disposal, Gas Water Heater, Microwave, Water Softener Owned, Water Heater, Washer
- Laundry: Cabinets, Gas Dryer Hookup, Laundry Room, Sink
Features
- Bedroom on Main Level, Ceiling Fan(s), Primary Downstairs, Window Treatments, Central Vacuum, Programmable Thermostat
- Flooring: Carpet, Ceramic Tile
- Windows: Blinds, Double Pane Windows, Plantation Shutters
- Number of fireplaces: 1
- Fireplace features: Gas, Great Room
Interior area
- Total structure area: 3,045
- Total interior livable area: 3,045 sqft
Video & virtual tour
Property
Parking
- Total spaces: 3
- Parking features: Attached, Exterior Access Door, Finished Garage, Garage, Garage Door Opener, Inside Entrance, Private, Shelves
- Attached garage spaces: 3
Features
- Stories: 1
- Patio & porch: Covered, Patio, Porch
- Exterior features: Built-in Barbecue, Barbecue, Porch, Patio, Private Yard, Irrigation Sprinklers
- Fencing: Block,Back Yard,Stucco Wall
- View description: None
Lot
- Size: 0.25 Acres
- Features: 1/4 to 1 Acre Lot, Drip Irrigation/Bubblers, Landscaped, Rocks, Trees
Details
- Parcel number: 13725221069
- Zoning description: Single Family
- Horse amenities: None
Construction
Type & style
- Home type: SingleFamily
- Architectural style: One Story
- Property subtype: Single Family Residence
Materials
- Frame, Stucco
- Roof: Tile
Condition
- Resale
- Year built: 1999
Utilities & green energy
- Electric: Photovoltaics None
- Sewer: Public Sewer
- Water: Public
- Utilities for property: Cable Available, Underground Utilities
Green energy
- Energy efficient items: Windows
Community & HOA
Community
- Security: Security System Owned, Controlled Access
- Subdivision: Breamoor Hgts-Phase 2
HOA
- Has HOA: Yes
- Amenities included: Gated
- Services included: Association Management, Insurance, Reserve Fund
- HOA fee: $74 monthly
- HOA name: Summerlin North
- HOA phone: 702-838-5500
- Second HOA fee: $144 monthly
Location
- Region: Las Vegas
Financial & listing details
- Price per square foot: $344/sqft
- Tax assessed value: $609,023
- Annual tax amount: $6,492
- Date on market: 10/19/2026
- Listing agreement: Exclusive Right To Sell
- Listing terms: Cash,Conventional,VA Loan
Estimated market value
$1,002,400
$952,000 - $1.05M
$3,684/mo
Price history
| Date | Event | Price |
|---|---|---|
| 10/19/2026 | Listed for sale | $1,049,000+101.7%$344/sqft |
Source:  LVR #2826005 Report a problem | ||
| 12/29/2014 | Sold | $520,000-2.6%$171/sqft |
Source: LVR #1464223 Report a problem | ||
| 11/6/2014 | Pending sale | $534,000$175/sqft |
Source: Mt. Charleston Realty, Inc. #1464223 Report a problem | ||
| 9/23/2014 | Price change | $534,000-2.7%$175/sqft |
Source: Mt. Charleston Realty, Inc. #1464223 Report a problem | ||
| 9/10/2014 | Price change | $549,000-0.9%$180/sqft |
Source: Mt. Charleston Realty, Inc. #1464223 Report a problem | ||
| 8/20/2014 | Price change | $554,000-2.6%$182/sqft |
Source: Mt. Charleston Realty, Inc. #1464223 Report a problem | ||
| 7/21/2014 | Listed for sale | $569,000+100.4%$187/sqft |
Source: Mt. Charleston Realty, Inc. #1464223 Report a problem | ||
| 5/17/1999 | Sold | $284,000$93/sqft |
Source: Public Record Report a problem | ||
Public tax history
| Year | Property taxes | Tax assessment |
|---|---|---|
| 2026 | $6,495 +8% | $213,158 +6% |
| 2025 | $6,014 +8% | $201,032 +9.8% |
| 2024 | $5,569 +8% | $183,043 +15.7% |
| 2023 | $5,157 +8% | $158,211 +3.5% |
| 2022 | $4,775 +7.7% | $152,857 +1.2% |
| 2021 | $4,433 +6.7% | $151,042 +4.4% |
| 2020 | $4,154 +4.8% | $144,703 +8.3% |
| 2019 | $3,964 +6.9% | $133,579 |
| 2018 | $3,708 | $133,579 -0.1% |
| 2017 | $3,708 | $133,720 +3.6% |
| 2016 | $3,708 +0.2% | $129,083 +8.3% |
| 2015 | $3,701 +3% | $119,218 +9.2% |
| 2014 | $3,593 | $109,212 |
| 2013 | -- | $109,212 +6% |
| 2012 | -- | $103,026 -10.1% |
| 2011 | -- | $114,611 -7.2% |
| 2010 | -- | $123,561 -24.8% |
| 2009 | -- | $164,419 |
| 2008 | -- | $164,419 -20.7% |
| 2007 | -- | $207,379 -6.1% |
| 2006 | -- | $220,956 +27.1% |
| 2005 | -- | $173,800 +48.7% |
| 2004 | -- | $116,862 +11.5% |
| 2003 | -- | $104,797 +10.7% |
| 2002 | -- | $94,670 +7.6% |
| 2001 | -- | $88,000 |
Find assessor info on the county website
Monthly payment
Est. payment
Payment breakdown
Explore the cost of this home by adjusting the details. Changes won't be saved.Climate risks
Neighborhood: Summerlin North
Nearby schools
Schools provided by the listing agent
- Elementary: Staton, Ethel W.,Staton, Ethel W.
- Middle: Rogich Sig
- High: Palo Verde
Source: LVR. This data may not be complete. We recommend contacting the local school district to confirm school assignments for this home.


Similar homes
- $1,110,0004 bd4 ba3.7k sqft9995 W Tropical Pkwy, Las Vegas, NV 89149For Sale
 MLS ID #2830210, Noel C. Lavezzi, Realty ONE Group, Inc. LVR
- $749,0002 bd3 ba2.9k sqft541 Summer Mesa Dr, Las Vegas, NV 89144For Sale
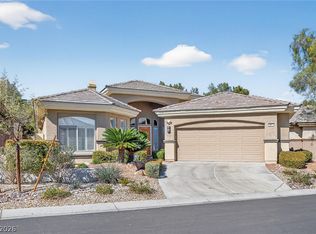 MLS ID #2828025, Alvin B. Tamura, RE/Sys. LVR
- $699,0004 bd3 ba2.9k sqft10501 Pacific Palisades Ave, Las Vegas, NV 89144For Sale
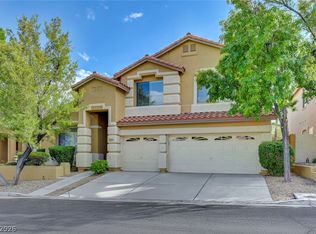 MLS ID #2808927, Debbie Zois, Keller Williams Realty Las Veg. LVR
- $1,149,0003 bd3 ba2.2k sqft2948 Darby Falls Dr, Las Vegas, NV 89134For Sale
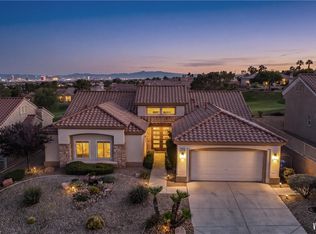 MLS ID #2827059, Patricia J. Wolf, Executive Realty Services. LVR
