Experience luxury living in the gated Madera community of Mountain’s Edge. This impressive two-story home offers 4,521 square feet, 4 bedrooms, 3.5 bathrooms, a dedicated media room, private office, and versatile loft. Soaring vaulted ceilings create a memorable first impression, while hardwood floors and plantation shutters enhance the main living areas. The outstanding floor plan includes a formal dining room, private office with tray ceiling, and spacious kitchen featuring granite countertops, center island, wood cabinetry, tile flooring, microwave, and adjacent wet bar.
Upstairs, a dedicated carpeted media room offers the perfect space for movie nights, while the loft features a built-in workstation. Bedrooms include carpeting and ceiling fans, and an upper-level balcony provides an additional outdoor retreat. A downstairs suite offers direct backyard access.
The inviting front courtyard features a fountain and gas fire pit, creating a beautiful setting for relaxation. The resort-style backyard offers a replastered swimming pool, integrated spa, waterfall, two additional gas fire pits, a second fountain, outdoor BBQ area, artificial turf, and mature trees within a privately fenced setting. The covered patio features remote-controlled shades and a SunSetter retractable awning for comfortable outdoor entertaining.
Additional highlights include a finished three-car garage with epoxy flooring and overhead storage, a dedicated laundry room with ceramic tile flooring, owned alarm system, fire sprinklers, newer water heater, and serviced A/C units.
Conveniently located near Mountain’s Edge parks and scenic trails, with easy access to Henderson, Harry Reid International Airport, and the Las Vegas Strip. An exceptional residence combining generous living spaces, a functional floor plan, and outstanding indoor-outdoor entertainment opportunities.
Active
Price cut: $25K (11/16)
$1,050,000
9992 Peak Lookout St, Las Vegas, NV 89178
4beds
4,521sqft
Single Family Residence
Built in 2006
0.29 Acres Lot
$-- Zestimate®
$232/sqft
$145/mo HOA
What's special
Replastered swimming poolResort-style backyardAdjacent wet barSecond fountainOutdoor bbq areaArtificial turfFormal dining room
- 55 days
- 701
- 56
Zillow last checked:
Listing updated:
Listed by:
Maryam Mohavvelaty S.0189414 (702)504-6939,
Realty ONE Group, Inc
Source: LVR,MLS#: 2821028 Originating MLS: Greater Las Vegas Association of Realtors Inc
Facts & features
Interior
Bedrooms & bathrooms
- Bedrooms: 4
- Bathrooms: 4
- Full bathrooms: 3
- 1/2 bathrooms: 1
Primary bedroom
- Description: Sitting Room
- Dimensions: 18x17
Bedroom 2
- Description: Walk-In Closet(s)
- Dimensions: 15x13
Bedroom 3
- Description: Walk-In Closet(s)
- Dimensions: 13x13
Bedroom 4
- Description: Closet
- Dimensions: 13x11
Primary bathroom
- Description: Double Sink
Dining room
- Description: Formal Dining Room
- Dimensions: 13x12
Family room
- Description: Ceiling Fan,Downstairs
- Dimensions: 18x17
Kitchen
- Description: Walk-in Pantry
Heating
- Central, Gas, Multiple Heating Units
Cooling
- Central Air, Electric, 2 Units
Appliances
- Included: Built-In Gas Oven, Double Oven, Dryer, Disposal, Gas Range, Microwave, Refrigerator, Washer
- Laundry: Gas Dryer Hookup, Main Level, Laundry Room
Features
- Bathroom on Main Level, Bedroom on Main Level, Ceiling Fan(s), Full Bath on Main Level, Window Treatments
- Flooring: Carpet, Hardwood, Tile
- Windows: Low-Emissivity Windows, Plantation Shutters
- Number of fireplaces: 1
- Fireplace features: Gas, Great Room
Interior area
- Total structure area: 4,521
- Total interior livable area: 4,521 sqft
Video & virtual tour
Property
Parking
- Total spaces: 3
- Parking features: Attached, Epoxy Flooring, Finished Garage, Garage, Private
- Attached garage spaces: 3
Features
- Stories: 2
- Patio & porch: Balcony, Covered, Patio
- Exterior features: Balcony, Courtyard, Patio, Water Feature
- Has private pool: Yes
- Pool features: Heated, In Ground, Private, Pool/Spa Combo
- Has spa: Yes
- Fencing: Block,Back Yard
Lot
- Size: 0.29 Acres
- Features: Desert Landscaping, Landscaped, Synthetic Grass, Trees, < 1/4 Acre
Details
- Parcel number: 17627210032
- Zoning description: Single Family
- Horse amenities: None
Construction
Type & style
- Home type: SingleFamily
- Architectural style: Two Story
- Property subtype: Single Family Residence
Materials
- Roof: Tile
Condition
- Year built: 2006
Utilities & green energy
- Electric: Photovoltaics None
- Sewer: Public Sewer
- Water: Public
- Utilities for property: Cable Available
Green energy
- Energy efficient items: Windows
Community & HOA
Community
- Security: Security System Owned, Fire Sprinkler System, Gated Community
- Subdivision: Pod 201 At Mountains Edge
HOA
- Has HOA: Yes
- Amenities included: Gated
- Services included: Maintenance Grounds
- HOA fee: $100 monthly
- HOA name: Madera
- HOA phone: 702-737-8580
- Second HOA fee: $135 quarterly
Location
- Region: Las Vegas
Financial & listing details
- Price per square foot: $232/sqft
- Tax assessed value: $1,015,351
- Annual tax amount: $5,814
- Date on market: 9/24/2026
- Listing agreement: Exclusive Right To Sell
- Listing terms: Cash,Conventional,FHA,VA Loan
Estimated market value
Not available
Estimated sales range
Not available
Not available
Price history
| Date | Event | Price |
|---|---|---|
| 11/16/2026 | Price change | $1,050,000-2.3%$232/sqft |
Source:  LVR #2821028 Report a problem | ||
| 10/28/2026 | Listed for sale | $1,075,000$238/sqft |
Source: LVR #2821028 Report a problem | ||
| 10/24/2026 | Contingent | $1,075,000$238/sqft |
Source: LVR #2821028 Report a problem | ||
| 10/8/2026 | Listed for sale | $1,075,000-1.7%$238/sqft |
Source: LVR #2821028 Report a problem | ||
| 6/20/2026 | Listing removed | $1,094,000$242/sqft |
Source: LVR #2779324 Report a problem | ||
| 5/29/2026 | Price change | $1,094,000-3.1%$242/sqft |
Source: LVR #2779324 Report a problem | ||
| 5/6/2026 | Listed for sale | $1,129,000-3.1%$250/sqft |
Source: LVR #2779324 Report a problem | ||
| 11/14/2025 | Listing removed | $1,165,000$258/sqft |
Source: LVR #2717898 Report a problem | ||
| 9/12/2025 | Listed for sale | $1,165,000-2.9%$258/sqft |
Source: LVR #2717898 Report a problem | ||
| 8/6/2025 | Listing removed | $1,200,000$265/sqft |
Source: LVR #2690402 Report a problem | ||
| 6/21/2025 | Listed for sale | $1,200,000+120.2%$265/sqft |
Source: LVR #2690402 Report a problem | ||
| 7/21/2014 | Sold | $545,000-2.7%$121/sqft |
Source: LVR #1441874 Report a problem | ||
| 5/16/2014 | Price change | $560,000-6.5%$124/sqft |
Source: Keller Williams - Las Vegas Southeast /Henderson #1393895 Report a problem | ||
| 4/30/2014 | Listed for sale | $599,000+7%$132/sqft |
Source: Keller Williams Southern Nevada #1441874 Report a problem | ||
| 11/22/2013 | Listing removed | $560,000$124/sqft |
Source: Keller Williams - Las Vegas Southeast /Henderson #1393895 Report a problem | ||
| 10/22/2013 | Listed for sale | $560,000+34.9%$124/sqft |
Source: Keller Williams Southern Nevada #1393895 Report a problem | ||
| 7/26/2012 | Listing removed | $415,000$92/sqft |
Source: Keller Williams - Las Vegas Southeast /Henderson #1209535 Report a problem | ||
| 7/24/2012 | Price change | $415,000-0.5%$92/sqft |
Source: Keller Williams - Las Vegas Southeast /Henderson #1209535 Report a problem | ||
| 7/22/2012 | Price change | $417,100+0.5%$92/sqft |
Source: Keller Williams Southern Nevada #1209535 Report a problem | ||
| 7/21/2012 | Listed for sale | $415,000-0.5%$92/sqft |
Source: Keller Williams - Las Vegas Southeast /Henderson #1209535 Report a problem | ||
| 7/20/2012 | Sold | $417,100$92/sqft |
Source: LVR #1209535 Report a problem | ||
| 5/12/2012 | Price change | $417,100+0.5%$92/sqft |
Source: Keller Williams Southern Nevada #1209535 Report a problem | ||
| 3/10/2012 | Price change | $415,000-3.5%$92/sqft |
Source: Keller Williams Southern Nevada #1209535 Report a problem | ||
| 2/26/2012 | Price change | $430,000-4.4%$95/sqft |
Source: Keller Williams Southern Nevada #1209535 Report a problem | ||
| 2/24/2012 | Price change | $450,000-21.1%$100/sqft |
Source: Keller Williams Southern Nevada #1209535 Report a problem | ||
| 2/14/2012 | Listed for sale | $570,000-37%$126/sqft |
Source: Keller Williams Southern Nevada #1209535 Report a problem | ||
| 3/28/2006 | Sold | $904,861$200/sqft |
Source: Public Record Report a problem | ||
Public tax history
| Year | Property taxes | Tax assessment |
|---|---|---|
| 2026 | $5,817 +3% | $355,373 -1% |
| 2025 | $5,647 +1.5% | $358,887 +18.2% |
| 2024 | $5,562 +4.5% | $303,569 +21.2% |
| 2023 | $5,324 +0.1% | $250,500 +4% |
| 2022 | $5,318 +6% | $240,941 +11.7% |
| 2021 | $5,018 +3% | $215,622 -1.5% |
| 2020 | $4,871 +3% | $218,834 +12.2% |
| 2019 | $4,729 +5.7% | $195,091 |
| 2018 | $4,475 | $195,091 -1.8% |
| 2017 | $4,475 | $198,676 +19.5% |
| 2016 | $4,475 +3.2% | $166,307 +4.7% |
| 2015 | $4,337 | $158,796 +10.7% |
| 2014 | $4,337 | $143,483 |
| 2013 | -- | $143,483 -2.6% |
| 2012 | -- | $147,324 -3.6% |
| 2011 | -- | $152,901 +10.3% |
| 2010 | -- | $138,627 -26.4% |
| 2009 | -- | $188,273 |
| 2008 | -- | $188,273 -37.4% |
| 2007 | -- | $300,853 |
Find assessor info on the county website
Monthly payment
Est. payment
Payment breakdown
Explore the cost of this home by adjusting the details. Changes won't be saved.Climate risks
Neighborhood: Enterprise
Nearby schools
Schools provided by the listing agent
- Elementary: Reedom, Carolyn S.,Reedom, Carolyn S.
- Middle: Gunderson, Barry & June
- High: Desert Oasis
Source: LVR. This data may not be complete. We recommend contacting the local school district to confirm school assignments for this home.
- $1,326,4004 bd4 ba4.4k sqft9976 Peak Lookout St, Las Vegas, NV 89178Off Market
- $1,100,0005 bd5 ba4.5k sqft10008 Peak Lookout St, Las Vegas, NV 89178Sold

- $1,068,7004 bd5 ba4k sqft9991 Magical View St, Las Vegas, NV 89178Off Market
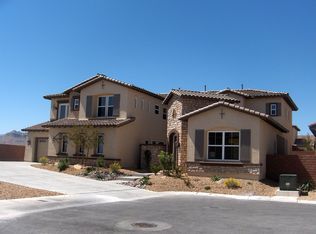
- $1,223,5005 bd4 ba4.5k sqft9975 Magical View St, Las Vegas, NV 89178Off Market
Similar homes
- $888,8883 bd4 ba3.2k sqft7171 Elessar Ave, Las Vegas, NV 89178For Sale
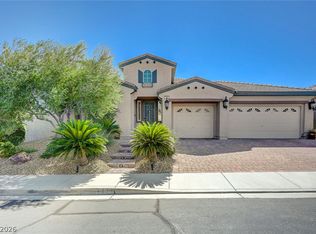 MLS ID #2828027, John Diaz, IS Luxury. LVR
- $999,0004 bd4 ba3.9k sqft218 Crooked Putter Dr, Las Vegas, NV 89148For Sale
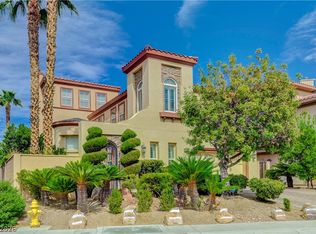 MLS ID #2814254, Anyn A. Papin, SOS Realty Group LLC. LVR
- $1,199,0005 bd5 ba4.6k sqft6775 Stella Rosa Ct, Las Vegas, NV 89139For Sale
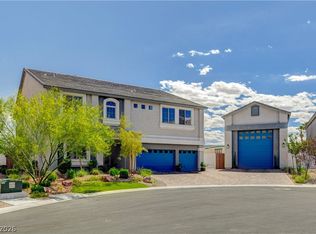 MLS ID #2818375, Antonio D. Beverly, LoRo Realty Group. LVR
- $745,0004 bd3 ba3.5k sqft8584 Myrtle Flag Ave, Las Vegas, NV 89178For Sale
 MLS ID #2785126, Joseph Radosta, Desert City Realty & Property. LVR
