Welcome to this exceptional 4 bed/4 bath custom single-story home quietly nestled in Northwest Las Vegas. This home features 3,770 sq ft of luxurious living space on an expansive 22,216 sq ft private, corner, cul-de-sac lot surrounded by scenic mountain views and lush landscaping. The home was thoughtfully designed inside & out for comfortable everyday living and effortless entertaining. From the inviting courtyard entry to the open-concept interior, from the beautifully crafted kitchen to the elegant outdoor living space and heated resort-style pool - this home is full of custom features and upgrades. The spacious primary suite is a inspired retreat, complete with a private sitting room, large-walk-in closet, dual-sided fireplace, and direct access to outdoor oasis. The stunning primary bathroom features honed Italian travertine tile throughout w/ granite countertops, custom cabinets, spa-like shower, and a soaking tub. Three additional bedrooms add versatility to the floorplan while a flexible space, adjacent to the kitchen and primary living area, can be used as a formal dining room, media lounge, home office, guest or game room – to suit your needs and lifestyle. The property features a stand alone RV/boat garage adding 430 highly desirable square feet for vehicles, storage, hobbies, and projects. Additional property features include: custom wood plank tile flooring, custom cabinets, premium slate appliances, oversized island, leathered granite countertops, custom bathroom tile, large laundry, advanced water filtration, ample storage, drought-tolerant/evergreen landscaping, fully fenced yard, updated décor, lighting, hardware, fixtures and finishes. Home is on community well/septic/propane w/ no HOA - offering lower cost of ownership. Property is move-in ready but provides lots of opportunities for upside - ideal for savvy buyers. CUSTOM SINGLE STORY HOME + EXPANSIVE LOT + RESORT-STYLE POOL + NO HOA + MTN VIEWS + RV/BOAT PARKING — A Rare Find in Las Vegas.
Active
$1,110,000
9995 W Tropical Pkwy, Las Vegas, NV 89149
4beds
3,770sqft
Single Family Residence
Built in 1993
0.58 Acres Lot
$-- Zestimate®
$294/sqft
$-- HOA
What's special
Open-concept interiorHeated resort-style poolAmple storagePrivate sitting roomInviting courtyard entryFully fenced yardSpacious primary suite
- 19 days
- 1,174
- 138
Likely to sell faster than
Zillow last checked:
Listing updated:
Listed by:
Noel C. Lavezzi S.0185425 noel.lavezzi@hotmail.com,
Realty ONE Group, Inc
Source: LVR,MLS#: 2830210 Originating MLS: Greater Las Vegas Association of Realtors Inc
Facts & features
Interior
Bedrooms & bathrooms
- Bedrooms: 4
- Bathrooms: 4
- Full bathrooms: 2
- 3/4 bathrooms: 2
Primary bedroom
- Description: Bedroom With Bath Downstairs,Ceiling Fan,Ceiling Light,Custom Closet,Downstairs,Pbr Separate From Other,Sitting Room,Walk-In Closet(s)
- Dimensions: 26x22
Bedroom 2
- Description: Ceiling Fan,Ceiling Light,Closet,Custom Closet,Downstairs,Walk-In Closet(s)
- Dimensions: 18x13
Bedroom 3
- Description: Ceiling Fan,Ceiling Light,Closet,Custom Closet,Downstairs,Walk-In Closet(s)
- Dimensions: 13x13
Bedroom 4
- Description: Ceiling Fan,Ceiling Light,Downstairs
- Dimensions: 12x11
Primary bathroom
- Description: Double Sink,Dual Flush Toilet,Make Up Table,Separate Shower,Separate Tub
- Dimensions: 18x16
Dining room
- Description: Dining Area,Formal Dining Room
- Dimensions: 14x13
Great room
- Description: Downstairs,Surround Sound,Vaulted Ceiling
- Dimensions: 25x18
Kitchen
- Description: Breakfast Bar/Counter,Breakfast Nook/Eating Area,Custom Cabinets,Granite Countertops,Island,Lighting Recessed,Tile Flooring,Vaulted Ceiling
- Dimensions: 20x14
Heating
- Central, Gas, Multiple Heating Units
Cooling
- Central Air, Electric, 2 Units
Appliances
- Included: Built-In Electric Oven, Double Oven, Dryer, Dishwasher, ENERGY STAR Qualified Appliances, Electric Cooktop, Electric Water Heater, Disposal, Microwave, Refrigerator, Water Heater, Water Purifier, Wine Refrigerator, Washer
- Laundry: Electric Dryer Hookup, Main Level, Laundry Room
Features
- Bathroom on Main Level, Bedroom on Main Level, Ceiling Fan(s), Full Bath on Main Level, Primary Downstairs, Window Treatments, Programmable Thermostat
- Flooring: Carpet, Luxury Vinyl Plank, Tile
- Windows: Blinds, Double Pane Windows, Insulated Windows, Plantation Shutters, Window Treatments
- Number of fireplaces: 2
- Fireplace features: Bedroom, Bath, Gas, Glass Doors, Living Room, Multi-Sided
Interior area
- Total structure area: 3,770
- Total interior livable area: 3,770 sqft
Video & virtual tour
Property
Parking
- Total spaces: 3
- Parking features: Attached, Exterior Access Door, Epoxy Flooring, Garage, Garage Door Opener, Inside Entrance, Private, RV Garage, RV Hook-Ups, RV Access/Parking, RV Paved, Shelves, Workshop in Garage
- Attached garage spaces: 3
Accessibility
- Accessibility features: Accessible Full Bath, Grip-Accessible Features, Levered Handles, Low Pile Carpet, Accessible Hallway(s)
Features
- Levels: One
- Stories: 1
- Patio & porch: Covered, Patio, Porch
- Exterior features: Built-in Barbecue, Barbecue, Courtyard, Out Building(s), Porch, Patio, Private Yard, Irrigation Sprinklers, Water Feature
- Has private pool: Yes
- Pool features: Gas Heat, Heated, In Ground, Private, Solar Heat
- Fencing: Block,Back Yard,RV Gate
- Has view: Yes
- View description: Mountain(s)
Lot
- Size: 0.58 Acres
- Features: 1/4 to 1 Acre Lot, Back Yard, Corner Lot, Cul-De-Sac, Drip Irrigation/Bubblers, Landscaped, No Rear Neighbors, Rocks, Synthetic Grass, Sprinklers Timer, Trees
Details
- Additional structures: Outbuilding
- Parcel number: 12530301001
- Zoning description: Single Family
- Other equipment: Satellite Dish
- Horse amenities: None
Construction
Type & style
- Home type: SingleFamily
- Architectural style: One Story,Custom
- Property subtype: Single Family Residence
Materials
- Frame, Stucco, Drywall
- Roof: Tile
Condition
- Resale
- Year built: 1993
Utilities & green energy
- Electric: Photovoltaics None
- Sewer: Septic Tank
- Water: Community/Coop, Shared Well
- Utilities for property: Cable Available, Underground Utilities, Septic Available
Green energy
- Energy efficient items: Doors, Windows
Community & HOA
Community
- Security: Prewired, Security System Owned
- Subdivision: None
HOA
- Has HOA: No
- Amenities included: None
Location
- Region: Las Vegas
Financial & listing details
- Price per square foot: $294/sqft
- Tax assessed value: $768,294
- Annual tax amount: $4,332
- Date on market: 10/29/2026
- Listing agreement: Exclusive Right To Sell
- Listing terms: Cash,Conventional,VA Loan
- Ownership: Single Family Residential
Estimated market value
Not available
Estimated sales range
Not available
Not available
Price history
| Date | Event | Price |
|---|---|---|
| 10/29/2026 | Listed for sale | $1,110,000+153.4%$294/sqft |
Source:  LVR #2830210 Report a problem | ||
| 6/8/2015 | Sold | $438,000-16.6%$116/sqft |
Source: LVR #1504563 Report a problem | ||
| 5/28/2015 | Pending sale | $525,000$139/sqft |
Source: World Homes Commercial & Manag #1504563 Report a problem | ||
| 5/28/2015 | Listed for sale | $525,000$139/sqft |
Source: World Homes Commercial & Manag #1504563 Report a problem | ||
| 2/15/2015 | Listing removed | $525,000$139/sqft |
Source: Innovative Real Estate Strategies #1504563 Report a problem | ||
| 1/1/2015 | Listed for sale | $525,000+29.6%$139/sqft |
Source: Century 21 AmeriDream Realty #1504563 Report a problem | ||
| 7/17/2014 | Sold | $405,000-0.2%$107/sqft |
Source: Public Record Report a problem | ||
| 7/13/2013 | Listing removed | $405,789$108/sqft |
Source: Realty ONE Group #1362688 Report a problem | ||
| 7/11/2013 | Listed for sale | $405,789-4.5%$108/sqft |
Source: Realty ONE Group #1362688 Report a problem | ||
| 4/18/2001 | Sold | $425,000$113/sqft |
Source: Public Record Report a problem | ||
Public tax history
| Year | Property taxes | Tax assessment |
|---|---|---|
| 2026 | $4,335 +3% | $268,903 -4.2% |
| 2025 | $4,209 +3% | $280,771 +4.5% |
| 2024 | $4,087 +3% | $268,676 +22.3% |
| 2023 | $3,968 +3% | $219,608 +6.9% |
| 2022 | $3,852 +3% | $205,441 +0.2% |
| 2021 | $3,740 +3% | $204,992 +0.9% |
| 2020 | $3,630 +3% | $203,170 +9.1% |
| 2019 | $3,524 +5.7% | $186,257 |
| 2018 | $3,335 | $186,257 +2.7% |
| 2017 | $3,335 | $181,430 +8.3% |
| 2016 | $3,335 +3.4% | $167,455 +7.8% |
| 2015 | $3,226 | $155,359 +18.3% |
| 2014 | $3,226 | $131,321 |
| 2013 | -- | $131,321 +17.8% |
| 2012 | -- | $111,448 -27.3% |
| 2011 | -- | $153,345 +11.2% |
| 2010 | -- | $137,883 -7.3% |
| 2009 | -- | $148,706 |
| 2008 | -- | $148,706 -32.3% |
| 2007 | -- | $219,628 -4.4% |
| 2006 | -- | $229,669 +32.6% |
| 2005 | -- | $173,219 +20.7% |
| 2004 | -- | $143,528 +6.2% |
| 2003 | -- | $135,188 +3.2% |
| 2002 | -- | $130,990 +3.6% |
| 2001 | -- | $126,380 |
Find assessor info on the county website
Monthly payment
Est. payment
Payment breakdown
Explore the cost of this home by adjusting the details. Changes won't be saved.Climate risks
Neighborhood: Centennial Hills
Nearby schools
Schools provided by the listing agent
- Elementary: Darnell, Marshall C,Darnell, Marshall C
- Middle: Escobedo Edmundo
- High: Centennial
Source: LVR. This data may not be complete. We recommend contacting the local school district to confirm school assignments for this home.

Similar homes
- $1,299,9994 bd5 ba4.5k sqft9985 Spider Creek Ct, Las Vegas, NV 89149For Sale
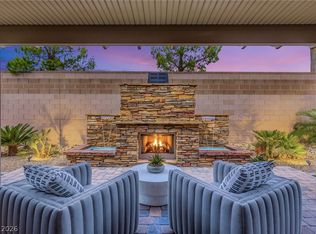 MLS ID #2833834, Ashley Holbrook, IS Luxury. LVR
- $1,125,0004 bd3 ba3.6k sqft9729 Rock Partridge Ct, Las Vegas, NV 89149For Sale
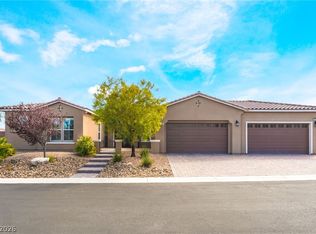 MLS ID #2817997, Ronald D. Hemphill Jr, Platinum Real Estate Prof. LVR
- $1,260,0005 bd4 ba3.4k sqft9760 Bright Angel Way, Las Vegas, NV 89149For Sale
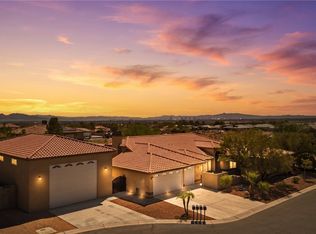 MLS ID #2817836, Tina Mello, Coldwell Banker Premier. LVR
- $1,000,0004 bd4 ba3.4k sqft6930 Summer Sky St, Las Vegas, NV 89149For Sale
 MLS ID #2832082, Ariel M. Ives, Keller Williams Realty Las Veg. LVR
