Skip main navigation
Closed
  • $4,100,000

    3485 Pama Ln, Las Vegas, NV 89120

    5beds
    10,914sqft
    Single Family Residence
    Built in 2009
    0.53 Acres Lot
    $4,304,500 Zestimate®
    $376/sqft
    $4,511 Estimated rent

    Home value

    $4,304,500

    $3.92M - $4.73M

    $4,511/mo

    Zestimate® history
    Loading
    Loading...

    Owner options

    List your home for rent

    $4,511/mo

    Rent Zestimate®

    Find your next renter with Zillow Rental Manager. Plus, with online applications, you can quickly screen prospective tenants – for free.

    Learn more

    $4,511/mo

    Rent Zestimate®

    Refinance and save

    $19,008/mo

    Est. payment

    Refinancing to a lower rate could help reduce your monthly payments and save thousands over the life of the loan.

    See today's rates

    $19,008/mo

    Est. payment

    Explore your selling options

    Work with a Zillow partner agent

    Leverage their expertise and Zillow's premium Showcase listings to get your home seen by more buyers.

    Get started

    List with your own agent

    Get your home in front of millions of buyers by listing it on Zillow.

    Learn how to do it

    Sell it yourself

    Take full control of how buyers see your home on Zillow by listing For Sale by Owner (FSBO).

    List your home

    What's special

    Pool areaGuest wingSpiral staircaseCustom mediterranean contemporary homeAttached garageLuxurious indoor poolFull bar
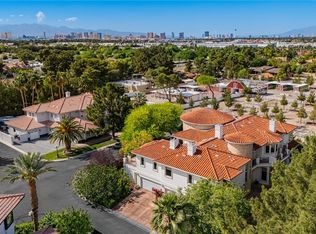
    Nestled within a gated cul-de-sac, this custom Mediterranean contemporary home has been fully redesigned with the most discerning Buyer in mind - dripping in sumptuous finishes & offering nearly 11k square feet on over a half acre of resort style living. Every amenity awaits you including soaring ceilings, theater, full bar, elevator & 5-car garage. The perfectly appointed chef's kitchen features state of the art appliances, quartz countertops, & hidden walk-in pantry. With 5 ensuite bedrooms & a separate Nex-Gen guest wing, the home provides ample space & privacy. Guest wing includes 1 bedroom, shower & separate tub, walk-in closet, living room, full kitchen, attached garage, & patio area. Let the luxurious indoor pool/spa serve as your private sanctuary. The primary bedroom boasts a balcony with a spiral staircase leading to the pool area. Primary bath offers a steam shower and separate soaking tub, making it a true retreat. Backyard has gazebo, putting green, & mature fruit trees.

    Zillow last checked:

    Listing updated:

    Listed by:

    James Sciara S.0187088 (702)290-3006,

    Zahler Properties LLC

    Bought with:

    Michael L. Zelina, BS.1002129

    Las Vegas Sotheby's Int'l

    Source: LVR,MLS#: 2563298MLS LogoOriginating MLS: Greater Las Vegas Association of Realtors Inc

    Facts & features

    Interior

    Bedrooms & bathrooms
    • Bedrooms: 5
    • Bathrooms: 7
    • Full bathrooms: 3
    • 3/4 bathrooms: 3
    • 1/2 bathrooms: 1
    Primary bedroom
    • Description: Balcony,Built-In Entertainment Center,Ceiling Fan,Custom Closet,Upstairs,Walk-In Closet(s)
    • Dimensions: 27x25
    Bedroom 2
    • Description: Ceiling Fan,Ceiling Light,Upstairs,Walk-In Closet(s),With Bath
    • Dimensions: 17x18
    Bedroom 3
    • Description: Ceiling Fan,Ceiling Light,Custom Closet,Upstairs,Walk-In Closet(s),With Bath
    • Dimensions: 12x14
    Bedroom 4
    • Description: Ceiling Fan,Ceiling Light,Custom Closet,Upstairs,Walk-In Closet(s),With Bath
    • Dimensions: 18x14
    Bedroom 5
    • Description: Built In Shelves,Ceiling Fan,Ceiling Light,Custom Closet,Downstairs,Walk-In Closet(s),With Bath
    • Dimensions: 23x17
    Dining room
    • Description: Living Room/Dining Combo,Vaulted Ceiling
    • Dimensions: 20x24
    Family room
    • Description: Downstairs,Vaulted Ceiling,Wet Bar
    • Dimensions: 24x24
    Kitchen
    • Description: Breakfast Bar/Counter,Butler Pantry,Island,Quartz Countertops,Stainless Steel Appliances
    • Dimensions: 22x20
    Living room
    • Description: Entry Foyer,Formal,Front,Sunken
    • Dimensions: 25x24
    Loft
    • Description: Ceiling Fan
    • Dimensions: 19x42
    Media room
    • Description: Built-In Entertainment Center,Upstairs
    • Dimensions: 20x27
    Heating
    • Central, Gas, Multiple Heating Units, Solar
    Cooling
    • Central Air, Electric, 2 Units
    Appliances
    • Included: Built-In Electric Oven, Double Oven, Gas Cooktop, Disposal, Microwave, Refrigerator, Water Heater
    • Laundry: Cabinets, Gas Dryer Hookup, Main Level, Laundry Room, Sink, Upper Level
    Features
    • Bedroom on Main Level, Ceiling Fan(s), Primary Downstairs, Additional Living Quarters
    • Flooring: Ceramic Tile, Tile
    • Windows: Double Pane Windows
    • Number of fireplaces: 4
    • Fireplace features: Bedroom, Bath, Electric, Family Room
    Interior area
    • Total structure area: 10,914
    • Total interior livable area: 10,914 sqft

    Property

    Parking
    • Total spaces: 5
    • Parking features: Attached, Finished Garage, Garage, Shelves
    • Attached garage spaces: 5
    Features
    • Stories: 2
    • Patio & porch: Balcony, Covered, Enclosed, Patio
    • Exterior features: Balcony, Barbecue, Patio, Private Yard, Sprinkler/Irrigation
    • Has private pool: Yes
    • Pool features: Heated, Indoor, In Ground, Private, Pool/Spa Combo
    • Has spa: Yes
    • Spa features: Indoor Hot Tub, In Ground
    • Fencing: Block,Back Yard
    • Has view: Yes
    • View description: Mountain(s)
    Lot
    • Size: 0.53 Acres
    • Features: 1/4 to 1 Acre Lot, Drip Irrigation/Bubblers, Fruit Trees, Garden, Landscaped, Synthetic Grass
    Details
    • Parcel number: 17806202033
    • Zoning description: Single Family
    • Horse amenities: None

    Construction

    Type & style
    • Home type: SingleFamily
    • Architectural style: Two Story
    • Property subtype: Single Family Residence
    Materials
    • Roof: Mansard,Pitched,Tile
    Condition
    • Excellent,Resale
    • Year built: 2009

    Utilities & green energy

    • Electric: Photovoltaics Seller Owned
    • Sewer: Public Sewer
    • Water: Public
    • Utilities for property: Cable Available, Underground Utilities
    Green energy
    • Energy efficient items: Solar Panel(s), Windows
    • Energy generation: Solar

    Community & HOA

    Community
    • Security: Fire Sprinkler System
    • Subdivision: none
    HOA
    • Has HOA: No
    • Amenities included: Gated, None
    Location
    • Region: Las Vegas

    Financial & listing details

    • Price per square foot: $376/sqft
    • Tax assessed value: $3,279,517
    • Annual tax amount: $23,899
    • Date on market: 3/5/2024
    • Listing agreement: Exclusive Right To Sell
    • Listing terms: Cash,Conventional
    • Ownership: Single Family Residential

    Price history

    DateEventPrice
    5/23/2024Sold$4,100,000-6.6%$376/sqft
    Source: LVR #2563298 Report a problem
    5/6/2024Contingent$4,388,800$402/sqft
    Source: LVR #2563298 Report a problem
    3/5/2024Listed for sale$4,388,800+86.8%$402/sqft
    Source: LVR #2563298 Report a problem
    7/27/2022Sold$2,350,000-24.2%$215/sqft
    Source: LVR #2390514 Report a problem
    7/5/2022Pending sale$3,100,000$284/sqft
    Source: LVR #2390514 Report a problem
    4/26/2022Listed for sale$3,100,000-3.1%$284/sqft
    Source: LVR #2390514 Report a problem
    3/29/2022Contingent$3,200,000$293/sqft
    Source: LVR #2297096 Report a problem
    12/2/2021Listed for sale$3,200,000$293/sqft
    Source: LVR #2297096 Report a problem
    11/22/2021Listing removed--
    Source: LVR #2297096 Report a problem
    6/7/2021Listed for sale$3,200,000+55.3%$293/sqft
    Source: LVR #2297096 Report a problem
    5/16/2018Sold$2,060,000-10.4%$189/sqft
    Source: LVR #1966519 Report a problem
    4/9/2018Pending sale$2,300,000$211/sqft
    Source: Pacific International Realty #1966519 Report a problem
    2/25/2018Listed for sale$2,300,000-1.3%$211/sqft
    Source: Pacific International Realty #1966519 Report a problem
    8/12/2016Sold$2,329,200+1355.8%$213/sqft
    Source: Public Record Report a problem
    1/24/2001Sold$160,000$15/sqft
    Source: Public Record Report a problem

    Public tax history

    YearProperty taxesTax assessment
    2026$25,354 +3%$1,147,831 +30.7%
    2025$24,615 +3%$877,923 +6.7%
    2024$23,899 +8%$822,569 +2.5%
    2023$22,129 +8%$802,463 +6.5%
    2022$20,490 +7.7%$753,539 +3.2%
    2021$19,024 +6.7%$729,914 +1.2%
    2020$17,829 +4.8%$721,021 -18.1%
    2019$17,013 +6.9%$880,671
    2018$15,913 $880,671 -0.4%
    2017$15,913 $884,364 +31.3%
    2016$15,913 +3.4%$673,299 +28%
    2015$15,396 $526,131 +3.3%
    2014$15,396 $509,387
    2013-- $509,387 -11.5%
    2012-- $575,386 -24.9%
    2011-- $766,320 +75%
    2010-- $437,991 -4.7%
    2009-- $459,487
    Find assessor info on the county website

    Neighborhood: Paradise

    Nearby schools

    GreatSchools rating
    Schools provided by the listing agent
    • Elementary: Mack, Nate,Mack, Nate
    • Middle: White Thurman
    • High: Del Sol HS

    Source: LVR. This data may not be complete. We recommend contacting the local school district to confirm school assignments for this home.

    Get a cash offer in 3 minutes
    Find out how much your home could sell for in as little as 3 minutes with a no-obligation cash offer.
    Estimated market value
    $4,304,500
    Get a cash offer in 3 minutes
    Find out how much your home could sell for in as little as 3 minutes with a no-obligation cash offer.
    Estimated market value
    $4,304,500