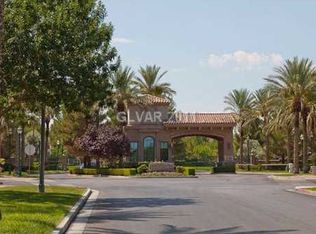
This custom home is located at the Estates @ Green Valley Ranch, an exquisite guard gated community with lush mature landscaping. Situated on a corner lot adjacent to the tot lot, pickleball courts, basketball court, & green space. Updated with the finest designer finishes. Offered fully furnished with beautiful luxurious furnishings. Every room thoughtfully created with style & comfort. The multiple living areas include a private executive office, formal dining room, game room, spacious loft, & a sunny modern kitchen with/ a large garden window. The expansive outdoor space with covered patios, thick green grass, and a pool with a water slide is perfect for family gatherings & entertaining friends. Near The District, Green Valley Ranch/Resort, Lee's Family Forum, restaurants, shopping, & the 215 to quickly get to the airport or Strip
Active
$2,500,000
2272 Coral Ridge Ave, Henderson, NV 89052
5beds
5,783sqft
Single Family Residence
Built in 2001
0.27 Acres Lot
$2,370,300 Zestimate®
$432/sqft
$517/mo HOA
What's special
Finest designer finishesSunny modern kitchenPrivate executive officeLarge garden windowLush mature landscapingThick green grassFormal dining room
- 46 days
- 527
- 21
Zillow last checked:
Listing updated:
Listed by:
Perpetua Mary Thomas BS.0145333 (702)635-1010,
BHHS Nevada Properties
Source: LVR,MLS#: 2810529 Originating MLS: Greater Las Vegas Association of Realtors Inc
Originating MLS: Greater Las Vegas Association of Realtors IncFacts & features
Interior
Bedrooms & bathrooms
- Bedrooms: 5
- Bathrooms: 6
- Full bathrooms: 5
- 1/2 bathrooms: 1
Primary bedroom
- Description: Balcony,Ceiling Light,Custom Closet,Dressing Room,Pbr Separate From Other,Sitting Room,Upstairs,Walk-In Closet(s)
- Dimensions: 13x33
Bedroom 2
- Description: Ceiling Fan,Ceiling Light,Custom Closet,Upstairs,Walk-In Closet(s),With Bath
- Dimensions: 12x14
Bedroom 3
- Description: Ceiling Light,Custom Closet,Upstairs,Walk-In Closet(s),With Bath
- Dimensions: 13x13
Bedroom 4
- Description: Ceiling Light,Custom Closet,Upstairs,Walk-In Closet(s),With Bath
- Dimensions: 11x12
Bedroom 5
- Description: Ceiling Light,Custom Closet,Downstairs,Walk-In Closet(s),With Bath
- Dimensions: 11x13
Primary bathroom
- Description: Double Sink,Make Up Table,Sauna,Separate Shower,Separate Tub,Tub With Jets
- Dimensions: 20x26
Dining room
- Description: Formal Dining Room
- Dimensions: 13x15
Great room
- Description: Downstairs,Surround Sound,Wet Bar
- Dimensions: 13x15
Great room
- Description: Downstairs,Surround Sound,Wet Bar
- Dimensions: 29x29
Kitchen
- Description: Breakfast Bar/Counter,Breakfast Nook/Eating Area,Custom Cabinets,Garden Window,Island,Lighting Recessed,Quartz Countertops,Stainless Steel Appliances,Walk-in Pantry
- Dimensions: 20x23
Loft
- Description: Ceiling Fan
- Dimensions: 13x22
Heating
- Central, Gas, Multiple Heating Units
Cooling
- Attic Fan, Central Air, Electric, 2 Units
Appliances
- Included: Built-In Gas Oven, Convection Oven, Double Oven, Dryer, Dishwasher, Disposal, Gas Range, Gas Water Heater, Microwave, Refrigerator, Water Heater, Wine Refrigerator, Washer
- Laundry: Cabinets, Gas Dryer Hookup, Main Level, Laundry Room, Sink, Upper Level
Features
- Bathroom on Main Level, Bedroom on Main Level, Ceiling Fan(s), Full Bath on Main Level, Window Treatments
- Flooring: Carpet, Porcelain Tile, Tile
- Windows: Double Pane Windows, Drapes, Plantation Shutters
- Number of fireplaces: 1
- Fireplace features: Gas, Great Room
- Furnished: Yes
Interior area
- Total structure area: 5,783
- Total interior livable area: 5,783 sqft
Video & virtual tour
Property
Parking
- Total spaces: 3
- Parking features: Attached, Epoxy Flooring, Finished Garage, Garage, Garage Door Opener, Inside Entrance, Private, Shelves, Storage
- Attached garage spaces: 3
Features
- Stories: 2
- Patio & porch: Balcony, Covered, Deck, Patio
- Exterior features: Balcony, Deck, Patio, Private Yard, Sprinkler/Irrigation
- Has private pool: Yes
- Pool features: Fenced, Heated, In Ground, Private
- Fencing: Block,Full,Stucco Wall
- Has view: Yes
- View description: Park/Greenbelt
Lot
- Size: 0.27 Acres
- Features: 1/4 to 1 Acre Lot, Back Yard, Corner Lot, Drip Irrigation/Bubblers, Front Yard, Greenbelt, Sprinklers In Front, Landscaped, Synthetic Grass, Sprinklers Timer
Details
- Parcel number: 17830512045
- Zoning description: Single Family
- Horse amenities: None
Construction
Type & style
- Home type: SingleFamily
- Architectural style: Two Story,Custom
- Property subtype: Single Family Residence
- Attached to another structure: Yes
Materials
- Frame, Stucco, Drywall
- Roof: Tile
Condition
- Resale
- Year built: 2001
Utilities & green energy
- Electric: Photovoltaics Seller Owned
- Sewer: Public Sewer
- Water: Public
- Utilities for property: Underground Utilities
Green energy
- Energy efficient items: Windows
Community & HOA
Community
- Security: Security System Owned, Gated Community
- Subdivision: Green Valley Ranch Parcel 42
HOA
- Has HOA: Yes
- Amenities included: Basketball Court, Gated, Playground, Pickleball, Park, Guard, Security
- Services included: Association Management, Insurance, Maintenance Grounds, Security
- HOA fee: $442 monthly
- HOA name: The Estates
- HOA phone: 702-933-7764
- Second HOA fee: $75 monthly
Location
- Region: Henderson
Financial & listing details
- Price per square foot: $432/sqft
- Tax assessed value: $1,730,183
- Annual tax amount: $11,451
- Date on market: 8/20/2026
- Listing agreement: Exclusive Right To Sell
- Listing terms: Cash,Conventional
Estimated market value
$2,370,300
$2.25M - $2.49M
$5,049/mo
Price history
| Date | Event | Price |
|---|---|---|
| 10/5/2026 | Price change | $2,500,000+9.3%$432/sqft |
Source:  LVR #2810529 Report a problem LVR #2810529 Report a problem | ||
| 8/20/2026 | Listed for rent | $13,000+47.7%$2/sqft |
Source: LVR #2810032 Report a problem | ||
| 12/1/2025 | Listing removed | $2,288,000$396/sqft |
Source: BHHS broker feed #2717108 Report a problem | ||
| 11/20/2025 | Listing removed | $8,800$2/sqft |
Source: LVR #2710605 Report a problem | ||
| 11/12/2025 | Price change | $8,800-12%$2/sqft |
Source: LVR #2710605 Report a problem | ||
| 10/23/2025 | Price change | $10,000-23.1%$2/sqft |
Source: LVR #2710605 Report a problem | ||
| 10/23/2025 | Price change | $2,288,000-8.4%$396/sqft |
Source: LVR #2717108 Report a problem | ||
| 9/8/2025 | Listed for sale | $2,498,000+81.7%$432/sqft |
Source: LVR #2717108 Report a problem | ||
| 8/16/2025 | Listed for rent | $13,000-16.1%$2/sqft |
Source: LVR #2710605 Report a problem | ||
| 7/31/2025 | Listing removed | $15,500$3/sqft |
Source: Zillow Rentals Report a problem | ||
| 7/2/2025 | Price change | $15,500-8.8%$3/sqft |
Source: Zillow Rentals Report a problem | ||
| 6/5/2025 | Price change | $17,000-10.5%$3/sqft |
Source: Zillow Rentals Report a problem | ||
| 5/1/2025 | Price change | $19,000-20.8%$3/sqft |
Source: Zillow Rentals Report a problem | ||
| 3/12/2025 | Listed for rent | $24,000$4/sqft |
Source: Zillow Rentals Report a problem | ||
| 2/15/2019 | Sold | $1,375,000$238/sqft |
Source: LVR #2054862 Report a problem | ||
| 12/12/2018 | Price change | $1,375,000-5.2%$238/sqft |
Source: LUXE Estates & Lifestyles LLC #2054862 Report a problem | ||
| 8/9/2018 | Listed for sale | $1,450,000+82.6%$251/sqft |
Source: LUXE Estates & Lifestyles LLC #2054862 Report a problem | ||
| 9/24/2012 | Sold | $794,000-9.7%$137/sqft |
Source: Public Record Report a problem | ||
| 7/12/2012 | Price change | $879,000-2.2%$152/sqft |
Source: Owner Report a problem | ||
| 5/25/2012 | Price change | $899,000-4.9%$155/sqft |
Source: Owner Report a problem | ||
| 4/17/2012 | Price change | $945,000-5%$163/sqft |
Source: Owner Report a problem | ||
| 4/2/2012 | Listed for sale | $995,000+8.2%$172/sqft |
Source: Owner Report a problem | ||
| 9/16/2011 | Listing removed | $920,000$159/sqft |
Source: Realty ONE Group #1012920 Report a problem | ||
| 8/11/2011 | Listed for sale | $920,000+982.4%$159/sqft |
Source: Realty ONE Group #1012920 Report a problem | ||
| 10/29/1999 | Sold | $85,000-32%$15/sqft |
Source: Public Record Report a problem | ||
| 5/29/1998 | Sold | $125,000$22/sqft |
Source: Public Record Report a problem | ||
Public tax history
| Year | Property taxes | Tax assessment |
|---|---|---|
| 2026 | $12,367 +8% | $605,564 +1.2% |
| 2025 | $11,451 +8% | $598,267 +8.7% |
| 2024 | $10,603 +8% | $550,490 +10.3% |
| 2023 | $9,818 +3% | $499,219 +8.6% |
| 2022 | $9,532 +3% | $459,481 -1.6% |
| 2021 | $9,254 +1.2% | $467,160 +2.8% |
| 2020 | $9,141 +4.8% | $454,379 +2.8% |
| 2019 | $8,722 +5.7% | $441,857 |
| 2018 | $8,254 | $441,857 -0.7% |
| 2017 | $8,254 | $445,123 +34% |
| 2016 | $8,254 +0.1% | $332,102 +20.6% |
| 2015 | $8,241 +3% | $275,281 +2.1% |
| 2014 | $8,000 | $269,719 |
| 2013 | -- | $269,719 +8% |
| 2012 | -- | $249,767 +3.1% |
| 2011 | -- | $242,367 -33.8% |
| 2010 | -- | $365,943 +5.1% |
| 2009 | -- | $348,165 |
| 2008 | -- | $348,165 -15.9% |
| 2007 | -- | $414,127 +2.1% |
| 2006 | -- | $405,485 +23% |
| 2005 | -- | $329,532 +9.3% |
| 2004 | -- | $301,627 +30% |
| 2003 | -- | $232,036 +3.4% |
| 2002 | -- | $224,400 |
Find assessor info on the county website
Monthly payment
Est. payment
Payment breakdown
Explore the cost of this home by adjusting the details. Changes won't be saved.Climate risks
Neighborhood: Green Valley Ranch
Nearby schools
Schools provided by the listing agent
- Elementary: Twitchell, Neil C.,Twitchell, Neil C.
- Middle: Miller Bob
- High: Coronado High
Source: LVR. This data may not be complete. We recommend contacting the local school district to confirm school assignments for this home.
- $1,961,3006 bd4 ba4.6k sqft2270 Coral Ridge Ave, Henderson, NV 89052Off Market
- $1,735,0004 bd3 ba4.3k sqft2271 Candlestick Ave, Henderson, NV 89052Off Market
- $818,500-- bd-- ba-- sqft2275 Candlestick Ave, Henderson, NV 89052Off Market
- $2,477,5005 bd3 ba7.5k sqft2269 Candlestick Ave, Henderson, NV 89052Off Market
Similar homes
- $2,250,0005 bd4 ba5k sqft2276 Candlestick Ave, Henderson, NV 89052For Sale
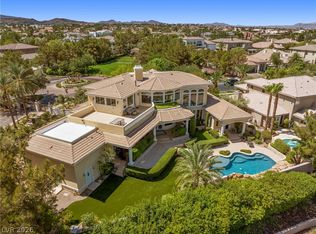 MLS ID #2801950, Robert W. Little Jr, RE/MAX Advantage. LVR
 - $2,495,0004 bd4 ba3.3k sqft8 Pine Hollow Dr, Henderson, NV 89052For Sale
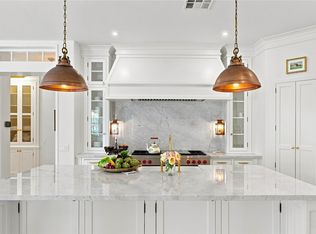 MLS ID #2822614, Ida Doman, IS Luxury. LVR
 - $2,500,0005 bd5 ba5.6k sqft2239 Chatsworth Ct, Henderson, NV 89074For Sale
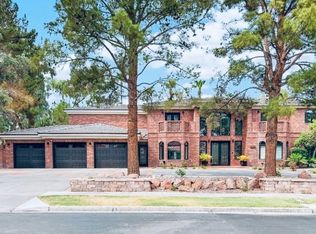 MLS ID #2802266, Alena Besman, Platinum Real Estate Prof. LVR
 - $2,699,0005 bd4 ba4.9k sqft1377 Ruby Sky Ct, Henderson, NV 89052For Sale
 MLS ID #2788134, Kevin M. Deveraux, Simply Vegas. LVR
