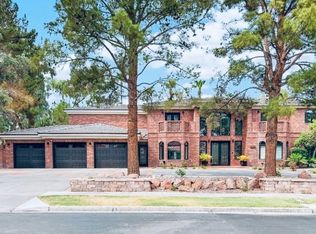
Completely Renovated 7,800 Sq.F Custom Estate. On A .60 Acre Corner Lot At The End Of A Tree-Lined Cul-De-Sac In The Guard-Gated Community Of Quail Ridge Estates In Henderson. Known For Mature Trees, Wide Streets And Oversized Homesites, The Neighborhood Feels More Like The East Coast Or Midwest Than The Las Vegas Desert, Yet It Sits Just Minutes From The Las Vegas Strip And Our LV International Airport. Grand Foyer With Sweeping Staircase Opens To Bright Living Areas With Dramatic 25ft Ceilings, Floor-To-Ceiling Stone Accents And Glass Sliders Overlooking The Backyard. Chef’s Kitchen Features White Cabinetry, Stone Counters, Wolf Appliances And A Large Island W/Seating. The Private Master Retreat Occupies The Entire Second Floor With 3 Balconies, Fireplace, Sitting Area, Spa Shower, Soaking Tub, Separate Vanities And Dual Walk-In Closets. Lower Level Includes 6 Ensuite Bedrooms, Media And Game Rooms, Plus Completely Paid Off Solar! Resort-Style Yard With Pool, Spa And Covered Patios
Active
$2,999,999
13 Dovetail Cir, Henderson, NV 89014
5beds
7,794sqft
Single Family Residence
Built in 1989
0.6 Acres Lot
$2,814,200 Zestimate®
$385/sqft
$562/mo HOA
What's special
Resort-style yardTree-lined cul-de-sacMature treesCovered patiosSitting areaWolf appliancesStone counters
- 119 days
- 359
- 16
Zillow last checked:
Listing updated:
Listed by:
Ryan Crighton BS.0000254 702-932-8813,
Rothwell Gornt Companies
Source: LVR,MLS#: 2789298 Originating MLS: Greater Las Vegas Association of Realtors Inc
Originating MLS: Greater Las Vegas Association of Realtors IncFacts & features
Interior
Bedrooms & bathrooms
- Bedrooms: 5
- Bathrooms: 7
- Full bathrooms: 5
- 3/4 bathrooms: 1
- 1/2 bathrooms: 1
Primary bedroom
- Description: Walk-In Closet(s)
- Dimensions: 22x13
Bedroom 2
- Description: Closet
- Dimensions: 18x13
Bedroom 3
- Description: Closet
- Dimensions: 16x15
Bedroom 4
- Description: Closet
- Dimensions: 21x17
Bedroom 5
- Description: Closet
- Dimensions: 20x14
Primary bathroom
- Description: Double Sink
Dining room
- Description: Formal Dining Room
- Dimensions: 20x15
Kitchen
- Description: Island
Living room
- Description: Entry Foyer
- Dimensions: 22x15
Heating
- Central, Gas
Cooling
- Central Air, Electric
Appliances
- Included: Dryer, Gas Cooktop, Disposal, Refrigerator, Washer
- Laundry: Gas Dryer Hookup, Main Level
Features
- Bathroom on Main Level, Bedroom on Main Level, Window Treatments
- Flooring: Carpet, Porcelain Tile, Tile
- Windows: Drapes
- Number of fireplaces: 2
- Fireplace features: Family Room, Gas, Primary Bedroom
Interior area
- Total structure area: 7,794
- Total interior livable area: 7,794 sqft
Video & virtual tour
Property
Parking
- Total spaces: 3
- Parking features: Attached, Garage, Garage Door Opener, Inside Entrance, Private
- Attached garage spaces: 3
Features
- Stories: 2
- Patio & porch: Covered, Patio
- Exterior features: Patio, Private Yard, Sprinkler/Irrigation
- Has private pool: Yes
- Pool features: In Ground, Private, Waterfall
- Fencing: Block,Back Yard
Lot
- Size: 0.6 Acres
- Features: 1/4 to 1 Acre Lot, Drip Irrigation/Bubblers, Desert Landscaping, Front Yard, Landscaped
Details
- Parcel number: 17806410023
- Zoning description: Single Family
- Horse amenities: None
Construction
Type & style
- Home type: SingleFamily
- Architectural style: Two Story
- Property subtype: Single Family Residence
Materials
- Roof: Tile
Condition
- Resale
- Year built: 1989
Utilities & green energy
- Electric: Photovoltaics Seller Owned
- Sewer: Public Sewer
- Water: Public
- Utilities for property: Cable Available, Underground Utilities
Green energy
- Energy efficient items: Solar Panel(s)
Community & HOA
Community
- Security: Security System Owned, Gated Community
- Subdivision: Quail Ridge Estate
HOA
- Has HOA: Yes
- Amenities included: Basketball Court, Clubhouse, Gated, Guard
- Services included: Association Management, Recreation Facilities, Reserve Fund, Security
- HOA fee: $562 monthly
- HOA name: Quail Ridge
- HOA phone: 702-433-0149
Location
- Region: Henderson
Financial & listing details
- Price per square foot: $385/sqft
- Tax assessed value: $1,545,997
- Annual tax amount: $12,740
- Date on market: 6/9/2026
- Listing agreement: Exclusive Right To Sell
- Listing terms: Cash,Conventional,VA Loan
Estimated market value
$2,814,200
$2.67M - $2.95M
$7,284/mo
Price history
| Date | Event | Price |
|---|---|---|
| 8/12/2026 | Listed for rent | $15,000$2/sqft |
Source: LVR #2807710 Report a problem | ||
| 6/9/2026 | Price change | $2,999,999-14.3%$385/sqft |
Source:  LVR #2789298 Report a problem LVR #2789298 Report a problem | ||
| 3/8/2026 | Listed for sale | $3,500,000-10%$449/sqft |
Source: LVR #2760487 Report a problem | ||
| 1/21/2026 | Listing removed | $3,888,888$499/sqft |
Source: LVR #2687480 Report a problem | ||
| 5/31/2025 | Listed for sale | $3,888,888$499/sqft |
Source: LVR #2687480 Report a problem | ||
| 4/17/2025 | Listing removed | $3,888,888$499/sqft |
Source: LVR #2660128 Report a problem | ||
| 4/3/2025 | Listed for sale | $3,888,888+76.8%$499/sqft |
Source: LVR #2660128 Report a problem | ||
| 3/1/2022 | Sold | $2,200,100+0%$282/sqft |
Source: Public Record Report a problem | ||
| 11/12/2021 | Sold | $2,200,099+0%$282/sqft |
Source: LVR #2328386 Report a problem | ||
| 10/16/2021 | Pending sale | $2,199,000$282/sqft |
Source: LVR #2328386 Report a problem | ||
| 9/9/2021 | Price change | $2,199,000-12%$282/sqft |
Source: LVR #2328386 Report a problem | ||
| 9/1/2021 | Listed for sale | $2,500,000+176.2%$321/sqft |
Source: LVR #2328386 Report a problem | ||
| 1/12/2018 | Sold | $905,000-9%$116/sqft |
Source: LVR #1944642 Report a problem | ||
| 11/3/2017 | Price change | $995,000-10.4%$128/sqft |
Source: Luxury Estates International #1944642 Report a problem | ||
| 5/25/2017 | Listed for sale | $1,111,000$143/sqft |
Source: Luxury Estates International #1944642 Report a problem | ||
| 9/2/2016 | Sold | $1,111,000-3.4%$143/sqft |
Source: LVR #1630386 Report a problem | ||
| 5/11/2016 | Listed for sale | $1,150,000-11.5%$148/sqft |
Source: St. Rose Branch #1630386 Report a problem | ||
| 10/6/2015 | Price change | $1,299,999-13.3%$167/sqft |
Source: St. Rose Branch #1578325 Report a problem | ||
| 7/12/2015 | Price change | $1,499,999-11.8%$192/sqft |
Source: St. Rose Branch #1544407 Report a problem | ||
| 6/2/2015 | Listed for sale | $1,700,000$218/sqft |
Source: BHHS Nevada Properties #1544407 Report a problem | ||
Public tax history
| Year | Property taxes | Tax assessment |
|---|---|---|
| 2026 | $12,742 +8% | $541,099 -1.6% |
| 2025 | $11,799 +8% | $549,877 +4.6% |
| 2024 | $10,925 +8% | $525,495 +53.8% |
| 2023 | $10,116 +7.9% | $341,774 +3.4% |
| 2022 | $9,379 +3% | $330,484 +0% |
| 2021 | $9,105 +3% | $330,395 +4.1% |
| 2020 | $8,839 +3% | $317,428 -19.7% |
| 2019 | $8,582 +5.7% | $395,406 |
| 2018 | $8,121 | $395,406 +4.2% |
| 2017 | $8,121 | $379,325 +4.8% |
| 2016 | $8,121 -1.3% | $361,966 +31.6% |
| 2015 | $8,226 +20% | $275,105 -1.8% |
| 2014 | $6,853 | $280,205 |
| 2013 | -- | $280,205 +28.4% |
| 2012 | -- | $218,288 -28.7% |
| 2011 | -- | $306,160 +18.1% |
| 2010 | -- | $259,329 -15.9% |
| 2009 | -- | $308,473 |
| 2008 | -- | $308,473 -25.4% |
| 2007 | -- | $413,352 +13.7% |
| 2006 | -- | $363,442 +25% |
| 2005 | -- | $290,819 +3.4% |
| 2004 | -- | $281,159 +2.2% |
| 2003 | -- | $275,030 -3.8% |
| 2002 | -- | $285,920 +11.5% |
| 2001 | -- | $256,360 |
Find assessor info on the county website
Monthly payment
Est. payment
Payment breakdown
Explore the cost of this home by adjusting the details. Changes won't be saved.Climate risks
Neighborhood: Green Valley North
Nearby schools
Schools provided by the listing agent
- Elementary: Mack, Nate,Mack, Nate
- Middle: Greenspun
- High: Green Valley
Source: LVR. This data may not be complete. We recommend contacting the local school district to confirm school assignments for this home.
Similar homes
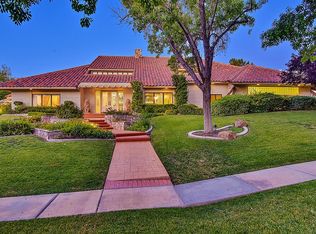
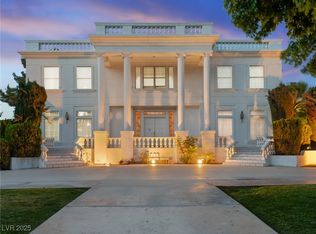
- $2,750,0006 bd6 ba8.7k sqft3630 Tobias Ln, Las Vegas, NV 89120For Sale
 MLS ID #2807456, Darin Marques, Virtue Real Estate Group. LVR
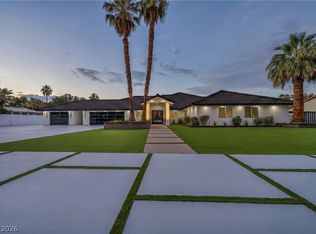
 - $1,899,9995 bd4 ba4.3k sqft17 Quail Run Rd, Henderson, NV 89014For Sale
 MLS ID #2811818, Ryan Crighton, Rothwell Gornt Companies. LVR
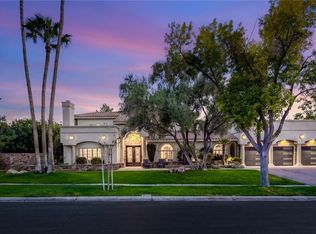
 - $3,250,0006 bd8 ba8.8k sqft2058 Troon Dr, Henderson, NV 89074For Sale
 MLS ID #2778832, John Sullivan, Huntington & Ellis, A Real Est. LVR
 - $2,500,0005 bd5 ba5.6k sqft2239 Chatsworth Ct, Henderson, NV 89074For Sale
 MLS ID #2802266, Alena Besman, Platinum Real Estate Prof. LVR
