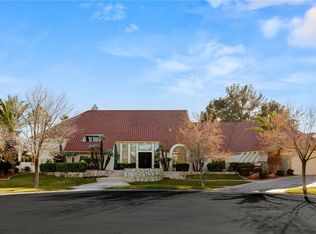
Rare one-acre, private, gated property embodies timeless luxury with its striking black-and-white design. The fully renovated 8,755-square-foot two-story boasts clean lines, architectural detailing, and spacious, well-defined areas. It features six ensuite bedrooms, including a private primary with a sitting room and a balcony. Its elegant bath has a freestanding tub, floating vanities with black counters, and a walk-in shower with a natural stone surround. The gourmet kitchen is a chef’s dream, equipped with a central island, custom black cabinetry, a striking stone floor, a breakfast bar, a butler pantry, and a walk-in pantry. The estate features an elegant formal dining room and living room, with a striking fireplace and wet bar. The lush grounds offer a custom pool with a diving board, a sports court, and an outdoor kitchen. The exceptional property also includes a circular driveway, a three-car garage and RV space with hookups. Conveniently located just minutes from The Strip.
Active
$3,200,000
3860 Hildebrand Ln, Las Vegas, NV 89121
6beds
8,755sqft
Single Family Residence
Built in 1993
0.98 Acres Lot
$3,017,300 Zestimate®
$366/sqft
$-- HOA
What's special
Sports courtStriking black-and-white designClean lines architectural detailingLush groundsStriking stone floorCircular drivewayOutdoor kitchen
- 333 days
- 1,192
- 125
Zillow last checked:
Listing updated:
Listed by:
Darin Marques B.0145227 702-803-3527,
Virtue Real Estate Group
Source: LVR,MLS#: 2734109 Originating MLS: Greater Las Vegas Association of Realtors Inc
Originating MLS: Greater Las Vegas Association of Realtors IncFacts & features
Interior
Bedrooms & bathrooms
- Bedrooms: 6
- Bathrooms: 7
- Full bathrooms: 6
- 1/2 bathrooms: 1
Primary bedroom
- Description: Balcony,Ceiling Fan,Ceiling Light,Custom Closet,Dressing Room,Loft,Sitting Room,Upstairs,Walk-In Closet(s)
- Dimensions: 24x48
Bedroom 2
- Description: Ceiling Fan,Ceiling Light,Custom Closet,TV/ Cable,Walk-In Closet(s),With Bath
- Dimensions: 18x16
Bedroom 3
- Description: Built In Shelves,Ceiling Fan,Ceiling Light,Custom Closet,Walk-In Closet(s),With Bath
- Dimensions: 18x16
Bedroom 4
- Description: Ceiling Fan,Ceiling Light,Custom Closet,Upstairs,Walk-In Closet(s),With Bath
- Dimensions: 18x16
Bedroom 5
- Description: Ceiling Fan,Ceiling Light,Downstairs,Walk-In Closet(s),With Bath
- Dimensions: 18x16
Bedroom 6
- Description: Ceiling Fan,Ceiling Light,Custom Closet,Walk-In Closet(s),With Bath
- Dimensions: 16x16
Primary bathroom
- Description: Double Sink,Make Up Table,Separate Shower,Separate Tub
Family room
- Description: 2 or More Family Rooms,Wet Bar
- Dimensions: 23x20
Great room
- Description: Downstairs
- Dimensions: 26x20
Kitchen
- Description: Breakfast Bar/Counter,Breakfast Nook/Eating Area,Butler Pantry,Custom Cabinets,Garden Window,Island,Lighting Recessed,Quartz Countertops,Walk-in Pantry
Living room
- Description: Entry Foyer,Formal,Sunken,Vaulted Ceiling,Wet Bar
- Dimensions: 30x25
Media room
- Description: Downstairs
- Dimensions: 25x20
Heating
- Central, Gas
Cooling
- Central Air, Electric
Appliances
- Included: Built-In Gas Oven, Double Oven, Gas Cooktop
- Laundry: Cabinets, Gas Dryer Hookup, Main Level, Laundry Room, Sink
Features
- Bathroom on Main Level, Bedroom on Main Level, Ceiling Fan(s), Full Bath on Main Level, Skylights
- Flooring: Carpet, Ceramic Tile, Linoleum, Marble, Tile, Vinyl
- Windows: Double Pane Windows, Skylight(s), Tinted Windows
- Number of fireplaces: 3
- Fireplace features: Gas, Great Room, Living Room, Primary Bedroom, Multi-Sided
Interior area
- Total structure area: 8,755
- Total interior livable area: 8,755 sqft
Video & virtual tour
Property
Parking
- Total spaces: 3
- Parking features: Attached, Garage, Garage Door Opener, Inside Entrance, Private, RV Hook-Ups, RV Gated, RV Access/Parking, RV Paved
- Attached garage spaces: 3
- Has uncovered spaces: Yes
Features
- Stories: 2
- Patio & porch: Covered, Patio
- Exterior features: Circular Driveway, Patio, RV Hookup, Tennis Court(s), Irrigation Sprinklers
- Has private pool: Yes
- Pool features: Gas Heat, In Ground, Private
- Fencing: Block,Full,Wrought Iron
- Has view: Yes
- View description: City, Mountain(s), Strip View
Lot
- Size: 0.98 Acres
- Features: 1/4 to 1 Acre Lot, Drip Irrigation/Bubblers, Desert Landscaping, Landscaped, Rocks, Synthetic Grass
Details
- Parcel number: 16213707006
- Zoning description: Single Family
- Horse amenities: None
Construction
Type & style
- Home type: SingleFamily
- Architectural style: Two Story
- Property subtype: Single Family Residence
Materials
- Roof: Foam
Condition
- Resale
- Year built: 1993
Utilities & green energy
- Electric: Photovoltaics None
- Sewer: Public Sewer
- Water: Public
- Utilities for property: Underground Utilities
Green energy
- Energy efficient items: Windows
Community & HOA
Community
- Security: Controlled Access
- Subdivision: none
HOA
- Has HOA: No
- Amenities included: None
Location
- Region: Las Vegas
Financial & listing details
- Price per square foot: $366/sqft
- Tax assessed value: $1,561,322
- Annual tax amount: $13,733
- Date on market: 11/26/2025
- Listing agreement: Exclusive Right To Sell
- Listing terms: Cash,Conventional,FHA,VA Loan
Estimated market value
$3,017,300
$2.87M - $3.17M
$3,788/mo
Price history
| Date | Event | Price |
|---|---|---|
| 9/21/2026 | Listed for sale | $3,200,000-8.6%$366/sqft |
Source:  LVR #2734109 Report a problem LVR #2734109 Report a problem | ||
| 11/26/2025 | Listed for sale | $3,500,000$400/sqft |
Source: LVR #2734109 Report a problem | ||
| 11/10/2025 | Listing removed | $3,500,000$400/sqft |
Source: BHHS broker feed #2660392 Report a problem | ||
| 9/24/2025 | Price change | $3,500,000-10.3%$400/sqft |
Source: LVR #2660392 Report a problem | ||
| 8/25/2025 | Price change | $3,899,900-2.5%$445/sqft |
Source: LVR #2660392 Report a problem | ||
| 3/12/2025 | Listed for sale | $3,999,900+164.9%$457/sqft |
Source: LVR #2660392 Report a problem | ||
| 1/30/2021 | Listing removed | -- |
Source:  RE/MAX International Report a problem RE/MAX International Report a problem | ||
| 11/19/2020 | Listed for rent | $12,500$1/sqft |
Source: RE/MAX Advantage #2213079 Report a problem | ||
| 9/12/2020 | Listing removed | $12,500$1/sqft |
Source: RE/MAX Advantage #2213079 Report a problem | ||
| 5/9/2020 | Listed for rent | $12,500$1/sqft |
Source: RE/MAX Advantage #2196047 Report a problem | ||
| 5/31/2019 | Listing removed | $12,500$1/sqft |
Source: RE/MAX Advantage #2088073 Report a problem | ||
| 4/16/2019 | Listed for rent | $12,500$1/sqft |
Source: RE/MAX Advantage #2088073 Report a problem | ||
| 10/28/2004 | Sold | $1,510,000$172/sqft |
Source: Public Record Report a problem | ||
Public tax history
| Year | Property taxes | Tax assessment |
|---|---|---|
| 2026 | $14,831 +8% | $546,463 -1.1% |
| 2025 | $13,733 +8% | $552,585 +6.2% |
| 2024 | $12,716 +8% | $520,534 +7.9% |
| 2023 | $11,774 +8% | $482,519 +8.8% |
| 2022 | $10,902 +7.7% | $443,512 +0.3% |
| 2021 | $10,122 +6.7% | $442,147 +1.1% |
| 2020 | $9,486 +4.8% | $437,312 +3% |
| 2019 | $9,052 +5.7% | $424,722 |
| 2018 | $8,566 | $424,722 +1.2% |
| 2017 | $8,566 | $419,566 +2.1% |
| 2016 | $8,566 +3.2% | $410,820 +23.4% |
| 2015 | $8,304 | $332,820 +21.2% |
| 2014 | $8,304 | $274,693 |
| 2013 | -- | $274,693 -7.6% |
| 2012 | -- | $297,168 -23.7% |
| 2011 | -- | $389,458 +2.1% |
| 2010 | -- | $381,477 -4.5% |
| 2009 | -- | $399,470 |
| 2008 | -- | $399,470 -8.3% |
| 2007 | -- | $435,715 +1.1% |
| 2006 | -- | $431,142 +22.8% |
| 2005 | -- | $351,127 +15.3% |
| 2004 | -- | $304,532 +1.7% |
| 2003 | -- | $299,450 -2.4% |
| 2002 | -- | $306,850 +8.3% |
| 2001 | -- | $283,350 |
Find assessor info on the county website
Monthly payment
Est. payment
Payment breakdown
Explore the cost of this home by adjusting the details. Changes won't be saved.Climate risks
Neighborhood: Paradise
Nearby schools
Schools provided by the listing agent
- Elementary: Harris, George E.,Harris, George E.
- Middle: Orr William E.
- High: Valley
Source: LVR. This data may not be complete. We recommend contacting the local school district to confirm school assignments for this home.

Similar homes
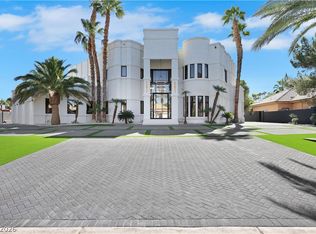
- $2,900,0005 bd8 ba6.3k sqft3765 Pacific St, Las Vegas, NV 89121For Sale
 MLS ID #2827712, Haoran Gao, Real Broker LLC. LVR
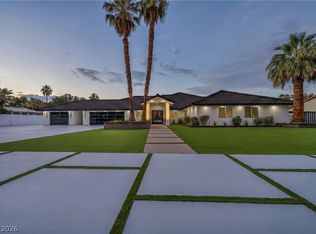
 - $2,700,0006 bd6 ba8.7k sqft3630 Tobias Ln, Las Vegas, NV 89120For Sale
 MLS ID #2807456, Darin Marques, Virtue Real Estate Group. LVR
 - $2,999,9995 bd7 ba7.7k sqft13 Dovetail Cir, Henderson, NV 89014For Sale
 MLS ID #2789298, Ryan Crighton, Rothwell Gornt Companies. LVR
 - $3,250,0006 bd8 ba8.8k sqft2058 Troon Dr, Henderson, NV 89074For Sale
 MLS ID #2778832, John Sullivan, Huntington & Ellis, A Real Est. LVR
