This custom estate has been designed with modern drama and panoramic views of the Las Vegas Strip and mountains. The main kitchen is complimented by Viking appliances, with a separate service kitchen and pantry on the way to the formal dining room. Main architectural highlights include interior floating staircases, an exterior spiral staircase with access to multiple rooftop decks, a catwalk, an exterior heated pool and spa combo with a fireplace, and a dedicated theatre room to elevate movie nights. The expansive second-and third-level decks showcase the most striking strip view you'll find in Henderson. A four-car garage provides ample space for toys and collectibles, with a separate gated RV parking entrance. The en-suite quarters, with a separate entrance off the courtyard, provide privacy for both primary occupants and their guests. Experience luxury without HOA control in one of the newest upcoming luxury areas of the Las Vegas Valley.
Active
Price cut: $50K (10/1)
$3,650,000
2839 Edgemont Dr, Henderson, NV 89074
6beds
9,496sqft
Single Family Residence
Built in 2019
0.42 Acres Lot
$-- Zestimate®
$384/sqft
$-- HOA
What's special
- 14 days
- 733
- 67
Likely to sell faster than
Zillow last checked:
Listing updated:
Listed by:
Nicole Merriman S.0200928 (734)512-9324,
eXp Realty
Source: LVR,MLS#: 2823133 Originating MLS: Greater Las Vegas Association of Realtors Inc
Originating MLS: Greater Las Vegas Association of Realtors IncFacts & features
Interior
Bedrooms & bathrooms
- Bedrooms: 6
- Bathrooms: 7
- Full bathrooms: 6
- 1/2 bathrooms: 1
Primary bedroom
- Description: 2 Pbr's,Custom Closet,Pbr Separate From Other
- Dimensions: 26X18
Bedroom 2
- Description: Ceiling Light,Custom Closet,Downstairs
- Dimensions: 23X13
Bedroom 3
- Description: Upstairs,Walk-In Closet(s),With Bath
- Dimensions: 34x29
Bedroom 4
- Description: Ceiling Fan,Upstairs,Walk-In Closet(s)
- Dimensions: 20x14
Bedroom 5
- Description: Walk-In Closet(s),With Bath
- Dimensions: 14x22
Bedroom 6
- Description: Built In Shelves,Ceiling Fan,Ceiling Light,Custom Closet,Downstairs,Walk-In Closet(s),With Bath
- Dimensions: 20x15
Primary bathroom
- Description: Double Sink,Separate Shower,Separate Tub
- Dimensions: 20X21
Den
- Description: Other
- Dimensions: 27x23
Family room
- Description: 2 or More Family Rooms,Both Up & Down
- Dimensions: 20x21
Kitchen
- Description: Butler Pantry,Custom Cabinets,Island,Lighting Recessed,Marble/Stone Countertops,Quartz Countertops
- Dimensions: 17x17
Media room
- Description: Surround Sound,Upstairs
- Dimensions: 17x22
Heating
- Central, Gas, Multiple Heating Units
Cooling
- Central Air, Electric, 2 Units
Appliances
- Included: Built-In Gas Oven, Dryer, Gas Cooktop, Disposal, Gas Range, Microwave, Refrigerator, Washer
- Laundry: Gas Dryer Hookup, Laundry Room
Features
- Bathroom on Main Level, Bedroom on Main Level, Ceiling Fan(s), Skylights, Additional Living Quarters, Programmable Thermostat
- Flooring: Carpet, Ceramic Tile, Luxury Vinyl Plank, Tile
- Windows: Low-Emissivity Windows, Skylight(s), Tinted Windows
- Number of fireplaces: 3
- Fireplace features: Family Room, Gas, Primary Bedroom, Multi-Sided, Outside
Interior area
- Total structure area: 9,496
- Total interior livable area: 9,496 sqft
Video & virtual tour
Property
Parking
- Total spaces: 4
- Parking features: Attached, Garage, Garage Door Opener, Private, RV Access/Parking, RV Paved
- Attached garage spaces: 4
Features
- Levels: Multi/Split
- Stories: 2
- Patio & porch: Balcony, Deck, Rooftop
- Exterior features: Built-in Barbecue, Balcony, Barbecue, Courtyard, Private Yard
- Has private pool: Yes
- Pool features: Heated, Pool/Spa Combo, Salt Water
- Has spa: Yes
- Fencing: Block,Back Yard
- Has view: Yes
- View description: City, Mountain(s), Strip View
Lot
- Size: 0.42 Acres
- Features: 1/4 to 1 Acre Lot, Desert Landscaping, Landscaped
Details
- Additional structures: Guest House
- Parcel number: 17724801007
- Zoning description: Single Family
- Horse amenities: None
Construction
Type & style
- Home type: SingleFamily
- Architectural style: Two Story,Three Story,Custom,Tri-Level
- Property subtype: Single Family Residence
Materials
- Roof: Flat
Condition
- Resale
- Year built: 2019
Utilities & green energy
- Electric: Photovoltaics None
- Sewer: Public Sewer
- Water: Public
- Utilities for property: High Speed Internet Available, Underground Utilities
Green energy
- Energy efficient items: Windows, HVAC
Community & HOA
Community
- Security: Security System Owned, Fire Sprinkler System
- Subdivision: None
HOA
- Has HOA: No
- Amenities included: None
Location
- Region: Henderson
Financial & listing details
- Price per square foot: $384/sqft
- Tax assessed value: $2,636,654
- Annual tax amount: $23,806
- Date on market: 10/1/2026
- Listing agreement: Exclusive Right To Sell
- Listing terms: Cash,Conventional,FHA,VA Loan
- Ownership: Single Family Residential
Estimated market value
Not available
Estimated sales range
Not available
Not available
Price history
| Date | Event | Price |
|---|---|---|
| 10/1/2026 | Price change | $3,650,000-1.4%$384/sqft |
Source:  LVR #2823133 Report a problem LVR #2823133 Report a problem | ||
| 8/4/2026 | Price change | $3,700,000-1.3%$390/sqft |
Source: LVR #2758735 Report a problem | ||
| 7/16/2026 | Price change | $3,750,000-1.3%$395/sqft |
Source: LVR #2758735 Report a problem | ||
| 6/23/2026 | Listed for sale | $3,800,000+2011.1%$400/sqft |
Source: LVR #2758735 Report a problem | ||
| 10/20/2017 | Sold | $180,000$19/sqft |
Source: Public Record Report a problem | ||
Public tax history
| Year | Property taxes | Tax assessment |
|---|---|---|
| 2026 | $23,809 +3% | $922,829 +1.4% |
| 2025 | $23,116 +3% | $910,504 +12.7% |
| 2024 | $22,443 +7.4% | $807,699 +9.4% |
| 2023 | $20,899 +3% | $738,112 +6.7% |
| 2022 | $20,291 +3% | $691,480 +68.7% |
| 2021 | $19,699 +71.3% | $409,904 +736.5% |
| 2020 | $11,500 +805.5% | $49,000 +12% |
| 2019 | $1,270 | $43,750 |
| 2018 | -- | $43,750 |
Find assessor info on the county website
Monthly payment
Est. payment
Payment breakdown
Explore the cost of this home by adjusting the details. Changes won't be saved.Climate risks
Neighborhood: Westgate
Nearby schools
Schools provided by the listing agent
- Elementary: Vanderburg, John C.,Vanderburg, John C.
- Middle: Miller Bob
- High: Coronado High
Source: LVR. This data may not be complete. We recommend contacting the local school district to confirm school assignments for this home.
Similar homes
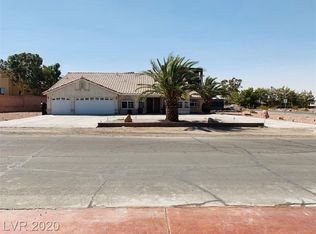
- $3,250,0006 bd8 ba8.8k sqft2058 Troon Dr, Henderson, NV 89074For Sale
 MLS ID #2778832, John Sullivan, Huntington & Ellis, A Real Est. LVR
 - $2,899,9996 bd8 ba8k sqft104 Augusta Pl, Henderson, NV 89074For Sale
 MLS ID #2805675, Aleksander Grigoriev, More Realty Incorporated. LVR
 - $2,000,0005 bd6 ba4.9k sqft386 Cactus River Ct, Henderson, NV 89074For Sale
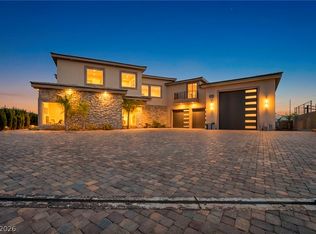 MLS ID #2756148, Michelle Bush, Keller Williams VIP. LVR
 - $3,125,0005 bd7 ba8.8k sqft1729 Tangiers Dr, Henderson, NV 89012For Sale
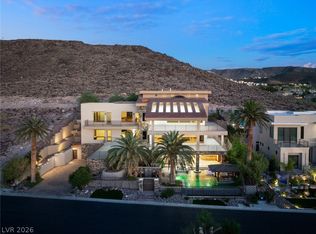 MLS ID #2824524, Brian Nugent, IS Luxury. LVR
