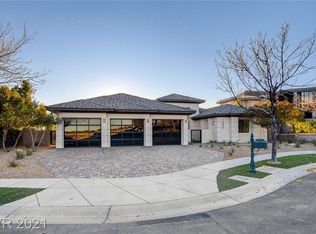
Experiencе 360 dеgrеe breathtаking Ꮮas Vegas Striр, cіty and mountain views from this one-of-a-kind custom estate in guard-gated Seven Hills. Nearly 6,910 sq. ft. of architect-designed living showcases exceptional craftsmanship and rare finishes, including Santos mahogany floors and ceilings, African Bubinga cabinetry, backlit onyx and distinctive custom stonework. Expansive doors create seamless indoor-outdoor living while framing the incredible views throughout the home. Highlights include a true THEATER ROOM, PRIVATE ELEVATOR, expansive primary retreat with two oversized CUSTOM CLOSETS and a private balcony Jacuzzi overlooking the Strip, ensuite bedrooms, upstairs and downstairs laundry, private guest CASITA entrance, SAFE ROOM, two-car garage and dedicated RV GARAGE. Privately gated and offered fully furnished, this extraordinary residence is truly one that must be experienced in person.
Active
$4,200,000
1382 Ruby Sky Ct, Henderson, NV 89052
5beds
6,710sqft
Single Family Residence
Built in 2011
0.41 Acres Lot
$3,980,000 Zestimate®
$626/sqft
$568/mo HOA
What's special
Privately gatedPrivate elevatorDedicated rv garageDistinctive custom stoneworkBacklit onyxTrue theater roomPrivate guest casita entrance
- 60 days
- 998
- 76
Zillow last checked:
Listing updated:
Listed by:
Alaceia Colson S.0177397 (702)830-0428,
Las Vegas Sotheby's Int'l
Source: LVR,MLS#: 2802553 Originating MLS: Greater Las Vegas Association of Realtors Inc
Originating MLS: Greater Las Vegas Association of Realtors IncFacts & features
Interior
Bedrooms & bathrooms
- Bedrooms: 5
- Bathrooms: 5
- Full bathrooms: 1
- 3/4 bathrooms: 3
- 1/2 bathrooms: 1
Primary bedroom
- Description: 2 Pbr's,Balcony,Bedroom With Bath Downstairs,Ceiling Fan,Ceiling Light,Custom Closet,Dressing Room,Mirrored Door,Sitting Room,Upstairs,Walk-In Closet(s)
- Dimensions: 20x17
Bedroom 2
- Description: Ceiling Fan,Ceiling Light,Walk-In Closet(s)
- Dimensions: 15x20
Bedroom 3
- Description: Ceiling Light,Custom Closet,Downstairs,Walk-In Closet(s),With Bath
- Dimensions: 15x19
Bedroom 4
- Description: Ceiling Fan,Ceiling Light,Custom Closet,Walk-In Closet(s),With Bath
- Dimensions: 15x16
Bedroom 5
- Description: Ceiling Fan,Ceiling Light,Closet,Downstairs,TV/ Cable,With Bath
- Dimensions: 15x14
Primary bathroom
- Description: Double Sink,Dual Flush Toilet,Make Up Table,Separate Shower,Separate Tub,Tub With Jets,Tub/Shower Combo
Den
- Description: Ceiling Fan,Ceiling Light,Downstairs
- Dimensions: 17x16
Dining room
- Description: Family Room/Dining Combo,Hutch,Vaulted Ceiling
- Dimensions: 22x19
Great room
- Description: Downstairs,Surround Sound,Vaulted Ceiling,Wet Bar
- Dimensions: 22x19
Kitchen
- Description: Breakfast Bar/Counter,Butler Pantry,Concrete Flooring,Custom Cabinets,Island,Lighting Recessed,Marble/Stone Flooring,Pantry
Heating
- Central, Gas
Cooling
- Central Air, Electric
Appliances
- Included: Built-In Gas Oven, Double Oven, Dryer, ENERGY STAR Qualified Appliances, Disposal, Microwave, Refrigerator, Water Softener Owned, Water Purifier, Wine Refrigerator, Washer
- Laundry: Cabinets, Gas Dryer Hookup, Main Level, Laundry Room, Sink, Upper Level
Features
- BathroomonMainLevel, Bedroom on Main Level, Ceiling Fan(s), Air Filtration, Central Vacuum
- Flooring: Carpet, Hardwood, Marble
- Windows: Double Pane Windows, Triple Pane Windows
- Number of fireplaces: 2
- Fireplace features: Gas, Living Room, Primary Bedroom
- Furnished: Yes
Interior area
- Total structure area: 6,710
- Total interior livable area: 6,710 sqft
Video & virtual tour
Property
Parking
- Total spaces: 4
- Parking features: Attached, Garage, Private, RV Garage, RV Access/Parking
- Attached garage spaces: 4
Features
- Stories: 2
- Patio & porch: Balcony
- Exterior features: Built-in Barbecue, Balcony, Barbecue, Private Yard, Sprinkler/Irrigation
- Has private pool: Yes
- Pool features: Heated
- Has spa: Yes
- Fencing: Back Yard,Wrought Iron
Lot
- Size: 0.41 Acres
- Features: 1/4 to 1 Acre Lot, Drip Irrigation/Bubblers, Landscaped, Sprinklers Timer, Trees
Details
- Parcel number: 19101316014
- Zoning description: Single Family
- Horse amenities: None
Construction
Type & style
- Home type: SingleFamily
- Architectural style: Two Story
- Property subtype: Single Family Residence
Materials
- Roof: Composition,Shingle
Condition
- Resale
- Year built: 2011
Utilities & green energy
- Electric: Photovoltaics None
- Sewer: Public Sewer
- Water: Public
- Utilities for property: High Speed Internet Available, Underground Utilities
Green energy
- Energy efficient items: Doors, Windows
Community & HOA
Community
- Security: Security System Owned, Fire Sprinkler System, Gated Community
- Subdivision: Seven Hills Parcel P1
HOA
- Has HOA: Yes
- Amenities included: Gated, Guard, Security
- Services included: Association Management, Security
- HOA fee: $73 monthly
- HOA name: Seven Hills
- HOA phone: 702-933-7764
- Second HOA fee: $495 monthly
Location
- Region: Henderson
Financial & listing details
- Price per square foot: $626/sqft
- Tax assessed value: $2,670,060
- Annual tax amount: $17,380
- Date on market: 8/13/2026
- Listing agreement: Exclusive Right To Sell
- Listing terms: Cash,Conventional
- Ownership: Single Family Residential
Estimated market value
$3,980,000
$3.78M - $4.18M
Not available
Price history
| Date | Event | Price |
|---|---|---|
| 9/9/2026 | Listed for sale | $4,200,000$626/sqft |
Source:  LVR #2802553 Report a problem LVR #2802553 Report a problem | ||
| 9/1/2026 | Contingent | $4,200,000$626/sqft |
Source: LVR #2802553 Report a problem | ||
| 8/13/2026 | Listed for sale | $4,200,000+0%$626/sqft |
Source: LVR #2802553 Report a problem | ||
| 7/8/2026 | Listing removed | $4,199,999$626/sqft |
Source: LVR #2739677 Report a problem | ||
| 5/13/2026 | Price change | $4,199,9990%$626/sqft |
Source: LVR #2739677 Report a problem | ||
| 12/12/2025 | Listed for sale | $4,200,000+12%$626/sqft |
Source: LVR #2739677 Report a problem | ||
| 6/6/2022 | Sold | $3,750,000$559/sqft |
Source: LVR #2389462 Report a problem | ||
| 4/28/2022 | Contingent | $3,750,000$559/sqft |
Source: LVR #2389462 Report a problem | ||
| 4/21/2022 | Price change | $3,750,000-6.2%$559/sqft |
Source: LVR #2389462 Report a problem | ||
| 3/12/2022 | Listed for sale | $3,999,000+0.1%$596/sqft |
Source: LVR #2377966 Report a problem | ||
| 1/13/2022 | Listing removed | -- |
Source: BHHS broker feed Report a problem | ||
| 3/24/2021 | Listed for sale | $3,995,000+59.8%$595/sqft |
Source:  Berkshire Hathaway HomeServices #2280968 Report a problem Berkshire Hathaway HomeServices #2280968 Report a problem | ||
| 12/31/2019 | Sold | $2,500,000-9.1%$373/sqft |
Source: LVR #2089565 Report a problem | ||
| 11/20/2019 | Pending sale | $2,750,000$410/sqft |
Source: Berkshire Hathaway Home Services Arizona Properties, California Properties & Nevada Properties #2089565 Report a problem | ||
| 9/25/2019 | Price change | $2,750,000-8.2%$410/sqft |
Source: BHHS Nevada Properties #2089565 Report a problem | ||
| 4/19/2019 | Listed for sale | $2,995,000+327.9%$446/sqft |
Source: BHHS Nevada Properties #2089565 Report a problem | ||
| 4/11/2007 | Sold | $700,000$104/sqft |
Source: Public Record Report a problem | ||
Public tax history
| Year | Property taxes | Tax assessment |
|---|---|---|
| 2026 | $17,383 +3% | $934,521 +0.6% |
| 2025 | $16,876 +3% | $928,610 +8.1% |
| 2024 | $16,385 +3% | $859,188 +8.7% |
| 2023 | $15,908 +3% | $790,487 +4.8% |
| 2022 | $15,445 +7.7% | $754,634 +1% |
| 2021 | $14,340 +6.7% | $747,201 +2.2% |
| 2020 | $13,439 +3% | $731,423 +3% |
| 2019 | $13,048 +5.7% | $710,106 |
| 2018 | $12,347 | $710,106 +14.7% |
| 2017 | $12,347 | $619,213 +27.5% |
| 2016 | $12,347 +0.1% | $485,481 +11% |
| 2015 | $12,329 +3.2% | $437,509 +9.3% |
| 2014 | $11,946 | $400,114 |
| 2013 | -- | $400,114 -4.4% |
| 2012 | -- | $418,740 |
Find assessor info on the county website
Monthly payment
Est. payment
Payment breakdown
Explore the cost of this home by adjusting the details. Changes won't be saved.Climate risks
Neighborhood: Westgate
Nearby schools
Schools provided by the listing agent
- Elementary: Wolfe, Eva M.,Wolfe, Eva M.
- Middle: Webb, Del E.
- High: Coronado High
Source: LVR. This data may not be complete. We recommend contacting the local school district to confirm school assignments for this home.
Similar homes
- $3,990,0004 bd7 ba5.2k sqft1358 Opal Valley St, Henderson, NV 89052For Sale
 MLS ID #2814228, Robert W. Morganti, LIFE Realty District. LVR
 - $4,250,0005 bd7 ba7.2k sqft4 Ayden Dr, Henderson, NV 89052For Sale
 MLS ID #2817215, Kristen Routh Silberman, Douglas Elliman of Nevada LLC. LVR
 - $4,395,0005 bd6 ba6.2k sqft84 Kittansett Loop, Henderson, NV 89052For Sale
 MLS ID #2817905, Roger L. Stein, Hudson Real Estate. LVR
 - $4,495,0004 bd6 ba8.1k sqft1309 Imperia Dr, Henderson, NV 89052For Sale
 MLS ID #2771345, Evangelina Duke-Petroni, IS Luxury. LVR
