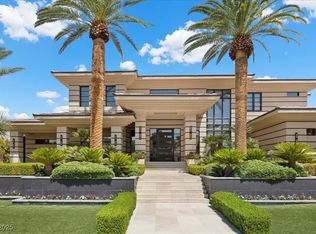
Set high in the guard-gated Seven Hills community, 1269 Imperia Dr redefines what it means to live in
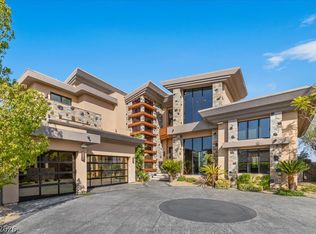
luxury. Spanning 7,460 sq ft, this modern estate is more than a home—it’s an experience. Glide between
levels in your private elevator, host tastings in a 600-bottle wine room with a revolving carousel. Retreat
to a primary suite with heated floors in both the primary and jr primary bathrooms both boasting custom
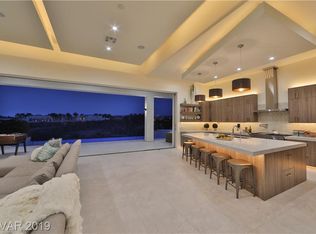
closets. The heart of the home is a chef’s dream: a gourmet kitchen with Sub-Zero Refrigerator, Miele Dishwashers, and Wolf appliances,
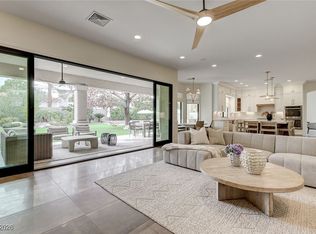
dual dishwashers, and designer lighting. Open the automated pocket doors and step outside to your own
resort: a saltwater double edge infinity pool, firepit lounge, and a rooftop deck with sweeping 360° views
of the Strip and mountains. Every detail—from smart-home Control4 automation to spa-inspired suites—
was designed for seamless living. Here, privacy, sophistication, and entertainment all come together in one
of Henderson’s most prestigious addresses.
Active
$5,999,950
1269 Imperia Dr, Henderson, NV 89052
4beds
7,460sqft
Single Family Residence
Built in 2015
0.38 Acres Lot
$-- Zestimate®
$804/sqft
$578/mo HOA
What's special
Private elevatorFirepit loungeSub-zero refrigeratorWolf appliancesMiele dishwashersGourmet kitchenAutomated pocket doors
- 10 days
- 726
- 67
Likely to sell faster than
Zillow last checked:
Listing updated:
Listed by:
Nathan Strager S.0064342 702-301-1091,
Virtue Real Estate Group
Source: LVR,MLS#: 2822860 Originating MLS: Greater Las Vegas Association of Realtors Inc
Originating MLS: Greater Las Vegas Association of Realtors IncFacts & features
Interior
Bedrooms & bathrooms
- Bedrooms: 4
- Bathrooms: 8
- Full bathrooms: 2
- 3/4 bathrooms: 2
- 1/2 bathrooms: 4
Primary bedroom
- Description: Downstairs,Dressing Room,Walk-In Closet(s)
- Dimensions: 22x21
Bedroom 2
- Description: Upstairs,Walk-In Closet(s),With Bath
- Dimensions: 21x17
Bedroom 3
- Description: Upstairs,Walk-In Closet(s),With Bath
- Dimensions: 13x14
Bedroom 4
- Description: Upstairs,Walk-In Closet(s),With Bath
- Dimensions: 14x14
Primary bathroom
- Description: Double Sink,Make Up Table,Separate Shower,Separate Tub
Dining room
- Description: Formal Dining Room
- Dimensions: 14x20
Kitchen
- Description: Breakfast Nook/Eating Area,Custom Cabinets,Island,Quartz Countertops,Stainless Steel Appliances,Tile Flooring,Walk-in Pantry
Living room
- Description: Rear,Vaulted Ceiling
- Dimensions: 23x23
Loft
- Description: Other
- Dimensions: 13x16
Media room
- Description: Downstairs
- Dimensions: 14x15
Heating
- Central, Gas
Cooling
- Central Air, Electric
Appliances
- Included: Built-In Gas Oven, Double Oven, Dryer, Disposal, Gas Range, Microwave, Refrigerator, Warming Drawer, Washer
- Laundry: Gas Dryer Hookup, Main Level, Laundry Room
Features
- Bathroom on Main Level, Bedroom on Main Level, Primary Downstairs, Central Vacuum, Elevator
- Flooring: Carpet, Hardwood, Porcelain Tile, Tile
- Windows: Double Pane Windows
- Number of fireplaces: 2
- Fireplace features: Bedroom, Gas, Living Room
Interior area
- Total structure area: 7,460
- Total interior livable area: 7,460 sqft
Video & virtual tour
Property
Parking
- Total spaces: 4
- Parking features: Attached, Garage, Garage Door Opener, Inside Entrance, Private
- Attached garage spaces: 4
Features
- Stories: 2
- Patio & porch: Balcony, Covered, Patio
- Exterior features: Built-in Barbecue, Balcony, Barbecue, Courtyard, Patio, Sprinkler/Irrigation
- Has private pool: Yes
- Pool features: Heated, In Ground, Negative Edge, Private, Pool/Spa Combo
- Has spa: Yes
- Fencing: Back Yard,Wrought Iron
Lot
- Size: 0.38 Acres
- Features: 1/4 to 1 Acre Lot, Drip Irrigation/Bubblers, Desert Landscaping, Landscaped, Synthetic Grass
Details
- Parcel number: 19101511018
- Zoning description: Single Family
- Horse amenities: None
Construction
Type & style
- Home type: SingleFamily
- Architectural style: Two Story
- Property subtype: Single Family Residence
Materials
- Roof: Flat
Condition
- Resale
- Year built: 2015
Utilities & green energy
- Electric: Photovoltaics None
- Sewer: Public Sewer
- Water: Public
- Utilities for property: Underground Utilities
Green energy
- Energy efficient items: Windows
Community & HOA
Community
- Security: Security System Owned
- Subdivision: Seven Hills-Parcel J
HOA
- Has HOA: Yes
- Amenities included: Gated, Guard
- Services included: Association Management
- HOA fee: $73 monthly
- HOA name: Seven Hills
- HOA phone: 702-933-7764
- Second HOA fee: $505 monthly
Location
- Region: Henderson
Financial & listing details
- Price per square foot: $804/sqft
- Tax assessed value: $3,822,254
- Annual tax amount: $20,243
- Date on market: 10/1/2026
- Listing agreement: Exclusive Right To Sell
- Listing terms: Cash,Conventional
Estimated market value
Not available
Estimated sales range
Not available
Not available
Price history
| Date | Event | Price |
|---|---|---|
| 10/1/2026 | Listed for sale | $5,999,950-7.7%$804/sqft |
Source:  LVR #2822860 Report a problem LVR #2822860 Report a problem | ||
| 5/15/2026 | Listing removed | $6,499,999$871/sqft |
Source: LVR #2766163 Report a problem | ||
| 5/12/2026 | Contingent | $6,499,999$871/sqft |
Source: LVR #2766163 Report a problem | ||
| 5/10/2026 | Listing removed | $6,499,999$871/sqft |
Source: LVR #2766163 Report a problem | ||
| 5/10/2026 | Listed for sale | $6,499,999$871/sqft |
Source: LVR #2766163 Report a problem | ||
| 5/1/2026 | Contingent | $6,499,999$871/sqft |
Source: LVR #2766163 Report a problem | ||
| 2/10/2026 | Listed for sale | $6,499,999-4.4%$871/sqft |
Source: LVR #2734600 Report a problem | ||
| 11/12/2025 | Listed for sale | $6,799,999-2.8%$912/sqft |
Source: LVR #2734600 Report a problem | ||
| 8/1/2025 | Listing removed | $6,999,000$938/sqft |
Source: LVR #2583412 Report a problem | ||
| 5/9/2025 | Price change | $6,999,000-3.5%$938/sqft |
Source: LVR #2583412 Report a problem | ||
| 3/1/2025 | Listed for sale | $7,250,000-3.3%$972/sqft |
Source: LVR #2583412 Report a problem | ||
| 5/17/2024 | Listed for sale | $7,500,000+2281%$1,005/sqft |
Source: LVR #2583412 Report a problem | ||
| 6/3/2013 | Sold | $315,000+61.5%$42/sqft |
Source: LVR #1338329 Report a problem | ||
| 2/28/2013 | Sold | $195,000-62%$26/sqft |
Source: Public Record Report a problem | ||
| 4/11/2005 | Sold | $512,500+80.5%$69/sqft |
Source: Public Record Report a problem | ||
| 3/4/2004 | Sold | $284,000+17.1%$38/sqft |
Source: Public Record Report a problem | ||
| 7/16/1998 | Sold | $242,500$33/sqft |
Source: Public Record Report a problem | ||
Public tax history
| Year | Property taxes | Tax assessment |
|---|---|---|
| 2026 | $20,850 +3% | $1,337,789 -0.2% |
| 2025 | $20,243 +3% | $1,340,002 +7.7% |
| 2024 | $19,654 +3% | $1,243,952 +7.1% |
| 2023 | $19,081 +3% | $1,161,058 +6.8% |
| 2022 | $18,526 +3% | $1,087,592 +1.4% |
| 2021 | $17,985 +3% | $1,072,356 +1.8% |
| 2020 | $17,461 +3% | $1,053,134 +3.5% |
| 2019 | $16,953 +5.7% | $1,017,393 |
| 2018 | $16,042 | $1,017,393 +30.2% |
| 2017 | $16,042 | $781,416 +711.9% |
| 2016 | $16,042 +1033.6% | $96,250 +22.2% |
| 2015 | $1,415 +3.2% | $78,750 +73.1% |
| 2014 | $1,371 | $45,500 |
Find assessor info on the county website
Monthly payment
Est. payment
Payment breakdown
Explore the cost of this home by adjusting the details. Changes won't be saved.Climate risks
Neighborhood: Westgate
Nearby schools
Schools provided by the listing agent
- Elementary: Wolff, Elise L.,Wolff, Elise L.
- Middle: Webb, Del E.
- High: Coronado High
Source: LVR. This data may not be complete. We recommend contacting the local school district to confirm school assignments for this home.
Similar homes
- $6,750,0005 bd8 ba8.4k sqft1535 Teramo St, Henderson, NV 89052For Sale
 MLS ID #2789848, Camila Lincowski, Serhant. LVR
 - $6,750,0005 bd9 ba8.1k sqft1602 Villa Rica Dr, Henderson, NV 89052For Sale
 MLS ID #2766272, Lauren Stark, Simply Vegas. LVR
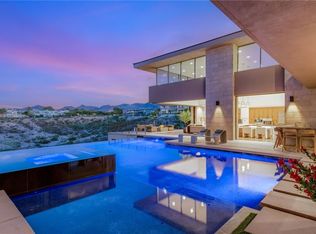
 - $7,450,0005 bd7 ba9.7k sqft1300 Villa Barolo Ave, Henderson, NV 89052For Sale
 MLS ID #2809804, Nicole R. Tomlinson, IS Luxury. LVR
 - $4,200,0005 bd5 ba6.7k sqft1382 Ruby Sky Ct, Henderson, NV 89052For Sale
 MLS ID #2802553, Alaceia Colson, Las Vegas Sotheby's Int'l. LVR
