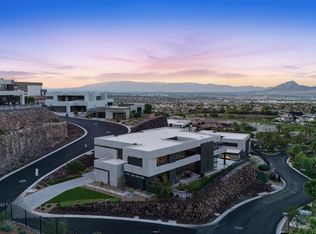
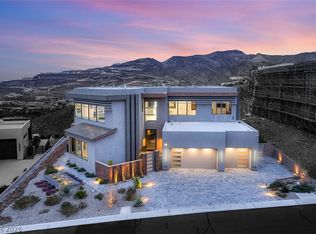
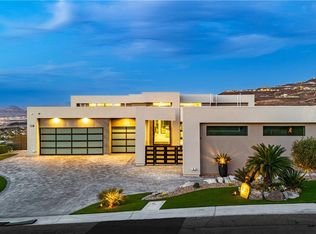
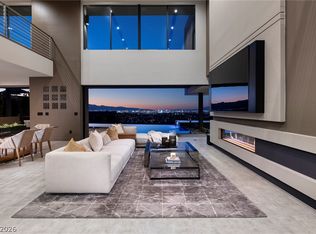
Located within dοublе gаtes of ΜaсDonald Highlands, thiѕ neаrly 8,000 square foot turnkey estate blends modern minimalist design with intention, privacy, and scale. Positioned on an elevated lot with mountain and city views, the home is approached by a long private driveway and a completely finished backyard lined with lush mature trees, creating a serene resort-like setting. Outdoor spaces feature a pool, spa, outdoor kitchen, multiple fire pits, and thoughtfully designed areas for both entertaining and relaxation. Inside, refined custom details are showcased throughout including steel architectural slats, rich wood paneling, a custom fireplace divider separating the dining and lounge spaces, and fully built-out custom closets. The home offers 5 bedrooms including dual primary suites, an oversized media room, and a chef’s kitchen appointed with Sub-Zero and Wolf appliances, delivering a rare balance of understated luxury, comfort, and functionality within one of Las Vegas’ premier communities.
Active
$5,295,000
625 Sleeping Dragon Dr, Henderson, NV 89012
5beds
7,695sqft
Single Family Residence
Built in 2025
0.5 Acres Lot
$-- Zestimate®
$688/sqft
$449/mo HOA
What's special
Modern minimalist designSteel architectural slatsSerene resort-like settingFully built-out custom closetsOutdoor kitchenLong private drivewayMultiple fire pits
- 12 days
- 721
- 40
Zillow last checked:
Listing updated:
Listed by:
Spenser McDonald S.0185686 702-716-4293,
IS Luxury
Source: LVR,MLS#: 2786827 Originating MLS: Greater Las Vegas Association of Realtors Inc
Originating MLS: Greater Las Vegas Association of Realtors IncFacts & features
Interior
Bedrooms & bathrooms
- Bedrooms: 5
- Bathrooms: 5
- Full bathrooms: 4
- 1/2 bathrooms: 1
Primary bedroom
- Description: Walk-In Closet(s)
- Dimensions: 20x18
Bedroom 2
- Description: Downstairs,Walk-In Closet(s),With Bath
- Dimensions: 20x18
Bedroom 3
- Description: Closet,With Bath
- Dimensions: 21x16
Bedroom 4
- Description: Closet,With Bath
- Dimensions: 15x12
Bedroom 5
- Description: Entertainment Center
- Dimensions: 25x30
Primary bathroom
- Description: Double Sink,Separate Shower,Separate Tub
Den
- Description: Entertainment Center
- Dimensions: 12x10
Dining room
- Description: Dining Area
- Dimensions: 16x15
Great room
- Description: Downstairs
- Dimensions: 28x20
Kitchen
- Description: Breakfast Bar/Counter,Custom Cabinets,Island,Lighting Recessed,Stainless Steel Appliances
Loft
- Description: Other
- Dimensions: 10x10
Heating
- Central, Gas, Multiple Heating Units
Cooling
- Central Air, Electric, 2 Units
Appliances
- Included: Built-In Electric Oven, Built-In Gas Oven, Double Oven, Dishwasher, Gas Cooktop, Disposal, Microwave, Refrigerator
- Laundry: Cabinets, Gas Dryer Hookup, Main Level, Laundry Room, Sink
Features
- BathroomonMainLevel, Bedroom on Main Level, Additional Living Quarters
- Flooring: Other
- Windows: Double Pane Windows
- Number of fireplaces: 3
- Fireplace features: Gas, Great Room
Interior area
- Total structure area: 7,695
- Total interior livable area: 7,695 sqft
Video & virtual tour
Property
Parking
- Total spaces: 4
- Parking features: Attached, Garage, Garage Door Opener, Inside Entrance, Private
- Attached garage spaces: 4
Features
- Stories: 2
- Patio & porch: Balcony, Covered, Patio
- Exterior features: Built-in Barbecue, Balcony, Barbecue, Patio, Private Yard, Sprinkler/Irrigation
- Has private pool: Yes
- Pool features: In Ground, Private, Community
- Has spa: Yes
- Spa features: In Ground
- Fencing: Block,Back Yard
- Has view: Yes
- View description: Mountain(s)
Lot
- Size: 0.5 Acres
- Features: 1/4 to 1 Acre Lot, Drip Irrigation/Bubblers, Desert Landscaping, Landscaped, Rocks
Details
- Parcel number: 17828727009
- Zoning description: Single Family
- Horse amenities: None
Construction
Type & style
- Home type: SingleFamily
- Architectural style: Two Story
- Property subtype: Single Family Residence
Materials
- Frame, Stucco, Drywall
- Roof: Flat
Condition
- New Construction
- New construction: Yes
- Year built: 2025
Details
- Builder name: Blue Heron
Utilities & green energy
- Electric: Photovoltaics None
- Sewer: Public Sewer
- Water: Public
- Utilities for property: Underground Utilities
Green energy
- Energy efficient items: Windows
Community & HOA
Community
- Features: Pool
- Subdivision: Macdonald Highlands Plng Area 7 Phase 1 &1A 5th Amd
HOA
- Has HOA: Yes
- Amenities included: Country Club, Clubhouse, Fitness Center, Golf Course, Gated, Jogging Path, Pickleball, Pool, Recreation Room, Guard, Spa/Hot Tub, Security, Tennis Court(s)
- Services included: Association Management, Recreation Facilities, Security
- HOA fee: $330 monthly
- HOA name: MacDonald Highlands
- HOA phone: 702-922-7764
- Second HOA fee: $119 monthly
Location
- Region: Henderson
Financial & listing details
- Price per square foot: $688/sqft
- Tax assessed value: $550,969
- Annual tax amount: $5,710
- Date on market: 8/27/2026
- Listing agreement: Exclusive Right To Sell
- Listing terms: Cash,Conventional,VA Loan
Estimated market value
Not available
Estimated sales range
Not available
Not available
Price history
| Date | Event | Price |
|---|---|---|
| 8/27/2026 | Listed for sale | $5,295,000$688/sqft |
Source:  LVR #2786827 Report a problem LVR #2786827 Report a problem | ||
| 7/6/2026 | Listing removed | $5,295,000$688/sqft |
Source: LVR #2786827 Report a problem | ||
| 6/28/2026 | Listed for sale | $5,295,000+75.5%$688/sqft |
Source: LVR #2786827 Report a problem | ||
| 2/2/2024 | Sold | $3,016,292+453.4%$392/sqft |
Source: LVR #2489250 Report a problem | ||
| 11/3/2023 | Sold | $545,000-75.1%$71/sqft |
Source: Public Record Report a problem | ||
| 9/26/2023 | Contingent | $2,190,000$285/sqft |
Source: LVR #2489250 Report a problem | ||
| 4/19/2023 | Listed for sale | $2,190,000$285/sqft |
Source: LVR #2489250 Report a problem | ||
Public tax history
| Year | Property taxes | Tax assessment |
|---|---|---|
| 2026 | $5,713 -8.3% | $192,839 -8.3% |
| 2025 | $6,231 -1.1% | $210,402 -9.1% |
| 2024 | $6,298 +8.2% | $231,361 +15.6% |
| 2023 | $5,822 +8% | $200,200 +10% |
| 2022 | $5,391 +310.4% | $182,000 -0.2% |
| 2021 | $1,314 +6.7% | $182,411 +4% |
| 2020 | $1,231 +4.8% | $175,403 -11.1% |
| 2019 | $1,175 +6.9% | $197,321 |
| 2018 | $1,099 | $197,321 +114.8% |
| 2017 | $1,099 | $91,875 -30% |
| 2016 | $1,099 +3.6% | $131,250 +87.5% |
| 2015 | $1,061 | $70,000 |
Find assessor info on the county website
Monthly payment
Est. payment
Payment breakdown
Explore the cost of this home by adjusting the details. Changes won't be saved.Climate risks
Neighborhood: MacDonald Ranch
Nearby schools
Schools provided by the listing agent
- Elementary: Brown, Hannah Marie,Brown, Hannah Marie
- Middle: Miller Bob
- High: Foothill
Source: LVR. This data may not be complete. We recommend contacting the local school district to confirm school assignments for this home.
Similar homes
- $5,499,0006 bd6 ba7.6k sqft1456 Solitude Ridge Dr, Henderson, NV 89012For Sale
 MLS ID #2782042, Nicole A. Knobel, Huntington & Ellis, A Real Est. LVR
 - $6,695,0005 bd6 ba6.1k sqft668 Dragon Peak Dr, Henderson, NV 89012For Sale
 MLS ID #2814588, Evangelina Duke-Petroni, IS Luxury. LVR
 - $4,995,0004 bd5 ba4.7k sqft658 Dragon Peak Dr, Henderson, NV 89012For Sale
 MLS ID #2773825, Brian Edwards, The Highlands RE Group LLC. LVR
 - $5,895,0004 bd4 ba6.3k sqft810 Dragons Eye Dr, Henderson, NV 89012For Sale
 MLS ID #2799064, Kristen Routh Silberman, Douglas Elliman of Nevada LLC. LVR
