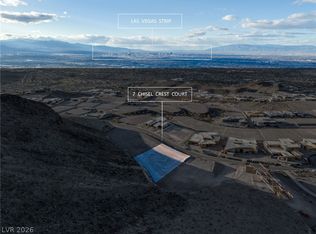
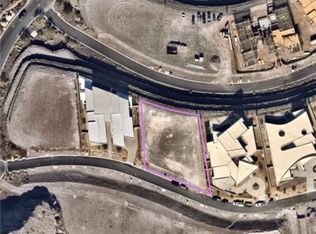
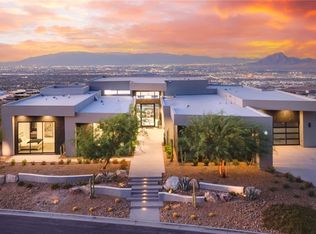
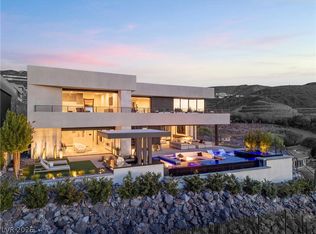
High in the hills of ΑЅCΑYA thiѕ amаzing homesite haѕ unobѕtructed LAS VEGAS STRIP VIEWS as well as gorgeous mountain views on all other sides! This beautifully created design is *UNDER CONSTRUCTION. The sooner you buy, the more customizations you can make to the home. Uniquely designed to maximize the spectacular views of the Las Vegas Strip. Contemporary 2-story, 8,473sq ft with 4-car garage, 5 en-suite beds, 7-bath, huge entertainment room, and so much more! *SOLD DURING CONSTRUCTION at the list price; then Buyer assumes the remaining construction contract and makes monthly progress payments to contractor until home is complete, approx. 4th qtr 2027. As of 09/2026, the construction contract balance is approx. $4.5mil, will be updated as current progress payments are made, with ample allowances to select gorgeous finishes, including landscaping, swimming pool, and more! Renderings are conceptual only and may not reflect how Buyer designs their dream home. The Ascaya clubhouse is a perfect setting for us to meet and go over the design package and I'll give you a tour!
Active
$6,880,128
5 Chisel Crest Ct, Henderson, NV 89012
5beds
8,473sqft
Single Family Residence
Built in 2027
0.67 Acres Lot
$6,533,700 Zestimate®
$812/sqft
$1,200/mo HOA
What's special
Huge entertainment room
- 14 days
- 328
- 21
Likely to sell faster than
Zillow last checked:
Listing updated:
Listed by:
Patricia D. Martinez B.0144792 702-498-6641,
Aero Luxury Realty
Source: LVR,MLS#: 2820211 Originating MLS: Greater Las Vegas Association of Realtors Inc
Originating MLS: Greater Las Vegas Association of Realtors IncFacts & features
Interior
Bedrooms & bathrooms
- Bedrooms: 5
- Bathrooms: 7
- Full bathrooms: 1
- 3/4 bathrooms: 4
- 1/2 bathrooms: 2
Primary bedroom
- Description: Balcony,Custom Closet
- Dimensions: 16x22
Bedroom 2
- Description: Downstairs,With Bath
- Dimensions: 12x14
Bedroom 3
- Description: Downstairs,With Bath
- Dimensions: 12x14
Bedroom 4
- Description: Downstairs,With Bath
- Dimensions: 12x14
Bedroom 5
- Description: Downstairs,With Bath
- Dimensions: 17x18
Primary bathroom
- Description: Double Sink,Separate Shower,Separate Tub
Kitchen
- Description: Custom Cabinets,Island,Pantry,Solid Surface Countertops
Living room
- Description: Rear
- Dimensions: 27x30
Media room
- Description: Downstairs
- Dimensions: 26x28
Heating
- Central, Gas, Multiple Heating Units
Cooling
- Central Air, Electric, 2 Units
Appliances
- Included: Dryer, Gas Cooktop, Disposal, Microwave, Refrigerator, Washer
- Laundry: Gas Dryer Hookup, Main Level, Laundry Room
Features
- Bathroom on Main Level, Bedroom on Main Level, Elevator, Programmable Thermostat
- Flooring: Porcelain Tile, Tile
- Windows: Double Pane Windows, Low-Emissivity Windows
- Number of fireplaces: 1
- Fireplace features: Gas, Living Room
Interior area
- Total structure area: 8,473
- Total interior livable area: 8,473 sqft
Video & virtual tour
Property
Parking
- Total spaces: 4
- Parking features: Attached, Garage, Inside Entrance, Private
- Attached garage spaces: 4
Features
- Stories: 2
- Patio & porch: Balcony
- Exterior features: Balcony, Sprinkler/Irrigation
- Has private pool: Yes
- Pool features: In Ground, Private, Association
- Has spa: Yes
- Fencing: Block,Back Yard
- Has view: Yes
- View description: City, Mountain(s), Strip View
Lot
- Size: 0.67 Acres
- Features: 1/4 to 1 Acre Lot, Drip Irrigation/Bubblers, Desert Landscaping, Landscaped, Rocks
Details
- Parcel number: 17833610019
- Zoning description: Single Family
- Horse amenities: None
Construction
Type & style
- Home type: SingleFamily
- Architectural style: Two Story,Custom
- Property subtype: Single Family Residence
Materials
- Frame, Stucco
- Roof: Flat
Condition
- Under Construction
- New construction: Yes
- Year built: 2027
Details
- Builder name: Primaris
Utilities & green energy
- Electric: Photovoltaics None
- Sewer: Public Sewer
- Water: Public
- Utilities for property: Underground Utilities
Green energy
- Energy efficient items: Windows
Community & HOA
Community
- Security: Fire Sprinkler System
- Subdivision: Crystal Ridge-Amd
HOA
- Has HOA: Yes
- Amenities included: Basketball Court, Clubhouse, Dog Park, Fitness Center, Gated, Park, Pool, Guard, Tennis Court(s)
- Services included: Association Management, Security
- HOA fee: $1,200 monthly
- HOA name: Ascaya
- HOA phone: 702-362-6262
Location
- Region: Henderson
Financial & listing details
- Price per square foot: $812/sqft
- Tax assessed value: $1,354,746
- Annual tax amount: $9,785
- Date on market: 9/21/2026
- Listing agreement: Exclusive Right To Sell
- Listing terms: Cash,Conventional
Estimated market value
$6,533,700
$6.21M - $6.86M
Not available
Price history
| Date | Event | Price |
|---|---|---|
| 9/21/2026 | Listed for sale | $6,880,128+318.2%$812/sqft |
Source:  LVR #2820211 Report a problem LVR #2820211 Report a problem | ||
| 10/2/2024 | Sold | $1,645,000-3.2%$194/sqft |
Source: LVR #2605281 Report a problem | ||
| 8/12/2024 | Pending sale | $1,700,000$201/sqft |
Source: LVR #2605281 Report a problem | ||
| 8/8/2024 | Contingent | $1,700,000$201/sqft |
Source: LVR #2605281 Report a problem | ||
| 8/8/2024 | Listed for sale | $1,700,000$201/sqft |
Source: LVR #2605281 Report a problem | ||
| 8/30/2022 | Listing removed | -- |
Source: LVR #2401430 Report a problem | ||
| 5/29/2022 | Listed for sale | $1,700,000$201/sqft |
Source: LVR #2401430 Report a problem | ||
Public tax history
| Year | Property taxes | Tax assessment |
|---|---|---|
| 2026 | $9,787 +3% | $474,161 +47.8% |
| 2025 | $9,502 +4.2% | $320,889 -12.7% |
| 2024 | $9,123 +8% | $367,720 -42.6% |
| 2023 | $8,447 +8% | $640,927 +15.9% |
| 2022 | $7,822 +7.7% | $552,888 +0% |
| 2021 | $7,262 +6.7% | $552,714 +3.3% |
| 2020 | $6,806 +5.2% | $534,953 +0.1% |
| 2019 | $6,470 +7.4% | $534,355 |
| 2018 | $6,025 | $534,355 +103.6% |
| 2017 | $6,025 | $262,500 -42.3% |
| 2016 | $6,025 +0.2% | $455,000 +15.6% |
| 2015 | $6,011 | $393,750 |
Find assessor info on the county website
Monthly payment
Est. payment
Payment breakdown
Explore the cost of this home by adjusting the details. Changes won't be saved.Climate risks
Neighborhood: MacDonald Ranch
Nearby schools
Schools provided by the listing agent
- Elementary: Brown, Hannah Marie,Brown, Hannah Marie
- Middle: Miller Bob
- High: Foothill
Source: LVR. This data may not be complete. We recommend contacting the local school district to confirm school assignments for this home.
Similar homes
- $5,999,0005 bd8 ba9.2k sqft1793 Anelli Ct, Henderson, NV 89012For Sale
 MLS ID #2822319, Darin Marques, Virtue Real Estate Group. LVR
 - $6,695,0005 bd6 ba6.1k sqft668 Dragon Peak Dr, Henderson, NV 89012For Sale
 MLS ID #2814588, Evangelina Duke-Petroni, IS Luxury. LVR
 - $6,700,0006 bd6 ba7.6k sqft805 Dragons Eye Dr, Henderson, NV 89012For Sale
 MLS ID #2811140, Ivan G. Sher, IS Luxury. LVR
 - $6,999,9904 bd6 ba6.7k sqft657 Ridgestone Rim Ct, Henderson, NV 89012For Sale
 MLS ID #2810650, Chase Gentry, eXp Realty. LVR
