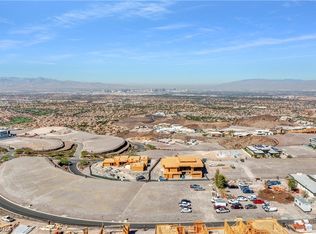
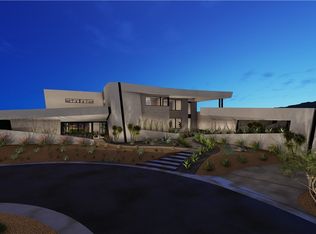
Perched atop the ultra-exclusive peaks of Ascaya, 8 Cloudloft Court stands as a masterwork of modern design by the world-renowned Richard Luke, AIA. This single-story architectural marvel is a symphony of glass, steel, and stone, meticulously oriented to capture the most prestigious views in Southern Nevada: a panoramic, unobstructed sweep of the shimmering **Las Vegas Strip** and the majestic Red Rock Mountains. The chef’s kitchen is a showcase of European sophistication, featuring waterfall-edge countertops, high-gloss custom cabinetry, and a professional-grade Wolf/Sub-Zero appliance suite. The primary suite is a private retreat strategically positioned to frame the Strip lights. It features a spa-inspired bath with a soaking tub, a massive walk-in rain shower, and boutique-style walk-in closets. Beyond the great room, the home offers a bespoke glass-enclosed wine cellar, a stylish wet bar, and a state-of-the-art media room designed for the ultimate cinematic experience.
Active
$9,995,000
8 Cloudloft Ct, Henderson, NV 89012
5beds
6,500sqft
Single Family Residence
Built in 2026
0.63 Acres Lot
$9,454,600 Zestimate®
$1,538/sqft
$1,200/mo HOA
What's special
Boutique-style walk-in closetsSingle-story architectural marvelUltimate cinematic experienceUltra-exclusive peaks of ascayaWaterfall-edge countertopsState-of-the-art media roomSpa-inspired bath
- 159 days
- 838
- 45
Zillow last checked:
Listing updated:
Listed by:
Darin Marques B.0145227 702-803-3527,
Virtue Real Estate Group
Source: LVR,MLS#: 2777297 Originating MLS: Greater Las Vegas Association of Realtors Inc
Originating MLS: Greater Las Vegas Association of Realtors IncFacts & features
Interior
Bedrooms & bathrooms
- Bedrooms: 5
- Bathrooms: 6
- Full bathrooms: 5
- 1/2 bathrooms: 1
Primary bedroom
- Description: Bedroom With Bath Downstairs,Downstairs,Pbr Separate From Other,Walk-In Closet(s)
- Dimensions: 25x19
Bedroom 2
- Description: Downstairs,Walk-In Closet(s),With Bath
- Dimensions: 22x18
Bedroom 3
- Description: Downstairs,Walk-In Closet(s),With Bath
- Dimensions: 19x17
Bedroom 4
- Description: Downstairs,Walk-In Closet(s),With Bath
- Dimensions: 17x17
Bedroom 5
- Description: Downstairs,Walk-In Closet(s),With Bath
- Dimensions: 17x17
Primary bathroom
- Description: Separate Shower,Separate Tub,Steam Shower
Den
- Description: Downstairs
- Dimensions: 16x11
Dining room
- Description: Family Room/Dining Combo
- Dimensions: 12x12
Great room
- Description: Downstairs
- Dimensions: 31x22
Media room
- Description: Downstairs
- Dimensions: 23x18
Heating
- Central, Electric
Cooling
- Central Air, Electric
Appliances
- Included: Built-In Electric Oven, Double Oven, Dryer, Disposal, Microwave, Refrigerator, Washer
- Laundry: Electric Dryer Hookup, Gas Dryer Hookup, Laundry Room
Features
- Bathroom on Main Level, Bedroom on Main Level, Ceiling Fan(s), Primary Downstairs, Window Treatments
- Flooring: Tile
- Windows: Blinds
- Number of fireplaces: 2
- Fireplace features: Bath, Electric, Great Room
Interior area
- Total structure area: 6,500
- Total interior livable area: 6,500 sqft
Video & virtual tour
Property
Parking
- Total spaces: 5
- Parking features: Attached, Garage, Garage Door Opener, Inside Entrance, Private
- Attached garage spaces: 5
Features
- Stories: 1
- Exterior features: Private Yard, Fire Pit, IrrigationSprinklers
- Has private pool: Yes
- Pool features: In Ground, Private, Community
- Has spa: Yes
- Fencing: Block,Back Yard
Lot
- Size: 0.63 Acres
- Features: Drip Irrigation/Bubblers, Desert Landscaping, Landscaped, < 1/4 Acre
Details
- Parcel number: 17833610003
- Zoning description: Single Family
- Horse amenities: None
Construction
Type & style
- Home type: SingleFamily
- Architectural style: One Story
- Property subtype: Single Family Residence
Materials
- Roof: Flat
Condition
- New Construction
- New construction: Yes
- Year built: 2026
Details
- Builder name: Westpoint
Utilities & green energy
- Electric: Photovoltaics None
- Sewer: Public Sewer
- Water: Public
- Utilities for property: Cable Available
Community & HOA
Community
- Features: Pool
- Subdivision: Crystal Ridge-Amd
HOA
- Has HOA: Yes
- Amenities included: Basketball Court, Business Center, Clubhouse, Dog Park, Fitness Center, Golf Course, Gated, Barbecue, Playground, Pickleball, Park, Pool, Recreation Room, Guard, Spa/Hot Tub, Security, Tennis Court(s)
- Services included: Association Management
- HOA fee: $1,200 monthly
- HOA name: Ascaya
- HOA phone: 702-362-6262
Location
- Region: Henderson
Financial & listing details
- Price per square foot: $1,538/sqft
- Tax assessed value: $1,084,746
- Annual tax amount: $10,224
- Date on market: 5/6/2026
- Listing agreement: Exclusive Right To Sell
- Listing terms: Cash,Conventional,FHA,VA Loan
Estimated market value
$9,454,600
$8.98M - $9.93M
Not available
Price history
| Date | Event | Price |
|---|---|---|
| 5/6/2026 | Listed for sale | $9,995,000+17.6%$1,538/sqft |
Source:  LVR #2777297 Report a problem LVR #2777297 Report a problem | ||
| 3/25/2026 | Listing removed | $8,500,000$1,308/sqft |
Source: LVR #2732270 Report a problem | ||
| 11/3/2025 | Listed for sale | $8,500,000+760.1%$1,308/sqft |
Source: LVR #2732270 Report a problem | ||
| 1/8/2024 | Sold | $988,235-5.9%$152/sqft |
Source: LVR #2545835 Report a problem | ||
| 12/13/2023 | Pending sale | $1,050,000$162/sqft |
Source: LVR #2545835 Report a problem | ||
| 12/8/2023 | Listed for sale | $1,050,000$162/sqft |
Source: LVR #2545835 Report a problem | ||
Public tax history
| Year | Property taxes | Tax assessment |
|---|---|---|
| 2026 | $10,227 +8% | $379,661 -6.2% |
| 2025 | $9,469 +109.7% | $404,889 -12.9% |
| 2024 | $4,516 +8% | $464,845 +10.6% |
| 2023 | $4,182 +8% | $420,427 +32.4% |
| 2022 | $3,872 +7.7% | $317,513 +0.1% |
| 2021 | $3,595 +6.7% | $317,339 +3.8% |
| 2020 | $3,369 +5.6% | $305,703 +0.2% |
| 2019 | $3,191 +7.9% | $305,105 |
| 2018 | $2,957 | $305,105 +106.3% |
| 2017 | $2,957 | $147,875 -40.9% |
| 2016 | $2,957 +0.3% | $250,250 +32.4% |
| 2015 | $2,950 | $189,000 |
Find assessor info on the county website
Monthly payment
Est. payment
Payment breakdown
Explore the cost of this home by adjusting the details. Changes won't be saved.Climate risks
Neighborhood: MacDonald Ranch
Nearby schools
Schools provided by the listing agent
- Elementary: Brown, Hannah Marie,Brown, Hannah Marie
- Middle: Miller Bob
- High: Foothill
Source: LVR. This data may not be complete. We recommend contacting the local school district to confirm school assignments for this home.


Similar homes
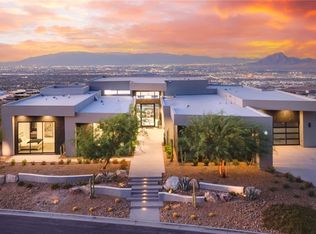
- $9,999,9997 bd8 ba6.9k sqft4 Chisel Crest Ct, Henderson, NV 89012For Sale
 MLS ID #2812169, Denise E. Reichartz, IS Luxury. LVR
 - $9,999,9995 bd5 ba8.4k sqft1 Sanctuary Peak Ct, Henderson, NV 89012For Sale
 MLS ID #2821109, Samuel L. Coleman, IS Luxury. LVR
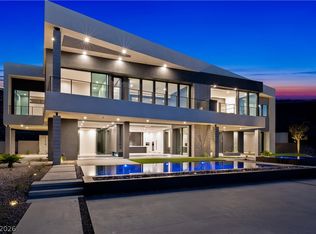
 - $9,250,0005 bd7 ba6.7k sqft25 Boulderback Dr, Henderson, NV 89012New Construction
 MLS ID #2823649, Alan Hui, Simply Vegas. LVR
 - $10,825,0005 bd6 ba7.6k sqft11 Chisel Crest Ct, Henderson, NV 89012New Construction
 MLS ID #2810661, Kylie Dickerson, Redeavor Sales LLC. LVR
