25 Rockstream, a well-crafted designer home in Ascaya, a nearly 7,400 sq.ft., two-story, premier Strip view custom estate! Situated on an expansive half-acre homesite, this residence features 5 bedrooms, 7 bathrooms, a dedicated office, gym/game room, 4-car garage, loft, and two spacious entertaining spaces, including a 16-person media. Highlights include Glass Walls and Doors, a Wet bar with a glass Wine Cellar, and an oversized 1,100+ft. Pool/Spa with waterfall, Elevator, Sleek two-tone Wolf/SubZero Kitchen, Private Primary Suite with large Closets, Steam Shower, Dry Sauna, Wrap-around Balcony and VIEWS from all Rooms! Great Room and Game Room Seamlessly flow to the expansive outdoor covered living areas offering fire and water features, full BBQ/Summer Kitchen, beautiful landscaping, putting green and unobstructed views of the entire Valley and the vibrant Vegas Strip! Enjoy the benefits of living in Tax-Free Nevada and the Comforts of Henderson, the #2 Safest Large City in America.
Active
$10,299,900
25 Rockstream Dr, Henderson, NV 89012
5beds
7,375sqft
Single Family Residence
Built in 2024
0.44 Acres Lot
$9,460,500 Zestimate®
$1,397/sqft
$900/mo HOA
What's special
Dry saunaExpansive half-acre homesitePutting greenDedicated officeTwo spacious entertaining spacesGlass walls and doorsBeautiful landscaping
- 185 days
- 480
- 29
Zillow last checked:
Listing updated:
Listed by:
Zar A. Zanganeh BS.1000811 (702)400-0645,
The Agency Las Vegas
Source: LVR,MLS#: 2775040 Originating MLS: Greater Las Vegas Association of Realtors Inc
Originating MLS: Greater Las Vegas Association of Realtors IncFacts & features
Interior
Bedrooms & bathrooms
- Bedrooms: 5
- Bathrooms: 7
- Full bathrooms: 5
- 1/2 bathrooms: 2
Primary bedroom
- Description: Balcony,Ceiling Fan,Custom Closet,Sitting Room,Upstairs
- Dimensions: 29x30
Bedroom 2
- Description: Ceiling Fan,Custom Closet,Upstairs,With Bath
- Dimensions: 14x15
Bedroom 3
- Description: Ceiling Fan,Custom Closet,Upstairs,With Bath
- Dimensions: 16x23
Bedroom 4
- Description: Ceiling Fan,Custom Closet,Upstairs,With Bath
- Dimensions: 16x29
Bedroom 5
- Description: Ceiling Fan,Custom Closet,Downstairs,With Bath
- Dimensions: 14x15
Primary bathroom
- Description: Double Sink,Sauna,Steam Shower
Dining room
- Description: Formal Dining Room
- Dimensions: 25x28
Family room
- Description: Wet Bar
- Dimensions: 20x25
Kitchen
- Description: Island,Walk-in Pantry
- Dimensions: 25x28
Media room
- Description: Surround Sound
- Dimensions: 16x31
Heating
- Gas, Multiple Heating Units
Cooling
- Central Air, Electric, 2 Units
Appliances
- Included: Built-In Electric Oven, Dryer, Gas Cooktop, Disposal, Microwave, Refrigerator, Warming Drawer, Wine Refrigerator, Washer
- Laundry: Gas Dryer Hookup, Main Level, Laundry Room, Upper Level
Features
- Bedroom on Main Level, Ceiling Fan(s)
- Flooring: Luxury Vinyl Plank, Marble
- Windows: Double Pane Windows
- Number of fireplaces: 2
- Fireplace features: Gas, Great Room, Primary Bedroom
Interior area
- Total structure area: 7,375
- Total interior livable area: 7,375 sqft
Video & virtual tour
Property
Parking
- Total spaces: 4
- Parking features: Attached, Garage, Garage Door Opener, Inside Entrance, Private
- Attached garage spaces: 4
Features
- Stories: 2
- Patio & porch: Balcony
- Exterior features: Balcony, Courtyard, Sprinkler/Irrigation
- Has private pool: Yes
- Pool features: Heated, Community
- Has spa: Yes
- Spa features: In Ground
- Fencing: Block,Back Yard,Wrought Iron
Lot
- Size: 0.44 Acres
- Features: 1/4 to 1 Acre Lot, Drip Irrigation/Bubblers, Desert Landscaping, Landscaped, Rocks, Synthetic Grass
Details
- Parcel number: 17833213012
- Zoning description: Single Family
- Horse amenities: None
Construction
Type & style
- Home type: SingleFamily
- Architectural style: Two Story
- Property subtype: Single Family Residence
Materials
- Roof: Tile
Condition
- New Construction
- New construction: Yes
- Year built: 2024
Details
- Builder name: Wingbrook
Utilities & green energy
- Electric: Photovoltaics None
- Sewer: Public Sewer
- Water: Public
- Utilities for property: Underground Utilities
Green energy
- Energy efficient items: Windows
Community & HOA
Community
- Features: Pool
- Security: Gated Community
- Subdivision: Ascaya Fka Crystal Ridge Phase 2
HOA
- Has HOA: Yes
- Amenities included: Country Club, Clubhouse, Fitness Center, Golf Course, Gated, Park, Pool, Guard, Spa/Hot Tub, Security, Tennis Court(s)
- Services included: Maintenance Grounds, Recreation Facilities, Security
- HOA fee: $900 monthly
- HOA name: Terra West
- HOA phone: 702-942-2500
Location
- Region: Henderson
Financial & listing details
- Price per square foot: $1,397/sqft
- Tax assessed value: $5,908,803
- Annual tax amount: $12,598
- Date on market: 4/22/2026
- Listing agreement: Exclusive Right To Sell
- Listing terms: Cash,Conventional
Estimated market value
$9,460,500
$8.99M - $9.93M
Not available
Price history
| Date | Event | Price |
|---|---|---|
| 4/25/2024 | Listed for sale | $10,299,900+954.5%$1,397/sqft |
Source:  LVR #2577912 Report a problem LVR #2577912 Report a problem | ||
| 4/10/2021 | Listed for sale | $976,803+2.8%$132/sqft |
Source: LVR #2285808 Report a problem | ||
| 4/6/2021 | Sold | $950,000$129/sqft |
Source: LVR #2285808 Report a problem | ||
Public tax history
| Year | Property taxes | Tax assessment |
|---|---|---|
| 2026 | $61,241 -1.2% | $2,068,081 +377.7% |
| 2025 | $62,002 +392.2% | $432,889 -12.9% |
| 2024 | $12,598 +8% | $497,220 +18.9% |
| 2023 | $11,665 +8% | $418,250 +14.7% |
| 2022 | $10,801 +1.1% | $364,763 +0% |
| 2021 | $10,682 +4.9% | $364,589 +3.8% |
| 2020 | $10,183 +2.9% | $351,203 +2.9% |
| 2019 | $9,893 | $341,250 |
Find assessor info on the county website
Monthly payment
Est. payment
Payment breakdown
Explore the cost of this home by adjusting the details. Changes won't be saved.Climate risks
Neighborhood: MacDonald Ranch
Nearby schools
Schools provided by the listing agent
- Elementary: Brown, Hannah Marie,Brown, Hannah Marie
- Middle: Miller Bob
- High: Foothill
Source: LVR. This data may not be complete. We recommend contacting the local school district to confirm school assignments for this home.
Similar homes
- $9,999,9995 bd5 ba8.4k sqft1 Sanctuary Peak Ct, Henderson, NV 89012For Sale
 MLS ID #2821109, Samuel L. Coleman, IS Luxury. LVR
 - $9,250,0005 bd7 ba6.7k sqft25 Boulderback Dr, Henderson, NV 89012New Construction
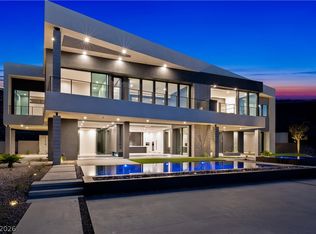 MLS ID #2823649, Alan Hui, Simply Vegas. LVR
 - $9,999,9997 bd8 ba6.9k sqft4 Chisel Crest Ct, Henderson, NV 89012For Sale
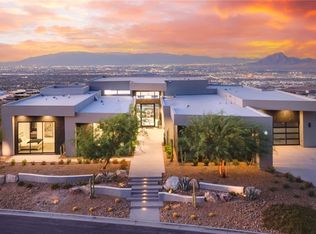 MLS ID #2812169, Denise E. Reichartz, IS Luxury. LVR
 - $8,450,0005 bd7 ba8.2k sqft677 Overlook Rim Dr, Henderson, NV 89012For Sale
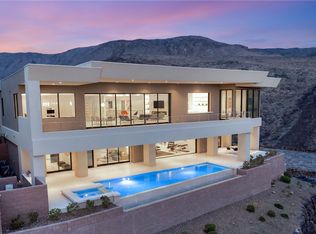 MLS ID #2829014, Shyla R. Magee, Real Broker LLC. LVR
