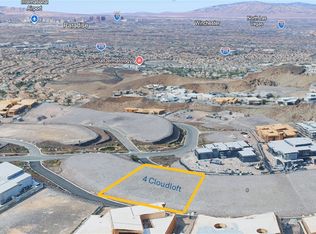
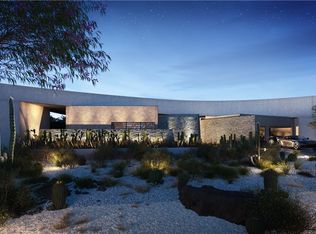
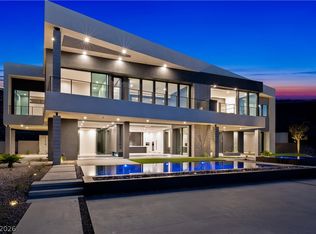
Sited on a .64-acre lot in the prestigious Ascaya Community, this 6,300 square foot single-story estate redefines luxury living. Commanding breathtaking views of the Strip, the property sits high above the valley floor. From the moment of arrival, it exudes sophistication, with a stylish porte-cochere centered on a contemporary art piece. Inside, the entry features soaring ceilings, curated natural materials, and walls of glass that blur the line between indoors and out. The open concept layout flows effortlessly from the formal great room to the gourmet kitchen, complete with rich, warm cabinetry, premium stone surfaces, and professional-grade appliances. Retreat to the private primary suite, with a spa-level bath, walk-in closet and access to the exterior. Outdoor living reaches new heights with a covered terrace, a resort-style pool, and landscaped grounds, creating a sense of tranquility and seclusion. Smart-home technology, designer lighting, and refined finishes throughout.
Active
$9,683,000
6 Cloudloft Ct, Henderson, NV 89012
4beds
6,300sqft
Single Family Residence
Built in 2026
0.64 Acres Lot
$9,177,900 Zestimate®
$1,537/sqft
$1,200/mo HOA
What's special
Refined finishes throughoutStylish porte-cochereCurated natural materialsResort-style poolSpa-level bathLandscaped groundsAccess to the exterior
- 131 days
- 640
- 23
Zillow last checked:
Listing updated:
Listed by:
Darin Marques B.0145227 702-803-3527,
Virtue Real Estate Group
Source: LVR,MLS#: 2776627 Originating MLS: Greater Las Vegas Association of Realtors Inc
Originating MLS: Greater Las Vegas Association of Realtors IncFacts & features
Interior
Bedrooms & bathrooms
- Bedrooms: 4
- Bathrooms: 5
- Full bathrooms: 4
- 1/2 bathrooms: 1
Primary bedroom
- Description: Bedroom With Bath Downstairs,Closet,Pbr Separate From Other,Walk-In Closet(s)
- Dimensions: 25x19
Bedroom 2
- Description: Downstairs,Walk-In Closet(s),With Bath
- Dimensions: 24x16
Bedroom 3
- Description: Downstairs,Walk-In Closet(s),With Bath
- Dimensions: 18x17
Bedroom 4
- Description: Downstairs,Walk-In Closet(s),With Bath
- Dimensions: 18x17
Primary bathroom
- Description: Double Sink,Separate Shower,Separate Tub
Den
- Description: Downstairs
- Dimensions: 19x15
Dining room
- Description: Formal Dining Room
- Dimensions: 12x12
Great room
- Description: Downstairs
- Dimensions: 29x22
Kitchen
- Description: Breakfast Bar/Counter,Custom Cabinets,Island,Lighting Recessed,Pantry
Media room
- Description: Downstairs
- Dimensions: 20x18
Heating
- Central, Electric, Gas
Cooling
- Central Air, Electric
Appliances
- Included: Built-In Electric Oven, Double Oven, Dryer, Disposal, Refrigerator, Washer
- Laundry: Electric Dryer Hookup, Gas Dryer Hookup, Laundry Room
Features
- Bathroom on Main Level, Bedroom on Main Level, Ceiling Fan(s), Primary Downstairs, Window Treatments
- Flooring: Tile
- Windows: Blinds
- Number of fireplaces: 2
- Fireplace features: Electric, Family Room, Great Room
Interior area
- Total structure area: 6,300
- Total interior livable area: 6,300 sqft
Property
Parking
- Total spaces: 6
- Parking features: Attached, Garage, Garage Door Opener, Inside Entrance, Private
- Attached garage spaces: 6
Features
- Stories: 1
- Exterior features: Built-in Barbecue, Barbecue, Private Yard, Fire Pit, IrrigationSprinklers
- Has private pool: Yes
- Pool features: In Ground, Private, Community
- Has spa: Yes
- Fencing: Block,Back Yard
Lot
- Size: 0.64 Acres
- Features: Drip Irrigation/Bubblers, Desert Landscaping, Landscaped, < 1/4 Acre
Details
- Parcel number: 17833610004
- Zoning description: Single Family
- Horse amenities: None
Construction
Type & style
- Home type: SingleFamily
- Architectural style: One Story
- Property subtype: Single Family Residence
Materials
- Roof: Other
Condition
- New Construction
- New construction: Yes
- Year built: 2026
Details
- Builder name: Westpoint
Utilities & green energy
- Electric: Photovoltaics None
- Sewer: Public Sewer
- Water: Public
- Utilities for property: Cable Available, Underground Utilities
Community & HOA
Community
- Features: Pool
- Subdivision: Crystal Ridge-Amd
HOA
- Has HOA: Yes
- Amenities included: Basketball Court, Business Center, Clubhouse, Dog Park, Fitness Center, Golf Course, Gated, Barbecue, Playground, Pickleball, Pool, Recreation Room, Guard, Spa/Hot Tub, Security, Tennis Court(s)
- Services included: Association Management
- HOA fee: $1,200 monthly
- HOA name: Ascaya
- HOA phone: 702-362-6262
Location
- Region: Henderson
Financial & listing details
- Price per square foot: $1,537/sqft
- Tax assessed value: $1,084,746
- Annual tax amount: $10,224
- Date on market: 6/3/2026
- Listing agreement: Exclusive Right To Sell
- Listing terms: Cash,Conventional,FHA,VA Loan
Estimated market value
$9,177,900
$8.72M - $9.64M
Not available
Price history
| Date | Event | Price |
|---|---|---|
| 6/6/2026 | Listed for sale | $9,683,000+13.9%$1,537/sqft |
Source:  LVR #2776627 Report a problem LVR #2776627 Report a problem | ||
| 3/25/2026 | Listing removed | $8,500,000$1,349/sqft |
Source: LVR #2732267 Report a problem | ||
| 11/3/2025 | Listed for sale | $8,500,000+740.1%$1,349/sqft |
Source: LVR #2732267 Report a problem | ||
| 1/8/2024 | Sold | $1,011,765-5.9%$161/sqft |
Source: LVR #2545850 Report a problem | ||
| 12/13/2023 | Pending sale | $1,075,000$171/sqft |
Source: LVR #2545850 Report a problem | ||
| 12/8/2023 | Listed for sale | $1,075,000$171/sqft |
Source: LVR #2545850 Report a problem | ||
Public tax history
| Year | Property taxes | Tax assessment |
|---|---|---|
| 2026 | $10,227 +8% | $379,661 -6.2% |
| 2025 | $9,469 +109.7% | $404,889 -12.9% |
| 2024 | $4,516 +8% | $464,845 +10.6% |
| 2023 | $4,182 +8% | $420,427 +32.4% |
| 2022 | $3,872 +7.7% | $317,513 +0.1% |
| 2021 | $3,595 +6.7% | $317,339 +3.8% |
| 2020 | $3,369 +5.6% | $305,703 +0.2% |
| 2019 | $3,191 +7.9% | $305,105 |
| 2018 | $2,957 | $305,105 +106.3% |
| 2017 | $2,957 | $147,875 -40.9% |
| 2016 | $2,957 +0.3% | $250,250 +32.4% |
| 2015 | $2,950 | $189,000 |
Find assessor info on the county website
Monthly payment
Est. payment
Payment breakdown
Explore the cost of this home by adjusting the details. Changes won't be saved.Climate risks
Neighborhood: MacDonald Ranch
Nearby schools
Schools provided by the listing agent
- Elementary: Brown, Hannah Marie,Brown, Hannah Marie
- Middle: Miller Bob
- High: Foothill
Source: LVR. This data may not be complete. We recommend contacting the local school district to confirm school assignments for this home.
Similar homes
- $9,995,0005 bd6 ba6.5k sqft8 Cloudloft Ct, Henderson, NV 89012New Construction
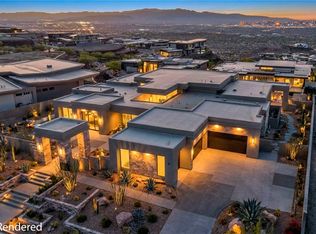 MLS ID #2777297, Darin Marques, Virtue Real Estate Group. LVR
 - $9,999,9997 bd8 ba6.9k sqft4 Chisel Crest Ct, Henderson, NV 89012For Sale
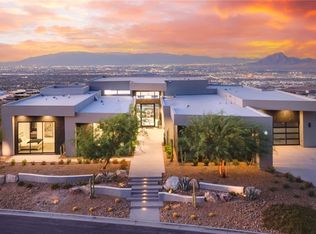 MLS ID #2812169, Denise E. Reichartz, IS Luxury. LVR
 - $9,999,9995 bd5 ba8.4k sqft1 Sanctuary Peak Ct, Henderson, NV 89012For Sale
 MLS ID #2821109, Samuel L. Coleman, IS Luxury. LVR
 - $9,250,0005 bd7 ba6.7k sqft25 Boulderback Dr, Henderson, NV 89012New Construction
 MLS ID #2823649, Alan Hui, Simply Vegas. LVR
