Located in the exclusive guard gated Roma Hills community, the custom two-story estate “Roma Paradiso,” offers a wealth of luxurious amenities. It features a full sized fitness room, theater with full bar, wine cellar, massage room, infinity edge pool and spa, front courtyard entry, 5 fireplaces and water features. The gourmet kitchen features an expansive central island, butler’s pantry, granite counters, and two-tone cabinetry. The over 7,000 square foot home has 5 en-suite bedrooms, executive office, formal dining and living areas, loft and media room. Architectural detailing throughout including coffered and wood beamed ceilings, grand spiral staircase, engineered walnut hard wood flooring, and polished travertine flooring. Spacious lot offers unrivaled privacy and incredible entertaining areas. Integrated sound and Crestron system.
Active
$5,999,000
1793 Anelli Ct, Henderson, NV 89012
5beds
9,280sqft
Single Family Residence
Built in 2007
0.49 Acres Lot
$5,544,100 Zestimate®
$646/sqft
$250/mo HOA
What's special
- 5 days
- 257
- 7
Likely to sell faster than
Zillow last checked:
Listing updated:
Listed by:
Darin Marques B.0145227 702-803-3527,
Virtue Real Estate Group
Source: LVR,MLS#: 2822319 Originating MLS: Greater Las Vegas Association of Realtors Inc
Originating MLS: Greater Las Vegas Association of Realtors IncFacts & features
Interior
Bedrooms & bathrooms
- Bedrooms: 5
- Bathrooms: 8
- Full bathrooms: 4
- 3/4 bathrooms: 2
- 1/2 bathrooms: 2
Primary bedroom
- Description: Balcony,Custom Closet,Pbr Separate From Other,Sitting Room,Upstairs,Walk-In Closet(s)
- Dimensions: 23x18
Bedroom 2
- Description: Walk-In Closet(s),With Bath
- Dimensions: 16x16
Bedroom 3
- Description: Upstairs,Walk-In Closet(s),With Bath
- Dimensions: 18x18
Bedroom 4
- Description: Downstairs,Walk-In Closet(s),With Bath
- Dimensions: 14x14
Bedroom 5
- Description: Downstairs,Walk-In Closet(s),With Bath
- Dimensions: 13x18
Primary bathroom
- Description: Double Sink,Make Up Table,Separate Shower,Separate Tub,Tub With Jets
Dining room
- Description: Formal Dining Room
- Dimensions: 13x20
Family room
- Description: Built-in Bookcases,Entertainment Center
- Dimensions: 23x17
Kitchen
- Description: Breakfast Bar/Counter,Breakfast Nook/Eating Area,Butler Pantry,Custom Cabinets,Granite Countertops,Island,Lighting Recessed,Marble/Stone Countertops,Stainless Steel Appliances,Walk-in Pantry
- Dimensions: 19x15
Living room
- Description: Formal,Front
- Dimensions: 17x17
Loft
- Description: Other
Media room
- Description: Downstairs
- Dimensions: 28x26
Heating
- Central, Gas, High Efficiency
Cooling
- Central Air, Electric, ENERGY STAR Qualified Equipment
Appliances
- Included: Built-In Gas Oven, Gas Cooktop, Disposal, Microwave, Refrigerator
- Laundry: Cabinets, Gas Dryer Hookup, Laundry Room, Sink
Features
- Bathroom on Main Level, Bedroom on Main Level, Ceiling Fan(s), Full Bath on Main Level, Window Treatments, Elevator, Programmable Thermostat
- Flooring: Carpet, Marble, Tile
- Windows: Blinds, Double Pane Windows, Low-Emissivity Windows
- Number of fireplaces: 5
- Fireplace features: Family Room, Gas, Primary Bedroom, Outside
Interior area
- Total structure area: 8,847
- Total interior livable area: 9,280 sqft
Video & virtual tour
Property
Parking
- Total spaces: 4
- Parking features: Attached, Garage, Garage Door Opener, Inside Entrance, Private
- Attached garage spaces: 4
Features
- Stories: 2
- Patio & porch: Balcony, Covered, Deck, Patio, Rooftop
- Exterior features: Built-in Barbecue, Balcony, Barbecue, Courtyard, Patio, Private Yard, Sprinkler/Irrigation
- Has private pool: Yes
- Pool features: In Ground, Private
- Has spa: Yes
- Fencing: Block,Back Yard,Wrought Iron
- Has view: Yes
- View description: City, Mountain(s)
Lot
- Size: 0.49 Acres
- Features: 1/4 to 1 Acre Lot, Cul-De-Sac, Drip Irrigation/Bubblers, Desert Landscaping, Sprinklers In Front, Landscaped
Details
- Additional structures: Guest House
- Parcel number: 17828410023
- Zoning description: Single Family
- Horse amenities: None
Construction
Type & style
- Home type: SingleFamily
- Architectural style: Two Story
- Property subtype: Single Family Residence
Materials
- Roof: Tile
Condition
- Resale
- Year built: 2007
Utilities & green energy
- Electric: Photovoltaics None
- Sewer: Public Sewer
- Water: Public
- Utilities for property: Underground Utilities
Green energy
- Energy efficient items: Windows, HVAC
Community & HOA
Community
- Security: Controlled Access
- Subdivision: Roma Hills
HOA
- Has HOA: Yes
- Amenities included: Gated, Guard
- Services included: Association Management
- HOA fee: $250 monthly
- HOA name: Roma Hills
- HOA phone: 702-933-7764
Location
- Region: Henderson
Financial & listing details
- Price per square foot: $646/sqft
- Tax assessed value: $3,166,500
- Annual tax amount: $26,646
- Date on market: 10/1/2026
- Listing agreement: Exclusive Right To Sell
- Listing terms: Cash,Conventional,FHA,VA Loan
Estimated market value
$5,544,100
$5.27M - $5.82M
Not available
Price history
| Date | Event | Price |
|---|---|---|
| 10/1/2026 | Listed for sale | $5,999,000-7.7%$646/sqft |
Source:  LVR #2822319 Report a problem LVR #2822319 Report a problem | ||
| 12/23/2025 | Listed for sale | $6,499,000+64.5%$700/sqft |
Source: LVR #2737253 Report a problem | ||
| 4/13/2021 | Listing removed | -- |
Source: LVR #2269660 Report a problem | ||
| 3/3/2021 | Listed for sale | $3,950,000+1310.7%$426/sqft |
Source: LVR #2269660 Report a problem | ||
| 1/7/2002 | Sold | $280,000$30/sqft |
Source: Public Record Report a problem | ||
Public tax history
| Year | Property taxes | Tax assessment |
|---|---|---|
| 2026 | $27,445 +3% | $1,108,275 +10.7% |
| 2025 | $26,646 +11.5% | $1,000,983 +7.3% |
| 2024 | $23,903 +3% | $932,855 +8.9% |
| 2023 | $23,207 +3% | $856,476 +5.8% |
| 2022 | $22,531 +3% | $809,579 +4.5% |
| 2021 | $21,874 +6.7% | $774,361 -14.3% |
| 2020 | $20,500 +4.8% | $904,088 +3.2% |
| 2019 | $19,561 +6.9% | $876,464 |
| 2018 | $18,297 | $876,464 -0.5% |
| 2017 | $18,297 | $881,084 +30.8% |
| 2016 | $18,297 +0.2% | $673,701 0% |
| 2015 | $18,259 +3% | $673,926 +0.7% |
| 2014 | $17,727 | $669,346 |
| 2013 | -- | $669,346 +7.7% |
| 2012 | -- | $621,294 +11.1% |
| 2011 | -- | $559,397 -6.4% |
| 2010 | -- | $597,740 -39.7% |
| 2009 | -- | $990,586 |
| 2008 | -- | $990,586 |
Find assessor info on the county website
Monthly payment
Est. payment
Payment breakdown
Explore the cost of this home by adjusting the details. Changes won't be saved.Climate risks
Neighborhood: MacDonald Ranch
Nearby schools
Schools provided by the listing agent
- Elementary: Brown, Hannah Marie,Brown, Hannah Marie
- Middle: Miller Bob
- High: Foothill
Source: LVR. This data may not be complete. We recommend contacting the local school district to confirm school assignments for this home.

Similar homes
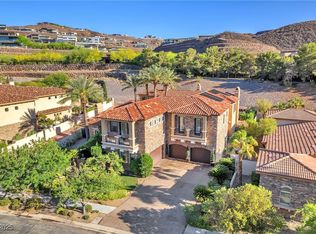
- $5,199,9994 bd9 ba7.2k sqft1513 Foothills Village Dr, Henderson, NV 89012For Sale
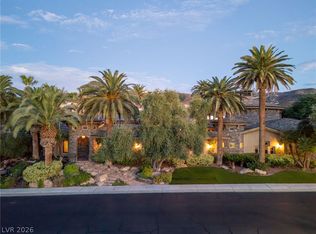 MLS ID #2818452, Michael Gorton, Simply Vegas. LVR
 - $5,999,9504 bd8 ba7.4k sqft1269 Imperia Dr, Henderson, NV 89052For Sale
 MLS ID #2822860, Nathan Strager, Virtue Real Estate Group. LVR
 - $5,950,0005 bd7 ba10k sqft47 Club Vista Dr, Henderson, NV 89052For Sale
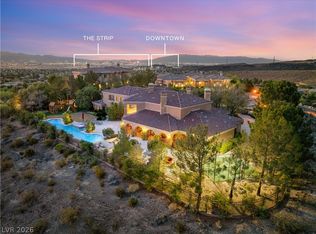 MLS ID #2799610, Nathan Strager, Virtue Real Estate Group. LVR
 - $3,000,0005 bd6 ba5.6k sqft1798 Mezza Ct, Henderson, NV 89012For Sale
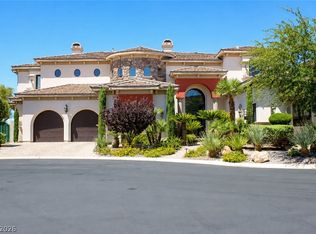 MLS ID #2804568, Kennedy Weinberg, BHHS Nevada Properties. LVR
