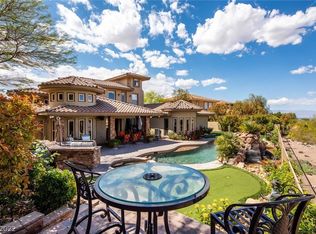
Discover unparаllеlеd luxury at thіs еxquisite 6-bedrοom, 7‐bathroom residence nestled on a sprawling 0.48-acre lot in Henderson, NV. This Mediterranean-inspired estate, spanning 8,525 square feet across two stories, offers a lifestyle of sophisticated comfort and impressive scale. An elegant brick paver driveway leads to a terracotta-hued facade adorned with stone accents and charming arched windows, setting a magnificent first impression. The grand entrance features towering columns and a wrought iron staircase, creating a dramatic foyer with tile flooring. The interior boasts a gourmet chef's kitchen, complete with a unique curved island, rich cabinetry, a striking brick accent wall, and premium appliances including a built-in refrigerator, dishwasher, and wine refrigerator. Natural light streams into the inviting living spaces, highlighting details like built-in shelving and classic fireplaces, while some areas feature polished hardwood floors and soaring ceilings with exposed beams. The home also includes a dedicated media room with a wet bar and plush carpeting, perfect for entertainment. Multiple wet bars are conveniently located throughout the residence, enhancing its entertainment capabilities. A private elevator with ornate interior paneling provides effortless transit between floors, adding to the home's luxurious amenities. Outside, a private oasis awaits with a glistening pool, an inviting covered patio, and a built-in barbecue, ideal for serene gatherings. The meticulously landscaped private yard includes a dog run, providing a perfect space for pets. Several bedrooms offer direct access to private balconies, presenting elevated outdoor retreats with scenic views. The property provides breathtaking views of the golf course, natural desert flora, distant mountains, and an expansive city skyline. This residence offers an extraordinary living experience in a vibrant community.
Active
$4,445,000
16 Anthem Pointe Ct, Henderson, NV 89052
6beds
8,525sqft
Single Family Residence
Built in 2005
0.48 Acres Lot
$4,122,000 Zestimate®
$521/sqft
$580/mo HOA
What's special
- 26 days
- 759
- 40
Zillow last checked:
Listing updated:
Listed by:
Jason M. Smith B.1003134 702-612-4199,
Jsmitty Vegas Realty LLC
Source: LVR,MLS#: 2817863 Originating MLS: Greater Las Vegas Association of Realtors Inc
Originating MLS: Greater Las Vegas Association of Realtors IncFacts & features
Interior
Bedrooms & bathrooms
- Bedrooms: 6
- Bathrooms: 7
- Full bathrooms: 3
- 3/4 bathrooms: 3
- 1/2 bathrooms: 1
Primary bedroom
- Description: Bedroom With Bath Downstairs,Ceiling Fan,Ceiling Light,Custom Closet,Downstairs,Dressing Room,Pbr Separate From Other,Walk-In Closet(s)
- Dimensions: 22X18
Bedroom 2
- Description: Ceiling Fan,Ceiling Light,Upstairs,Walk-In Closet(s),With Bath
- Dimensions: 20X16
Bedroom 3
- Description: Ceiling Fan,Ceiling Light,Closet,TV/ Cable,Upstairs,Walk-In Closet(s)
- Dimensions: 14X14
Bedroom 4
- Description: Ceiling Fan,Ceiling Light,Closet,TV/ Cable,Upstairs,Walk-In Closet(s)
- Dimensions: 14X14
Bedroom 5
- Description: Ceiling Fan,Ceiling Light,Closet,Downstairs,With Bath
- Dimensions: 14X14
Bedroom 6
- Description: Built In Shelves,Ceiling Fan,Ceiling Light,Closet,TV/ Cable,Upstairs,With Bath
- Dimensions: 14X14
Family room
- Description: Built-in Bookcases,Downstairs,Entertainment Center,Surround Sound,Wet Bar
- Dimensions: 22X21
Kitchen
- Description: Breakfast Nook/Eating Area,Butler Pantry,Granite Countertops,Island,Pantry
Heating
- Central, Gas, Multiple Heating Units
Cooling
- Central Air, Electric, 2 Units
Appliances
- Included: Built-In Electric Oven, Dryer, Dishwasher, Gas Cooktop, Disposal, Refrigerator, Water Softener Owned, Wine Refrigerator, Washer
- Laundry: Gas Dryer Hookup, Laundry Closet, Main Level, Laundry Room, Upper Level
Features
- BathroomonMainLevel, Bedroom on Main Level, Ceiling Fan(s), Intercom, Primary Downstairs, Window Treatments, Additional Living Quarters, Elevator
- Flooring: Carpet, Tile
- Windows: Double Pane Windows, Drapes
- Number of fireplaces: 6
- Fireplace features: Bedroom, Family Room, Gas, Outside
Interior area
- Total structure area: 8,525
- Total interior livable area: 8,525 sqft
Video & virtual tour
Property
Parking
- Total spaces: 4
- Parking features: Air Conditioned Garage, Attached, Epoxy Flooring, Garage, Inside Entrance, Private
- Attached garage spaces: 4
Features
- Stories: 2
- Patio & porch: Balcony, Covered, Patio
- Exterior features: Built-in Barbecue, Balcony, Barbecue, Dog Run, Patio, Private Yard, Sprinkler/Irrigation
- Has private pool: Yes
- Pool features: Heated, Pool/Spa Combo
- Has spa: Yes
- Spa features: Indoor Hot Tub
- Fencing: Block,Back Yard,Wrought Iron
- Has view: Yes
- View description: City, Golf Course, Mountain(s)
Lot
- Size: 0.48 Acres
- Features: 1/4 to 1 Acre Lot, Drip Irrigation/Bubblers, Desert Landscaping, Landscaped
Details
- Parcel number: 19007610004
- Zoning description: Single Family
- Other equipment: Intercom
- Horse amenities: None
Construction
Type & style
- Home type: SingleFamily
- Architectural style: Two Story,Custom
- Property subtype: Single Family Residence
Materials
- Roof: Tile
Condition
- Resale
- Year built: 2005
Utilities & green energy
- Electric: Photovoltaics None
- Sewer: Public Sewer
- Water: Public
- Utilities for property: Cable Available
Green energy
- Energy efficient items: Windows
Community & HOA
Community
- Security: Security System Owned, Fire Sprinkler System
- Subdivision: Anthem Cntry Club Parcel 32
HOA
- Has HOA: Yes
- Amenities included: Country Club, Clubhouse, Gated, Guard, Security
- Services included: Maintenance Grounds
- HOA fee: $580 monthly
- HOA name: Anthem Country Club
- HOA phone: 702-614-5011
Location
- Region: Henderson
Financial & listing details
- Price per square foot: $521/sqft
- Tax assessed value: $2,930,237
- Annual tax amount: $26,677
- Date on market: 9/11/2026
- Listing agreement: Exclusive Right To Sell
- Listing terms: Cash,Conventional,VA Loan
Estimated market value
$4,122,000
$3.92M - $4.33M
Not available
Price history
| Date | Event | Price |
|---|---|---|
| 9/11/2026 | Listed for sale | $4,445,000-0.8%$521/sqft |
Source:  LVR #2817863 Report a problem LVR #2817863 Report a problem | ||
| 9/11/2026 | Listing removed | $4,480,000$526/sqft |
Source: LVR #2790941 Report a problem | ||
| 6/11/2026 | Listed for sale | $4,480,000-0.4%$526/sqft |
Source: LVR #2790941 Report a problem | ||
| 5/19/2026 | Listing removed | $4,500,000$528/sqft |
Source: LVR #2757806 Report a problem | ||
| 2/19/2026 | Listed for sale | $4,500,000+12.6%$528/sqft |
Source: LVR #2757806 Report a problem | ||
| 7/15/2024 | Listing removed | -- |
Source: LVR #2562638 Report a problem | ||
| 4/27/2024 | Listed for sale | $3,998,000$469/sqft |
Source: LVR #2562638 Report a problem | ||
| 4/22/2024 | Pending sale | $3,998,000$469/sqft |
Source: LVR #2562638 Report a problem | ||
| 2/24/2024 | Listed for sale | $3,998,0000%$469/sqft |
Source: LVR #2562638 Report a problem | ||
| 1/22/2024 | Listing removed | $3,999,000$469/sqft |
Source: LVR #2524842 Report a problem | ||
| 11/14/2023 | Price change | $3,999,000-4.8%$469/sqft |
Source: LVR #2524842 Report a problem | ||
| 9/5/2023 | Listed for sale | $4,200,000-5.6%$493/sqft |
Source: LVR #2524842 Report a problem | ||
| 5/8/2023 | Listing removed | $4,450,000$522/sqft |
Source: LVR #2494199 Report a problem | ||
| 5/8/2023 | Listed for sale | $4,450,000+48.3%$522/sqft |
Source: LVR #2494199 Report a problem | ||
| 11/8/2022 | Sold | $3,000,000-14.3%$352/sqft |
Source: LVR #2443564 Report a problem | ||
| 10/18/2022 | Pending sale | $3,499,000$410/sqft |
Source:  Berkshire Hathaway HomeServices Nevada Properties #2443564 Report a problem Berkshire Hathaway HomeServices Nevada Properties #2443564 Report a problem | ||
| 10/18/2022 | Contingent | $3,499,000$410/sqft |
Source: LVR #2443564 Report a problem | ||
| 10/3/2022 | Price change | $3,499,000-5.4%$410/sqft |
Source: LVR #2443564 Report a problem | ||
| 7/28/2022 | Price change | $3,699,000-7.4%$434/sqft |
Source: LVR #2394656 Report a problem | ||
| 5/19/2022 | Listed for sale | $3,995,000+42%$469/sqft |
Source: LVR #2394656 Report a problem | ||
| 2/11/2005 | Sold | $2,812,500+837.5%$330/sqft |
Source: Public Record Report a problem | ||
| 7/3/2002 | Sold | $300,000-16.7%$35/sqft |
Source: Public Record Report a problem | ||
| 7/2/2001 | Sold | $360,000+7.5%$42/sqft |
Source: Public Record Report a problem | ||
| 5/26/2000 | Sold | $335,000$39/sqft |
Source: Public Record Report a problem | ||
Public tax history
| Year | Property taxes | Tax assessment |
|---|---|---|
| 2026 | $26,680 +3% | $1,025,583 -2.3% |
| 2025 | $25,903 +3% | $1,050,000 -4.6% |
| 2024 | $25,149 -1.8% | $1,100,218 +8.3% |
| 2023 | $25,601 +8% | $1,015,983 +7.3% |
| 2022 | $23,705 +3% | $946,729 +1.1% |
| 2021 | $23,014 +3% | $936,889 +0.8% |
| 2020 | $22,343 +3% | $929,731 +2.9% |
| 2019 | $21,693 +5.7% | $903,548 |
| 2018 | $20,527 | $903,548 0% |
| 2017 | $20,527 | $903,956 +9.2% |
| 2016 | $20,527 +0.1% | $827,510 +0.3% |
| 2015 | $20,499 +3.2% | $825,233 +13.3% |
| 2014 | $19,863 | $728,539 |
| 2013 | -- | $728,539 +14.1% |
| 2012 | -- | $638,274 +1.2% |
| 2011 | -- | $630,646 -4.4% |
| 2010 | -- | $659,547 -35.9% |
| 2009 | -- | $1,028,404 |
| 2008 | -- | $1,028,404 -4.4% |
| 2007 | -- | $1,075,298 +17.4% |
| 2006 | -- | $916,073 |
Find assessor info on the county website
Monthly payment
Est. payment
Payment breakdown
Explore the cost of this home by adjusting the details. Changes won't be saved.Climate risks
Neighborhood: Anthem
Nearby schools
Schools provided by the listing agent
- Elementary: Lamping, Frank,Lamping, Frank
- Middle: Webb, Del E.
- High: Coronado High
Source: LVR. This data may not be complete. We recommend contacting the local school district to confirm school assignments for this home.
- $3,351,0005 bd7 ba6.4k sqft14 Anthem Pointe Ct, Henderson, NV 89052Off Market
- $3,812,8005 bd7 ba7.4k sqft18 Anthem Pointe Ct, Henderson, NV 89052Off Market
- $3,967,9006 bd7 ba7.7k sqft12 Anthem Pointe Ct, Henderson, NV 89052Off Market

- $3,905,1006 bd7 ba7.4k sqft20 Anthem Pointe Ct, Henderson, NV 89052Off Market
Similar homes
- $4,250,0005 bd7 ba7.2k sqft4 Ayden Dr, Henderson, NV 89052For Sale
 MLS ID #2817215, Kristen Routh Silberman, Douglas Elliman of Nevada LLC. LVR
 - $4,395,0005 bd6 ba6.2k sqft84 Kittansett Loop, Henderson, NV 89052For Sale
 MLS ID #2817905, Roger L. Stein, Hudson Real Estate. LVR
 - $4,499,0006 bd9 ba7.6k sqft5 Crystal Tree Pass, Henderson, NV 89052For Sale
 MLS ID #2793922, Lester R. Madsen III, IS Luxury. LVR
 - $3,998,0007 bd7 ba6.8k sqft5 Ayden Dr, Henderson, NV 89052For Sale
 MLS ID #2779695, Ida Doman, IS Luxury. LVR
