An exceptional expression of grandeur and resort living, this privately gated estate in the Estates at Green Valley Ranch offers 11,388 square feet with nine bedrooms, ten bathrooms and a five-car side-loading garage. With no neighbors directly behind, the residence pairs impressive scale with an inviting sense of privacy. Coffered ceilings crown the living room, while expansive butted glass fills the interiors with natural light and frames the backyard retreat. The reimagined chef’s kitchen is a striking centerpiece, featuring dual islands, premium stainless steel appliances and generous space for entertaining. A dedicated library provides an intimate setting for reading or conversation.
The main-level primary suite is a sumptuous retreat with direct pool access, a fireplace and a spacious bath with a soaking tub. Its extraordinary two-story walk-in closet features custom cedar-lined built-ins, bringing a distinctive sense of luxury to everyday living. A secondary primary suite upstairs offers his-and-hers closets and an en-suite bath with dual vanities. A wellness room with a full kitchenette provides space for personal retreat, while additional upstairs living areas and a large covered balcony offer inviting places to gather. The finished basement extends the home’s living and entertaining possibilities, opening to its own private downstairs patio.
The backyard evokes a private resort, with a sparkling pool and spa accented by water and fire features. A brick pizza oven, dual built-in barbecues and a covered outdoor kitchen with a prep area create an exceptional setting for alfresco dining and evenings under the stars. Enjoy an exclusive setting near the restaurants and boutiques of The District, Green Valley Ranch Resort and Spa, parks and golf.
Active
$3,750,000
2297 Feathertree Ave, Henderson, NV 89052
9beds
11,388sqft
Single Family Residence
Built in 2003
0.57 Acres Lot
$3,607,900 Zestimate®
$329/sqft
$506/mo HOA
What's special
Privately gated estatePrivate downstairs patioPremium stainless steel appliancesDual built-in barbecuesBrick pizza ovenFrames the backyard retreatGenerous space for entertaining
- 10 days
- 568
- 49
Likely to sell faster than
Zillow last checked:
Listing updated:
Listed by:
Ivan G. Sher BS.0046822 702-482-8805,
IS Luxury
Source: LVR,MLS#: 2832604 Originating MLS: Greater Las Vegas Association of Realtors Inc
Facts & features
Interior
Bedrooms & bathrooms
- Bedrooms: 9
- Bathrooms: 10
- Full bathrooms: 7
- 1/2 bathrooms: 3
Rooms
- Room types: Basement
Primary bedroom
- Description: 2 Pbr's,Balcony,Upstairs,Walk-In Closet(s)
- Dimensions: 25X22
Primary bedroom
- Description: 2 Pbr's,Bedroom With Bath Downstairs,Custom Closet,Downstairs,Pbr Separate From Other
- Dimensions: 27X20
Bedroom 2
- Description: Downstairs,Walk-In Closet(s),With Bath
- Dimensions: 21X17
Bedroom 3
- Description: Downstairs,Walk-In Closet(s),With Bath
- Dimensions: 15x12
Bedroom 4
- Description: Upstairs,Walk-In Closet(s),With Bath
- Dimensions: 23x15
Bedroom 5
- Description: Upstairs,Walk-In Closet(s),With Bath
- Dimensions: 21x15
Primary bathroom
- Description: Double Sink,Make Up Table,Steam Shower,Tub With Jets
- Dimensions: 17X13
Den
- Description: Built-Ins,Double Doors,Downstairs
- Dimensions: 16x11
Dining room
- Description: Dining Area,Formal Dining Room,Hutch
- Dimensions: 16x11
Family room
- Description: 2 Family Room +,Wet Bar
- Dimensions: 25x19
Great room
- Description: Vaulted Ceiling,Wet Bar
- Dimensions: 31x24
Kitchen
- Description: Breakfast Bar/Counter,Island,Pantry,Walk-in Pantry
- Dimensions: 25x22
Media room
- Description: Downstairs
- Dimensions: 22x25
Heating
- Gas, Multiple Heating Units
Cooling
- Central Air, Electric, 2 Units
Appliances
- Included: Built-In Gas Oven, Double Oven, Dryer, Gas Cooktop, Disposal, Microwave, Refrigerator, Warming Drawer, Washer
- Laundry: Electric Dryer Hookup, Laundry Room, Upper Level
Features
- Bathroom on Main Level, Bedroom on Main Level, Primary Downstairs, Window Treatments
- Flooring: Carpet, Marble, Tile
- Windows: Drapes
- Has basement: Yes
- Number of fireplaces: 3
- Fireplace features: Bedroom, Gas, Great Room, Living Room
Interior area
- Total structure area: 11,388
- Total interior livable area: 11,388 sqft
Video & virtual tour
Property
Parking
- Total spaces: 5
- Parking features: Attached, Exterior Access Door, Garage, Garage Door Opener, Inside Entrance, Private
- Attached garage spaces: 5
Features
- Stories: 2
- Patio & porch: Balcony, Covered, Patio
- Exterior features: Built-in Barbecue, Balcony, Barbecue, Patio, Private Yard, Irrigation Sprinklers
- Has private pool: Yes
- Pool features: In Ground, Private
- Has spa: Yes
- Fencing: Block,Full,Wrought Iron
Lot
- Size: 0.57 Acres
- Features: Back Yard, Drip Irrigation/Bubblers, Landscaped, Trees, < 1/4 Acre
Details
- Parcel number: 17830512004
- Zoning description: Single Family
- Horse amenities: None
Construction
Type & style
- Home type: SingleFamily
- Architectural style: Two Story
- Property subtype: Single Family Residence
Materials
- Roof: Tile
Condition
- Resale
- Year built: 2003
Utilities & green energy
- Electric: Photovoltaics None
- Sewer: Public Sewer
- Water: Public
- Utilities for property: Underground Utilities
Community & HOA
Community
- Security: Gated Community
- Subdivision: Green Valley Ranch Parcel 42
HOA
- Has HOA: Yes
- Amenities included: Basketball Court, Gated, Playground, Park, Guard, Security, Tennis Court(s)
- Services included: Security
- HOA fee: $431 monthly
- HOA name: Estates @ GV
- HOA phone: 702-933-7764
- Second HOA fee: $75 monthly
Location
- Region: Henderson
Financial & listing details
- Price per square foot: $329/sqft
- Tax assessed value: $3,838,506
- Annual tax amount: $30,979
- Date on market: 11/10/2026
- Listing agreement: Exclusive Right To Sell
- Listing terms: Cash,Conventional
Estimated market value
$3,607,900
$3.43M - $3.79M
Not available
Price history
| Date | Event | Price |
|---|---|---|
| 11/10/2026 | Listed for sale | $3,750,000+25%$329/sqft |
Source:  LVR #2832604 Report a problem | ||
| 10/13/2020 | Sold | $3,000,000+0%$263/sqft |
Source: LVR #2221961 Report a problem | ||
| 10/5/2020 | Pending sale | $2,999,000$263/sqft |
Source: LUXE Estates & Lifestyles LLC #2221961 Report a problem | ||
| 8/15/2020 | Listed for sale | $2,999,000+84.3%$263/sqft |
Source: LUXE Estates & Lifestyles LLC #2221961 Report a problem | ||
| 1/17/2020 | Sold | $1,627,500-9%$143/sqft |
Source: LVR #2146680 Report a problem | ||
| 1/1/2020 | Pending sale | $1,788,500$157/sqft |
Source: Allison James Estates & Homes #2146680 Report a problem | ||
| 12/5/2019 | Price change | $1,788,500-5%$157/sqft |
Source: Allison James Estates & Homes #2146680 Report a problem | ||
| 11/13/2019 | Price change | $1,882,500-16.3%$165/sqft |
Source: Allison James Estates & Homes #2146680 Report a problem | ||
| 10/25/2019 | Price change | $2,250,000+59.6%$198/sqft |
Source: Allison James Estates & Homes #2146680 Report a problem | ||
| 10/21/2019 | Listed for sale | $1,410,000-49.2%$124/sqft |
Source: Allison James Estates And Homes #P112OX0 Report a problem | ||
| 1/31/2019 | Sold | $2,775,293+1167.3%$244/sqft |
Source: Public Record Report a problem | ||
| 7/28/2000 | Sold | $219,000+13.2%$19/sqft |
Source: Public Record Report a problem | ||
| 12/19/1997 | Sold | $193,500$17/sqft |
Source: Public Record Report a problem | ||
Public tax history
| Year | Property taxes | Tax assessment |
|---|---|---|
| 2026 | $30,982 +3% | $1,343,477 -1.2% |
| 2025 | $30,079 +3% | $1,359,169 +10.6% |
| 2024 | $29,204 -1.8% | $1,228,400 +8.9% |
| 2023 | $29,729 +8% | $1,128,316 +7.4% |
| 2022 | $27,527 +7.7% | $1,050,717 -5.4% |
| 2021 | $25,559 +6.7% | $1,110,685 +1.8% |
| 2020 | $23,954 +4.8% | $1,090,542 +3% |
| 2019 | $22,857 +6.9% | $1,058,817 |
| 2018 | $21,380 | $1,058,817 -1.3% |
| 2017 | $21,380 | $1,072,607 +30.6% |
| 2016 | $21,380 +0.1% | $821,525 +0.7% |
| 2015 | $21,350 +3.2% | $815,877 +1.7% |
| 2014 | $20,687 | $802,000 |
| 2013 | -- | $802,000 +20.7% |
| 2012 | -- | $664,283 -4.1% |
| 2011 | -- | $692,447 -34.1% |
| 2010 | -- | $1,051,462 +7.3% |
| 2009 | -- | $979,599 |
| 2008 | -- | $979,599 -14.9% |
| 2007 | -- | $1,150,737 +11.5% |
| 2006 | -- | $1,032,088 +13% |
| 2005 | -- | $913,056 +5.4% |
| 2004 | -- | $866,681 |
Find assessor info on the county website
Monthly payment
Est. payment
Payment breakdown
Explore the cost of this home by adjusting the details. Changes won't be saved.Climate risks
Neighborhood: Green Valley Ranch
Nearby schools
Schools provided by the listing agent
- Elementary: Vanderburg, John C.,Vanderburg, John C.
- Middle: Miller Bob
- High: Coronado High
Source: LVR. This data may not be complete. We recommend contacting the local school district to confirm school assignments for this home.
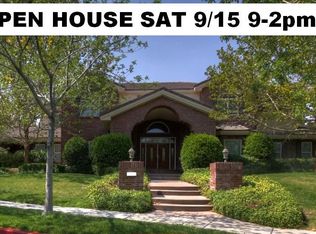
- $2,039,1006 bd7 ba6.7k sqft2295 Feathertree Ave, Henderson, NV 89052Off Market
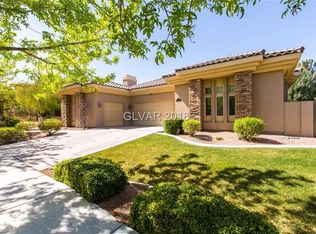
- $985,6004 bd3 ba2.9k sqft2398 Goldfire Cir, Henderson, NV 89052Off Market
- $1,280,5003 bd3 ba4.7k sqft309 Rosegate Ave #0, Henderson, NV 89052Off Market
- $941,3005 bd3 ba4.2k sqft2400 Goldfire Cir, Henderson, NV 89052Off Market

Similar homes
- $3,690,0007 bd7 ba6.8k sqft5 Ayden Dr, Henderson, NV 89052For Sale
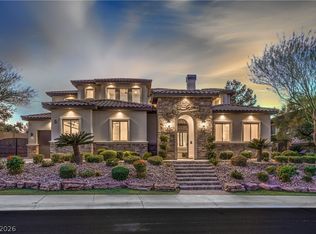 MLS ID #2830516, Ehren Alessi, LIFE Realty District. LVR
- $4,445,0006 bd7 ba8.5k sqft16 Anthem Pointe Ct, Henderson, NV 89052For Sale
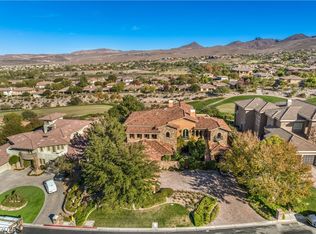 MLS ID #2817863, Jason M. Smith, Jsmitty Vegas Realty LLC. LVR
- $3,600,0006 bd7 ba9.4k sqft2839 Edgemont Dr, Henderson, NV 89074For Sale
 MLS ID #2823133, Nicole Merriman, eXp Realty. LVR
- $4,499,0006 bd9 ba7.6k sqft5 Crystal Tree Pass, Henderson, NV 89052For Sale
 MLS ID #2793922, Lester R. Madsen III, IS Luxury. LVR
