Skip main navigation
Closed
  • $2,500,000

    309 Rosegate Ave, Henderson, NV 89052

    4beds
    4,719sqft
    Single Family Residence
    Built in 2003
    0.34 Acres Lot
    $2,399,800 Zestimate®
    $530/sqft
    $6,843 Estimated rent

    Home value

    $2,399,800

    $2.16M - $2.66M

    $6,843/mo

    Zestimate® history
    Loading
    Loading...

    Owner options

    List your home for rent

    $6,843/mo

    Rent Zestimate®

    Find your next renter with Zillow Rental Manager. Plus, with online applications, you can quickly screen prospective tenants – for free.

    Learn more

    $6,843/mo

    Rent Zestimate®

    Refinance and save

    $12,021/mo

    Est. payment

    Refinancing to a lower rate could help reduce your monthly payments and save thousands over the life of the loan.

    See today's rates

    $12,021/mo

    Est. payment

    Explore your selling options

    Work with a Zillow partner agent

    Leverage their expertise and Zillow's premium Showcase listings to get your home seen by more buyers.

    Get started

    List with your own agent

    Get your home in front of millions of buyers by listing it on Zillow.

    Learn how to do it

    Sell it yourself

    Take full control of how buyers see your home on Zillow by listing For Sale by Owner (FSBO).

    List your home

    What's special

    Pool equipmentNewly added wet barWine displayMature palm treesOversized yardOnyx backlit slabNew landscaping
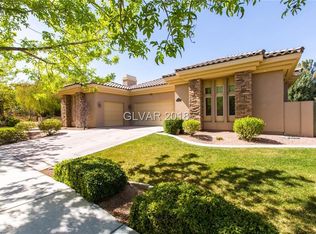
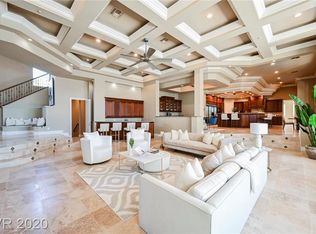

    LOOK NO FURTHER! Spectacular custom remodeled SINGLE story home by high-end custom home builder in sought after GREEN VALLEY Estates. Guard gate, park, tennis & b-ball. No expense spared! New custom cabinetry, appliances, showers, flooring, paint, lighting and plumbing fixtures, built-ins and fireplaces. Boasting 12’ ceilings, dramatic 14’ bifold door in Living, bringing outdoors in with a Serene pool/spa & rock waterfall, mature palm trees, oversized yard for resort style living. 4 LG bedrooms, 4.5 baths, Office, Gym/media/game room. Pet/kids room off kitchen. Extra large butlers pantry. Large windows/sliders throughout with newly added wet bar with onyx backlit slab and wine display. New A/C units, new washer/dryer, all new attic insulation, ceiling cans, new modern glass garage doors and openers. Completely new landscaping, irrigation, pool equipment, tile and pebble sheen plaster. This home is full of timeless luxury & quality with too many details to list!

    Zillow last checked:

    Listing updated:

    Listed by:

    Anthony DeSimone S.0193417 702-860-4312,

    Visionary Custom Realty, Ltd.

    Bought with:

    Ann Biaggi, S.0053956

    Five Star Realty

    Source: LVR,MLS#: 2642307MLS LogoOriginating MLS: Greater Las Vegas Association of Realtors Inc

    Facts & features

    Interior

    Bedrooms & bathrooms
    • Bedrooms: 4
    • Bathrooms: 5
    • Full bathrooms: 4
    • 1/2 bathrooms: 1
    Primary bedroom
    • Description: Built-In Entertainment Center,Ceiling Fan,Custom Closet,Walk-In Closet(s)
    • Dimensions: 22X17
    Bedroom 2
    • Description: Ceiling Fan,With Bath
    • Dimensions: 13X14
    Bedroom 3
    • Description: Ceiling Fan,Custom Closet,Downstairs,Walk-In Closet(s)
    • Dimensions: 14X17
    Bedroom 4
    • Description: Ceiling Fan,Custom Closet,Downstairs,Walk-In Closet(s)
    • Dimensions: 16X15
    Den
    • Description: Ceiling Light,Double Doors,Downstairs
    • Dimensions: 13X14
    Dining room
    • Description: Dining Area,Kitchen/Dining Room Combo
    • Dimensions: 22X12
    Great room
    • Description: Built-in Bookcases,Built-In Entertainment Center,Downstairs,Media Center,Wet Bar
    • Dimensions: 28X30
    Kitchen
    • Description: Butler Pantry,Custom Cabinets,Granite Countertops,Island,Lighting Recessed,Stainless Steel Appliances
    • Dimensions: 22X14
    Media room
    • Description: Downstairs
    • Dimensions: 15X15
    Heating
    • Central, Gas, Multiple Heating Units, Zoned
    Cooling
    • Central Air, Electric, High Efficiency, 2 Units
    Appliances
    • Included: Built-In Electric Oven, Built-In Gas Oven, Convection Oven, Dryer, Dishwasher, Gas Cooktop, Disposal, Microwave, Refrigerator, Water Heater, Wine Refrigerator, Washer
    • Laundry: Cabinets, Electric Dryer Hookup, Gas Dryer Hookup, Laundry Closet, Main Level, Laundry Room, Sink
    Features
    • Bedroom on Main Level, Ceiling Fan(s), Primary Downstairs, Skylights, Solar Tube(s), Central Vacuum, Programmable Thermostat
    • Flooring: Hardwood, Luxury Vinyl Plank, Porcelain Tile, Tile
    • Windows: Double Pane Windows, Skylight(s)
    • Number of fireplaces: 3
    • Fireplace features: Bedroom, Electric, Gas, Great Room, Outside
    Interior area
    • Total structure area: 4,719
    • Total interior livable area: 4,719 sqft

    Property

    Parking
    • Total spaces: 3
    • Parking features: Attached, Epoxy Flooring, Finished Garage, Garage, Garage Door Opener, Inside Entrance, Private
    • Attached garage spaces: 3
    Accessibility
    • Accessibility features: Accessible Hallway(s)
    Features
    • Stories: 1
    • Patio & porch: Patio
    • Exterior features: Barbecue, Courtyard, Patio, Sprinkler/Irrigation
    • Has private pool: Yes
    • Pool features: Gas Heat, Heated, In Ground, Private, Waterfall
    • Has spa: Yes
    • Spa features: In Ground, Outdoor Hot Tub
    • Fencing: Block,Back Yard
    Lot
    • Size: 0.34 Acres
    • Features: 1/4 to 1 Acre Lot, Back Yard, Drip Irrigation/Bubblers, Desert Landscaping, Front Yard, Sprinklers In Rear, Sprinklers In Front, Landscaped, No Rear Neighbors, Synthetic Grass, Sprinklers Timer
    Details
    • Parcel number: 17830512003
    • Zoning description: Single Family
    • Other equipment: Water Softener Loop
    • Horse amenities: None

    Construction

    Type & style
    • Home type: SingleFamily
    • Architectural style: One Story,Custom
    • Property subtype: Single Family Residence
    Materials
    • Frame, Stucco
    • Roof: Tile
    Condition
    • Excellent,Resale
    • Year built: 2003

    Utilities & green energy

    • Electric: Photovoltaics None
    • Sewer: Public Sewer
    • Water: Public
    • Utilities for property: Cable Available, Underground Utilities
    Green energy
    • Energy efficient items: Windows, HVAC

    Community & neighborhood

    Security
    • Security features: Security System Owned, Gated Community
    Location
    • Region: Henderson
    • Subdivision: Estates at GVR

    HOA & financial

    HOA
    • Has HOA: Yes
    • HOA fee: $431 monthly
    • Amenities included: Basketball Court, Gated, Barbecue, Playground, Guard, Tennis Court(s)
    • Services included: Association Management, Insurance, Reserve Fund, Security
    • Association name: Estates at GVR
    • Association phone: 702-933-7764
    • Second HOA fee: $75 monthly

    Other

    Other facts
    • Listing agreement: Exclusive Agency
    • Listing terms: Cash,Conventional
    • Ownership: Single Family Residential

    Price history

    DateEventPrice
    3/3/2025Sold$2,500,000-10.6%$530/sqft
    Source: LVR #2642307 Report a problem
    2/5/2025Contingent$2,795,000$592/sqft
    Source: LVR #2642307 Report a problem
    12/28/2024Listed for sale$2,795,000+90.5%$592/sqft
    Source: LVR #2642307 Report a problem
    8/9/2024Sold$1,467,500-5.3%$311/sqft
    Source: LVR #2571073 Report a problem
    7/29/2024Pending sale$1,550,000$328/sqft
    Source: LVR #2571073 Report a problem
    7/29/2024Listing removed--
    Source: LVR #2571073 Report a problem
    7/12/2024Price change$1,550,000-5.8%$328/sqft
    Source: LVR #2571073 Report a problem
    6/14/2024Price change$1,645,000-2.9%$349/sqft
    Source: LVR #2571073 Report a problem
    5/30/2024Price change$1,695,000-2.9%$359/sqft
    Source: LVR #2571073 Report a problem
    5/2/2024Price change$1,745,000-2.8%$370/sqft
    Source: LVR #2571073 Report a problem
    3/29/2024Listed for sale$1,795,000+43.7%$380/sqft
    Source: LVR #2571073 Report a problem
    2/6/2024Listing removed--
    Source: Zillow Rentals Report a problem
    1/22/2024Price change$6,750-3.2%$1/sqft
    Source: Zillow Rentals Report a problem
    12/29/2023Price change$6,975-0.3%$1/sqft
    Source: Zillow Rentals Report a problem
    11/30/2023Price change$6,995-6.7%$1/sqft
    Source: Zillow Rentals Report a problem
    11/9/2023Price change$7,500-3.8%$2/sqft
    Source: Zillow Rentals Report a problem
    10/28/2023Price change$7,800-8.2%$2/sqft
    Source: Zillow Rentals Report a problem
    9/21/2023Listed for rent$8,500+30.8%$2/sqft
    Source: Zillow Rentals Report a problem
    1/12/2021Listing removed--
    Source: LVR Report a problem
    1/7/2021Listed for rent$6,500$1/sqft
    Source: LVR #2258930 Report a problem
    6/2/2016Listing removed$6,500-13.3%$1/sqft
    Source: Synergy Sotheby's International Realty #1616095 Report a problem
    3/16/2016Listed for rent$7,500$2/sqft
    Source: Synergy Sothebys International #1616095 Report a problem
    9/6/2006Sold$1,249,000+43.4%$265/sqft
    Source: Public Record Report a problem
    3/22/2004Sold$871,000+418.5%$185/sqft
    Source: Public Record Report a problem
    6/8/2001Sold$168,000+37.7%$36/sqft
    Source: Public Record Report a problem
    8/1/2000Sold$122,000-19.5%$26/sqft
    Source: Public Record Report a problem
    12/9/1997Sold$151,500$32/sqft
    Source: Public Record Report a problem

    Public tax history

    YearProperty taxesTax assessment
    2026$10,540 +3%$591,841 -1.2%
    2025$10,233 +3%$599,071 +8.8%
    2024$9,936 +3%$550,516 +10.3%
    2023$9,646 +3%$499,041 +8.8%
    2022$9,365 +3%$458,835 -1.6%
    2021$9,092 +3%$466,234 +3.1%
    2020$8,827 +3%$452,053 +2.4%
    2019$8,570 +5.7%$441,262 0%
    2018$8,109 $441,263 -0.7%
    2017$8,109 $444,369 +41.1%
    2016$8,109 +0.2%$314,921 +16.4%
    2015$8,097 +3.2%$270,582 +2%
    2014$7,845 $265,292
    2013-- $265,292 +5.5%
    2012-- $251,531 -2.9%
    2011-- $258,931 -34.1%
    2010-- $392,809 +6.6%
    2009-- $368,570
    2008-- $368,570 -14.1%
    2007-- $429,032 +2.3%
    2006-- $419,582 +23%
    2005-- $341,219 +2.3%
    2004-- $333,585

    Find assessor info on the county website

    Neighborhood: Green Valley Ranch

    Nearby schools

    GreatSchools rating
    Schools provided by the listing agent
    • Elementary: Vanderburg, John C.,Twitchell, Neil C.
    • Middle: Miller Bob
    • High: Coronado High

    Source: LVR. This data may not be complete. We recommend contacting the local school district to confirm school assignments for this home.

    Get a cash offer in 3 minutes
    Find out how much your home could sell for in as little as 3 minutes with a no-obligation cash offer.
    Estimated market value
    $2,399,800
    Get a cash offer in 3 minutes
    Find out how much your home could sell for in as little as 3 minutes with a no-obligation cash offer.
    Estimated market value
    $2,399,800