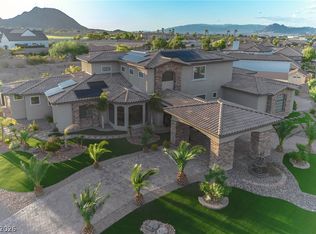
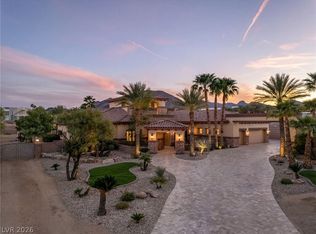
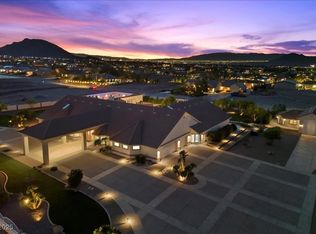
Modern design, exceptional craftsmanship, and resort-inspired living converge in this spectacular custom estate set on 1.1 private acres with no HOA. Offering 8 bedrooms, 8.5 bathrooms, 4-car garage, and a 1,500-square-foot finished basement, the home was thoughtfully designed to balance everyday comfort with grand-scale entertaining. The luxurious first floor primary suite is a sanctuary spanning more than 1,000 square feet, complete with dual custom walk-in closets, a contemporary fireplace, and a spa-caliber bath featuring heated floors, floating vanities, a ThermaSol steam shower, and a secluded outdoor zen shower. At the heart of the home, the gourmet kitchen is appointed with Thermador appliances, a 6-burner cooktop with griddle, a dual-faucet workstation sink, side-by-side refrigerator and freezer, and a generous walk-in pantry with a dedicated prep kitchen. Upstairs features four spacious en-suite bedrooms with walk-in closets accompanying a versatile loft that opens to a balcony with mountain views, while a laundry room with dual washers and dryers adds everyday convenience. The finished basement offers additional flexibility with an en-suite bedroom, expansive recreation and entertainment space, and direct access to the backyard through a walk-out patio. Outside, the resort-style grounds invite year-round enjoyment with a sparkling pool, outdoor kitchen, and beautifully designed spaces for relaxing, entertaining, and embracing the indoor-outdoor lifestyle. An extraordinary home where modern luxury, comfort, and timeless design come together.
Active
$4,499,999
500 Trenier Dr, Henderson, NV 89002
8beds
8,418sqft
Single Family Residence
Built in 2023
1.1 Acres Lot
$4,225,400 Zestimate®
$535/sqft
$-- HOA
What's special
Sparkling poolResort-style groundsHeated floorsContemporary fireplaceOutdoor kitchenGourmet kitchenDedicated prep kitchen
- 259 days
- 1,057
- 94
Zillow last checked:
Listing updated:
Listed by:
Teresa Bacon Oviatt S.0070395 702-212-1900,
Windermere Anthem Hills LLC
Source: LVR,MLS#: 2753079 Originating MLS: Greater Las Vegas Association of Realtors Inc
Originating MLS: Greater Las Vegas Association of Realtors IncFacts & features
Interior
Bedrooms & bathrooms
- Bedrooms: 8
- Bathrooms: 9
- 3/4 bathrooms: 8
- 1/2 bathrooms: 1
Rooms
- Room types: Basement
Primary bedroom
- Description: Balcony,Bedroom With Bath Downstairs,Built-In Entertainment Center,Downstairs,Pbr Separate From Other,Walk-In Closet(s)
- Dimensions: 25x16
Bedroom 2
- Description: Downstairs,Walk-In Closet(s)
- Dimensions: 17x15
Bedroom 3
- Description: Ceiling Fan,Ceiling Light,Downstairs,Walk-In Closet(s),With Bath
- Dimensions: 13x13
Bedroom 4
- Description: Upstairs,Walk-In Closet(s),With Bath
- Dimensions: 12x16
Bedroom 5
- Description: Upstairs,Walk-In Closet(s),With Bath
- Dimensions: 13x13
Bedroom 6
- Description: Upstairs,Walk-In Closet(s),With Bath
- Dimensions: 16x16
Other
- Description: Upstairs,Walk-In Closet(s),With Bath
- Dimensions: 15x17
Other
- Description: Downstairs,Walk-In Closet(s),With Bath
- Dimensions: 18x14
Primary bathroom
- Description: Double Sink,Dual Flush Toilet,Make Up Table,Separate Shower,Steam Shower
Dining room
- Description: Dining Area,Formal Dining Room
- Dimensions: 18x29
Family room
- Description: Downstairs
- Dimensions: 21x18
Kitchen
- Description: Breakfast Bar/Counter,Custom Cabinets,Granite Countertops,Island,Luxury Vinyl Plank,Marble/Stone Countertops,Pantry,Stainless Steel Appliances,Vented Outside,Walk-in Pantry
- Dimensions: 21x14
Living room
- Description: Entry Foyer,Formal
- Dimensions: 14x21
Loft
- Description: Other
- Dimensions: 29x15
Media room
- Description: Built-In Entertainment Center,Downstairs
- Dimensions: 19x31
Heating
- Central, Gas, Multiple Heating Units, Zoned, Radiant Floor
Cooling
- Central Air, Electric, 2 Units
Appliances
- Included: Built-In Gas Oven, Double Oven, Dryer, Dishwasher, Gas Cooktop, Disposal, Microwave, Refrigerator, Water Softener Owned, Water Purifier, Washer
- Laundry: Cabinets, Gas Dryer Hookup, Main Level, Laundry Room, Sink, Upper Level
Features
- Bedroom on Main Level, Ceiling Fan(s), Primary Downstairs, Central Vacuum, Programmable Thermostat
- Flooring: Luxury Vinyl Plank, Marble, Porcelain Tile, Tile
- Windows: Double Pane Windows
- Has basement: Yes
- Number of fireplaces: 4
- Fireplace features: Electric, Family Room, Living Room, Primary Bedroom
Interior area
- Total structure area: 8,418
- Total interior livable area: 8,418 sqft
Video & virtual tour
Property
Parking
- Total spaces: 4
- Parking features: Attached, Epoxy Flooring, Electric Vehicle Charging Station(s), Finished Garage, Garage, Garage Door Opener, Inside Entrance, Private, RV Hook-Ups, RV Potential, RV Access/Parking, RV Paved, Storage
- Attached garage spaces: 4
Features
- Stories: 3
- Patio & porch: Balcony, Covered, Patio
- Exterior features: Balcony, Barbecue, Courtyard, Patio, Private Yard, Sprinkler/Irrigation
- Has private pool: Yes
- Pool features: Gas Heat, In Ground, Pool Cover, Private
- Fencing: Block,Full
- Has view: Yes
- View description: Mountain(s)
Lot
- Size: 1.1 Acres
- Features: 1 to 5 Acres, Drip Irrigation/Bubblers, Desert Landscaping, Landscaped, Synthetic Grass, Trees
Details
- Parcel number: 17932101018
- Zoning description: Single Family
- Horse amenities: None
Construction
Type & style
- Home type: SingleFamily
- Architectural style: Three Story,Custom
- Property subtype: Single Family Residence
Materials
- Frame, Stucco
- Roof: Asphalt,Tile
Condition
- Resale
- Year built: 2023
Utilities & green energy
- Electric: Photovoltaics None
- Sewer: Public Sewer
- Water: Public
- Utilities for property: Underground Utilities
Green energy
- Energy efficient items: Windows
Community & HOA
Community
- Security: Security System Owned
- Subdivision: Custom
HOA
- Has HOA: No
- Amenities included: None
Location
- Region: Henderson
Financial & listing details
- Price per square foot: $535/sqft
- Tax assessed value: $2,501,809
- Annual tax amount: $1,057
- Date on market: 2/5/2026
- Listing agreement: Exclusive Right To Sell
- Listing terms: Cash,Conventional
Estimated market value
$4,225,400
$4.01M - $4.44M
Not available
Price history
| Date | Event | Price |
|---|---|---|
| 7/30/2026 | Price change | $4,499,9990%$535/sqft |
Source:  LVR #2753079 Report a problem LVR #2753079 Report a problem | ||
| 7/8/2026 | Price change | $4,500,000+0%$535/sqft |
Source: LVR #2753079 Report a problem | ||
| 4/23/2026 | Price change | $4,499,999-6.3%$535/sqft |
Source: LVR #2753079 Report a problem | ||
| 4/16/2026 | Price change | $4,799,9990%$570/sqft |
Source: LVR #2753079 Report a problem | ||
| 2/5/2026 | Listed for sale | $4,800,000-4%$570/sqft |
Source: LVR #2753079 Report a problem | ||
| 2/2/2026 | Listing removed | $4,999,999$594/sqft |
Source: LVR #2734161 Report a problem | ||
| 11/14/2025 | Listed for sale | $4,999,999$594/sqft |
Source: LVR #2734161 Report a problem | ||
| 3/29/2025 | Listing removed | $4,999,999$594/sqft |
Source: LVR #2656922 Report a problem | ||
| 2/19/2025 | Listed for sale | $4,999,999-9.1%$594/sqft |
Source: LVR #2656922 Report a problem | ||
| 2/18/2025 | Listing removed | $5,499,886$653/sqft |
Source: LVR #2625764 Report a problem | ||
| 2/12/2025 | Price change | $5,499,8860%$653/sqft |
Source: LVR #2625764 Report a problem | ||
| 1/3/2025 | Price change | $5,499,8870%$653/sqft |
Source: LVR #2625764 Report a problem | ||
| 10/17/2024 | Listed for sale | $5,499,888+1937%$653/sqft |
Source: LVR #2625764 Report a problem | ||
| 7/8/2020 | Sold | $270,000$32/sqft |
Source: LVR #2205212 Report a problem | ||
| 6/25/2020 | Pending sale | $270,000$32/sqft |
Source: Crown Point Realty, LLC #2205212 Report a problem | ||
| 6/19/2020 | Listed for sale | $270,000+80%$32/sqft |
Source: Crown Point Realty, LLC #2205212 Report a problem | ||
| 3/31/2017 | Sold | $150,000-11.5%$18/sqft |
Source: Public Record Report a problem | ||
| 10/6/2004 | Sold | $169,500$20/sqft |
Source: Public Record Report a problem | ||
Public tax history
| Year | Property taxes | Tax assessment |
|---|---|---|
| 2026 | $25,746 +8% | $875,633 -0.5% |
| 2025 | $23,839 +2155% | $880,453 +674% |
| 2024 | $1,057 +8% | $113,750 +20.4% |
| 2023 | $979 +8% | $94,500 |
| 2022 | $907 +7.8% | $94,500 +14.9% |
| 2021 | $842 +6.8% | $82,250 +6.3% |
| 2020 | $788 +4.8% | $77,350 +26.3% |
| 2019 | $752 +6.9% | $61,250 |
| 2018 | $704 | $61,250 +34.6% |
| 2017 | $704 | $45,500 +30% |
| 2016 | $704 +2% | $35,000 +33.3% |
| 2015 | $690 | $26,250 |
Find assessor info on the county website
Monthly payment
Est. payment
Payment breakdown
Explore the cost of this home by adjusting the details. Changes won't be saved.Climate risks
Neighborhood: Paradise Hills
Nearby schools
Schools provided by the listing agent
- Elementary: Walker, J. Marlan,Walker, J. Marlan
- Middle: Mannion Jack & Terry
- High: Foothill
Source: LVR. This data may not be complete. We recommend contacting the local school district to confirm school assignments for this home.


Similar homes
- $4,300,0005 bd6 ba5.3k sqft240 San Salvador Ave, Henderson, NV 89002For Sale
 MLS ID #2815943, Alfonso R. Reyes, Centurion Management Services. LVR
 - $3,988,7775 bd6 ba6.6k sqft1140 Julie Rd, Henderson, NV 89002New Construction
 MLS ID #2792055, Michelle Burke, LIFE Realty District. LVR
 - $3,795,0006 bd7 ba6.8k sqft1065 Kratzer Cir, Henderson, NV 89002For Sale
 MLS ID #2811982, John M. Gafford, Simply Vegas. LVR
 - $4,195,0005 bd8 ba8.1k sqft640 Quail Covey Rd, Henderson, NV 89002For Sale
 MLS ID #2691358, Debra J. Abendroth, Signature Real Estate Group. LVR
