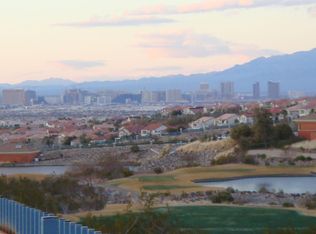
Set within the prestigious Seven Hills community, this exquisite custom estate is ideally positioned along Serket’s 17th fairway, showcasing captivating golf course and Las Vegas Strip views. With more than 7,300 square feet of refined interior living space and approximately 1,500 square feet of outdoor entertaining areas, the residence offers an exceptional blend of sophistication, comfort, and seamless indoor/outdoor living.
A grand formal entry with custom woodwork opens to an expansive great room framed by oversized pocket doors that effortlessly connect the interior to a custom BBQ and entertainment area. The chef’s kitchen is thoughtfully appointed with Wolf appliances, custom cabinetry, and a built-in breakfast nook table, creating an inviting setting for both everyday living and entertaining. The downstairs primary suite provides direct access to the backyard and features a private retreat for added comfort and privacy. Each additional bedroom offers a walk-in closet and ensuite bath, while two spacious lofts provide versatile living and gathering spaces. A viewing deck off the loft captures sweeping fairway and Strip views. Distinctive entertaining spaces include a custom tequila and wine room adjoining the formal dining area, while two commercial-grade looped water heaters provide enhanced hot-water capacity. With 5 bedrooms, 7 bathrooms, exceptional custom finishes, expansive entertaining spaces, and a prime golf-course setting, this Seven Hills estate embodies refined Las Vegas living with remarkable views and an effortless indoor/outdoor lifestyle.
Active under contract
$4,700,000
1376 Opal Valley St, Henderson, NV 89052
5beds
7,395sqft
Single Family Residence
Built in 2015
0.45 Acres Lot
$-- Zestimate®
$636/sqft
$578/mo HOA
What's special
Prime golf-course settingExceptional custom finishesBuilt-in breakfast nook tableCustom cabinetryExpansive entertaining spaces
- 24 days
- 913
- 91
Zillow last checked:
Listing updated:
Listed by:
Anthony J. Romeo S.0074029 (702)353-6759,
Simply Vegas
Source: LVR,MLS#: 2819213 Originating MLS: Greater Las Vegas Association of Realtors Inc
Originating MLS: Greater Las Vegas Association of Realtors IncFacts & features
Interior
Bedrooms & bathrooms
- Bedrooms: 5
- Bathrooms: 7
- Full bathrooms: 5
- 1/2 bathrooms: 2
Primary bedroom
- Description: Ceiling Fan,Ceiling Light,Custom Closet,Downstairs,Pbr Separate From Other,Walk-In Closet(s)
- Dimensions: 23x18
Bedroom 2
- Description: Ceiling Fan,Custom Closet,Downstairs,Walk-In Closet(s),With Bath
- Dimensions: 15x20
Bedroom 3
- Description: Ceiling Fan,Downstairs,Walk-In Closet(s),With Bath
- Dimensions: 17x15
Bedroom 4
- Description: Custom Closet,Upstairs,Walk-In Closet(s),With Bath
- Dimensions: 15x14
Bedroom 5
- Description: Custom Closet,Upstairs,Walk-In Closet(s),With Bath
- Dimensions: 13x14
Primary bathroom
- Description: Double Sink,Make Up Table,Separate Shower,Separate Tub
- Dimensions: 17x23
Dining room
- Description: Formal Dining Room
- Dimensions: 21x19
Family room
- Description: Ceiling Fan,Downstairs,Entertainment Center,Wet Bar
- Dimensions: 36x21
Kitchen
- Description: Breakfast Nook/Eating Area,Custom Cabinets,Island,Marble/Stone Countertops,Stainless Steel Appliances,Walk-in Pantry
- Dimensions: 22x29
Loft
- Description: Other
- Dimensions: 20x17
Loft
- Description: 1 Bath
- Dimensions: 21x20
Heating
- Central, Gas, Multiple Heating Units, Zoned
Cooling
- Central Air, Electric, 2 Units
Appliances
- Included: Built-In Electric Oven, Double Oven, Dryer, Dishwasher, Gas Cooktop, Disposal, Microwave, Refrigerator, Tankless Water Heater, Warming Drawer, Water Purifier, Wine Refrigerator, Washer
- Laundry: Cabinets, Gas Dryer Hookup, Main Level, Laundry Room, Sink
Features
- Bathroom on Main Level, Bedroom on Main Level, Ceiling Fan(s), Full Bath on Main Level, Primary Downstairs, Window Treatments
- Flooring: Carpet, Marble
- Windows: Double Pane Windows, Plantation Shutters, Window Treatments
- Number of fireplaces: 1
- Fireplace features: Gas, Primary Bedroom
Interior area
- Total structure area: 7,395
- Total interior livable area: 7,395 sqft
Video & virtual tour
Property
Parking
- Total spaces: 3
- Parking features: Attached, Finished Garage, Garage, Garage Door Opener, Inside Entrance, Private, Shelves, Workshop in Garage
- Attached garage spaces: 3
Features
- Stories: 2
- Patio & porch: Balcony, Covered, Patio
- Exterior features: Built-in Barbecue, Balcony, Barbecue, Dog Run, Patio, Private Yard, IrrigationSprinklers
- Has private pool: Yes
- Pool features: Gas Heat, In Ground, Private
- Has spa: Yes
- Spa features: In Ground
- Fencing: Block,Back Yard,Wrought Iron
- Has view: Yes
- View description: City, Golf Course, Mountain(s), Strip View
- Frontage type: Golf Course
Lot
- Size: 0.45 Acres
- Features: 1/4 to 1 Acre Lot, Drip Irrigation/Bubblers, Landscaped, No Rear Neighbors, On Golf Course, Synthetic Grass
Details
- Parcel number: 19101417023
- Zoning description: Single Family
- Horse amenities: None
Construction
Type & style
- Home type: SingleFamily
- Architectural style: Two Story,Custom
- Property subtype: Single Family Residence
Materials
- Frame, Stucco
- Foundation: Permanent
- Roof: Pitched,Tile
Condition
- Resale
- Year built: 2015
Utilities & green energy
- Electric: Photovoltaics None
- Sewer: Public Sewer
- Water: Public
- Utilities for property: Underground Utilities
Green energy
- Energy efficient items: Windows
Community & HOA
Community
- Security: Security System Owned, Fire Sprinkler System
- Subdivision: Seven Hills Parcel P1
HOA
- Has HOA: Yes
- Amenities included: Gated, Park, Guard, Security, Tennis Court(s)
- Services included: Association Management, Security
- HOA fee: $73 monthly
- HOA name: Seven Hills
- HOA phone: 702-933-7764
- Second HOA fee: $505 monthly
Location
- Region: Henderson
Financial & listing details
- Price per square foot: $636/sqft
- Tax assessed value: $3,683,463
- Annual tax amount: $38,175
- Date on market: 9/18/2026
- Listing agreement: Exclusive Right To Sell
- Listing terms: Cash,Conventional
Estimated market value
Not available
Estimated sales range
Not available
Not available
Price history
| Date | Event | Price |
|---|---|---|
| 10/9/2026 | Contingent | $4,700,000$636/sqft |
Source:  LVR #2819213 Report a problem LVR #2819213 Report a problem | ||
| 9/18/2026 | Listed for sale | $4,700,000-5.8%$636/sqft |
Source: LVR #2819213 Report a problem | ||
| 9/18/2026 | Listing removed | $4,990,000$675/sqft |
Source: LVR #2778560 Report a problem | ||
| 7/10/2026 | Listed for sale | $4,990,000$675/sqft |
Source: LVR #2778560 Report a problem | ||
| 5/26/2026 | Pending sale | $4,990,000$675/sqft |
Source: BHHS broker feed #2778560 Report a problem | ||
| 5/26/2026 | Contingent | $4,990,000$675/sqft |
Source: LVR #2778560 Report a problem | ||
| 4/13/2026 | Price change | $4,990,000-5%$675/sqft |
Source: LVR #2750866 Report a problem | ||
| 1/26/2026 | Listed for sale | $5,250,000+5%$710/sqft |
Source: LVR #2750866 Report a problem | ||
| 3/31/2025 | Sold | $5,000,000-2.9%$676/sqft |
Source: LVR #2629381 Report a problem | ||
| 3/24/2025 | Pending sale | $5,150,000$696/sqft |
Source: BHHS broker feed #2629381 Report a problem | ||
| 3/24/2025 | Contingent | $5,150,000$696/sqft |
Source: LVR #2629381 Report a problem | ||
| 3/24/2025 | Listed for sale | $5,150,000+8.4%$696/sqft |
Source: LVR #2629381 Report a problem | ||
| 1/15/2025 | Listing removed | $4,750,000$642/sqft |
Source: BHHS broker feed #2629381 Report a problem | ||
| 11/1/2024 | Listed for sale | $4,750,000-1.6%$642/sqft |
Source: BHHS broker feed #2629381 Report a problem | ||
| 11/1/2024 | Listing removed | $4,825,000$652/sqft |
Source: BHHS broker feed #2582663 Report a problem | ||
| 6/10/2024 | Price change | $4,825,000-2.5%$652/sqft |
Source: LVR #2582663 Report a problem | ||
| 5/10/2024 | Listed for sale | $4,950,000+32%$669/sqft |
Source: LVR #2582663 Report a problem | ||
| 5/2/2023 | Sold | $3,750,000-8.5%$507/sqft |
Source: LVR #2481435 Report a problem | ||
| 3/30/2023 | Pending sale | $4,100,000$554/sqft |
Source: LVR #2481435 Report a problem | ||
| 3/17/2023 | Listed for sale | $4,100,000-3.5%$554/sqft |
Source: LVR #2481435 Report a problem | ||
| 2/27/2023 | Listing removed | -- |
Source: LVR #2456813 Report a problem | ||
| 12/8/2022 | Listed for sale | $4,250,000+57.4%$575/sqft |
Source: LVR #2456813 Report a problem | ||
| 6/2/2016 | Sold | $2,700,000+671.4%$365/sqft |
Source: LVR #1615857 Report a problem | ||
| 9/3/2013 | Sold | $350,000-37.5%$47/sqft |
Source: Public Record Report a problem | ||
| 7/13/2004 | Sold | $560,000+47.4%$76/sqft |
Source: Public Record Report a problem | ||
| 7/31/2000 | Sold | $380,000$51/sqft |
Source: Public Record Report a problem | ||
Public tax history
| Year | Property taxes | Tax assessment |
|---|---|---|
| 2026 | $38,178 +7.5% | $1,289,212 -1.3% |
| 2025 | $35,513 +8% | $1,306,560 +12.7% |
| 2024 | $32,883 +8% | $1,158,856 +10.4% |
| 2023 | $30,448 +3% | $1,049,583 +5.1% |
| 2022 | $29,561 +2.9% | $998,476 +1.3% |
| 2021 | $28,715 +3% | $985,434 +2.2% |
| 2020 | $27,878 +3% | $964,277 +3.3% |
| 2019 | $27,066 +3.9% | $933,614 |
| 2018 | $26,058 | $933,614 -0.3% |
| 2017 | $26,058 | $936,521 -0.9% |
| 2016 | $26,058 +0.2% | $945,312 +1100.4% |
| 2015 | $26,006 +1813.5% | $78,750 +73.1% |
| 2014 | $1,359 | $45,500 |
Find assessor info on the county website
Monthly payment
Est. payment
Payment breakdown
Explore the cost of this home by adjusting the details. Changes won't be saved.Climate risks
Neighborhood: Westgate
Nearby schools
Schools provided by the listing agent
- Elementary: Wolff, Elise L.,Wolff, Elise L.
- Middle: Webb, Del E.
- High: Coronado High
Source: LVR. This data may not be complete. We recommend contacting the local school district to confirm school assignments for this home.
- $2,591,2004 bd4 ba4.6k sqft1378 Opal Valley St, Henderson, NV 89052Off Market
- $3,596,8004 bd7 ba6.1k sqft1374 Opal Valley St, Henderson, NV 89052Off Market
- $2,965,3006 bd6 ba6k sqft1372 Opal Valley St, Henderson, NV 89052Off Market
- $2,933,9006 bd6 ba6.4k sqft1380 Opal Valley St, Henderson, NV 89052Off Market
Similar homes
- $4,250,0005 bd7 ba7.2k sqft4 Ayden Dr, Henderson, NV 89052For Sale
 MLS ID #2817215, Kristen Routh Silberman, Douglas Elliman of Nevada LLC. LVR
 - $4,395,0005 bd6 ba6.2k sqft84 Kittansett Loop, Henderson, NV 89052For Sale
 MLS ID #2817905, Roger L. Stein, Hudson Real Estate. LVR
 - $3,990,0004 bd7 ba5.2k sqft1358 Opal Valley St, Henderson, NV 89052For Sale
 MLS ID #2814228, Robert W. Morganti, LIFE Realty District. LVR
 - $4,499,0006 bd9 ba7.6k sqft5 Crystal Tree Pass, Henderson, NV 89052For Sale
 MLS ID #2793922, Lester R. Madsen III, IS Luxury. LVR
