Behind the gates of Verde Valle Estate, this custom residence was built in 2020 across 6,372 square feet on just over half an acre. The plan opens through a double-height great room to a European-style kitchen with an oversized island, a walk-in pantry and a wine wall, with a formal dining room alongside. Two primary suites, one on each level, give the house real flexibility, and every bedroom has its own bath and fitted closet. Beyond the sliding doors a forty-two foot infinity-edge pool with spa and wet deck runs the length of the yard, with an oversized cabana, an outdoor kitchen, a motor court and RV parking with hookups behind the gates. A loft, an office, three fireplaces and a three-car garage complete it.
Active
$4,300,000
3740 Caesars Cir, Las Vegas, NV 89120
4beds
6,372sqft
Single Family Residence
Built in 2020
0.51 Acres Lot
$4,058,300 Zestimate®
$675/sqft
$95/mo HOA
What's special
European-style kitchenMotor courtThree-car garageOversized cabanaOutdoor kitchenFormal dining roomWalk-in pantry
- 62 days
- 592
- 47
Zillow last checked:
Listing updated:
Listed by:
John Diaz S.0178725 702-858-9491,
IS Luxury
Source: LVR,MLS#: 2809712 Originating MLS: Greater Las Vegas Association of Realtors Inc
Originating MLS: Greater Las Vegas Association of Realtors IncFacts & features
Interior
Bedrooms & bathrooms
- Bedrooms: 4
- Bathrooms: 6
- Full bathrooms: 2
- 3/4 bathrooms: 3
- 1/2 bathrooms: 1
Primary bedroom
- Description: 2 Pbr's,Balcony,Ceiling Light,Custom Closet,Pbr Separate From Other,Upstairs,Walk-In Closet(s)
- Dimensions: 19x17
Bedroom 2
- Description: Ceiling Fan,Ceiling Light,Custom Closet,Downstairs,Walk-In Closet(s),With Bath
- Dimensions: 20x19
Bedroom 3
- Description: Ceiling Light,Custom Closet,Upstairs,Walk-In Closet(s),With Bath
- Dimensions: 20x15
Bedroom 4
- Description: Ceiling Light,Custom Closet,Upstairs,Walk-In Closet(s),With Bath
- Dimensions: 15x13
Primary bathroom
- Description: Double Sink,Separate Shower,Separate Tub
Den
- Description: Ceiling Light,Downstairs
- Dimensions: 17x15
Kitchen
- Description: Breakfast Bar/Counter,Breakfast Nook/Eating Area,Granite Countertops,Island,Lighting Recessed,Stainless Steel Appliances,Walk-in Pantry
Living room
- Description: Rear,Surround Sound
- Dimensions: 29x27
Loft
- Description: 1 Bath
- Dimensions: 28x20
Heating
- Central, Gas, Multiple Heating Units
Cooling
- Central Air, Electric, 2 Units
Appliances
- Included: Built-In Electric Oven, Double Oven, Dishwasher, ENERGY STAR Qualified Appliances, Gas Cooktop, Disposal, Microwave, Wine Refrigerator
- Laundry: Cabinets, Gas Dryer Hookup, Main Level, Laundry Room, Sink
Features
- Bathroom on Main Level, Bedroom on Main Level, Ceiling Fan(s), Primary Downstairs, Window Treatments
- Flooring: Carpet, Concrete, Hardwood, Porcelain Tile, Tile
- Windows: Double Pane Windows, Low-Emissivity Windows
- Number of fireplaces: 3
- Fireplace features: Bedroom, Electric, Living Room, Primary Bedroom
Interior area
- Total structure area: 6,372
- Total interior livable area: 6,372 sqft
Video & virtual tour
Property
Parking
- Total spaces: 3
- Parking features: Attached, Exterior Access Door, Epoxy Flooring, Garage, Garage Door Opener, Inside Entrance, Private, RV Garage, RV Access/Parking, Shelves, Storage
- Attached garage spaces: 3
Features
- Stories: 2
- Patio & porch: Balcony, Covered, Patio
- Exterior features: Built-in Barbecue, Balcony, Barbecue, Patio, Private Yard, RV Hookup, Irrigation Sprinklers
- Has private pool: Yes
- Pool features: In Ground, Private, Salt Water
- Has spa: Yes
- Fencing: Block,Back Yard
Lot
- Size: 0.51 Acres
- Features: 1/4 to 1 Acre Lot, Drip Irrigation/Bubblers, Desert Landscaping, Landscaped, Rocks, Synthetic Grass
Details
- Parcel number: 17806112005
- Zoning description: Single Family
- Horse amenities: None
Construction
Type & style
- Home type: SingleFamily
- Architectural style: Two Story
- Property subtype: Single Family Residence
Materials
- Roof: Flat
Condition
- Resale
- Year built: 2020
Utilities & green energy
- Electric: Photovoltaics None
- Sewer: Public Sewer
- Water: Public
- Utilities for property: Underground Utilities
Green energy
- Energy efficient items: Windows
Community & HOA
Community
- Security: Security System Owned
- Subdivision: Verde Valle Estate
HOA
- Has HOA: Yes
- Amenities included: Gated
- Services included: Association Management, Security
- HOA fee: $95 monthly
- HOA name: Valle Verde Estates
- HOA phone: 702-942-2500
Location
- Region: Las Vegas
Financial & listing details
- Price per square foot: $675/sqft
- Tax assessed value: $2,305,951
- Annual tax amount: $19,965
- Date on market: 8/19/2026
- Listing agreement: Exclusive Right To Sell
- Listing terms: Cash,Conventional,VA Loan
Estimated market value
$4,058,300
$3.86M - $4.26M
Not available
Price history
| Date | Event | Price |
|---|---|---|
| 8/19/2026 | Listed for sale | $4,300,000$675/sqft |
Source:  LVR #2809712 Report a problem LVR #2809712 Report a problem | ||
| 8/1/2026 | Listing removed | $4,300,000$675/sqft |
Source: LVR #2747655 Report a problem | ||
| 1/23/2026 | Listed for sale | $4,300,000$675/sqft |
Source: LVR #2747655 Report a problem | ||
| 1/15/2026 | Listing removed | $4,300,000$675/sqft |
Source: LVR #2738512 Report a problem | ||
| 4/30/2025 | Listed for sale | $4,300,000+86.6%$675/sqft |
Source: LVR #2678400 Report a problem | ||
| 9/25/2020 | Listing removed | $2,304,000$362/sqft |
Source: Heidel Realty #2206759 Report a problem | ||
| 9/1/2020 | Price change | $2,304,000+0.2%$362/sqft |
Source: Heidel Realty #2206759 Report a problem | ||
| 6/23/2020 | Listed for sale | $2,299,000$361/sqft |
Source: Heidel Realty #2206759 Report a problem | ||
| 5/23/2020 | Listing removed | $2,299,000$361/sqft |
Source: Heidel Realty #2187317 Report a problem | ||
| 4/7/2020 | Listed for sale | $2,299,000+969.3%$361/sqft |
Source: Heidel Realty #2187317 Report a problem | ||
| 3/20/2018 | Sold | $215,000-10%$34/sqft |
Source: LVR #1951459 Report a problem | ||
| 12/6/2017 | Listed for sale | $239,000-14.6%$38/sqft |
Source: Keller Williams Realty Southwest #1951459 Report a problem | ||
| 1/7/2010 | Listing removed | $279,900$44/sqft |
Source: Realty ONE Group #941851 Report a problem | ||
| 9/4/2009 | Price change | $279,900-9.5%$44/sqft |
Source: Realty ONE Group #941851 Report a problem | ||
| 6/7/2009 | Listed for sale | $309,450-6.2%$49/sqft |
Source: Realty ONE Group #941851 Report a problem | ||
| 5/4/2005 | Sold | $330,000+10%$52/sqft |
Source: Public Record Report a problem | ||
| 8/9/2004 | Sold | $300,000$47/sqft |
Source: Public Record Report a problem | ||
Public tax history
| Year | Property taxes | Tax assessment |
|---|---|---|
| 2026 | $20,315 +3.1% | $807,083 +1.5% |
| 2025 | $19,709 +3% | $795,163 +7.8% |
| 2024 | $19,137 +3% | $737,723 +9.5% |
| 2023 | $18,580 +0.6% | $673,464 +7% |
| 2022 | $18,469 +7.2% | $629,620 +1053.2% |
| 2021 | $17,225 +1672.3% | $54,600 |
| 2020 | $972 +4.8% | $54,600 +20% |
| 2019 | $927 +6.9% | $45,500 |
| 2018 | $868 | $45,500 +4% |
| 2017 | $868 | $43,750 +11.1% |
| 2016 | $868 +0.3% | $39,375 |
| 2015 | $865 -6.4% | $39,375 +42% |
| 2014 | $924 | $27,720 |
Find assessor info on the county website
Monthly payment
Est. payment
Payment breakdown
Explore the cost of this home by adjusting the details. Changes won't be saved.Climate risks
Neighborhood: Paradise
Nearby schools
Schools provided by the listing agent
- Elementary: Mack, Nate,Mack, Nate
- Middle: Greenspun
- High: Del Sol HS
Source: LVR. This data may not be complete. We recommend contacting the local school district to confirm school assignments for this home.
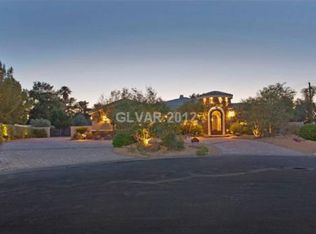


Similar homes
- $3,999,9996 bd8 ba6.5k sqft3510 Cosima Ln, Las Vegas, NV 89120For Sale
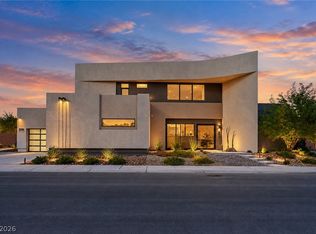 MLS ID #2827300, Narine Vardanyan, Vegas Realty Experts. LVR
 - $2,700,0006 bd6 ba8.7k sqft3630 Tobias Ln, Las Vegas, NV 89120For Sale
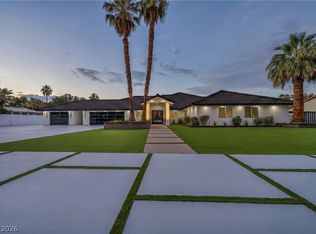 MLS ID #2807456, Darin Marques, Virtue Real Estate Group. LVR
 - $2,900,0005 bd8 ba6.3k sqft3765 Pacific St, Las Vegas, NV 89121For Sale
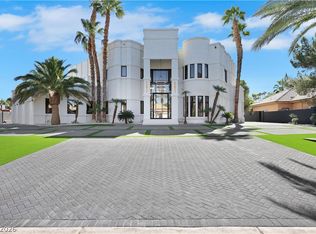 MLS ID #2827712, Haoran Gao, Real Broker LLC. LVR
 - $3,950,0004 bd6 ba5.5k sqft1635 Liege Dr, Henderson, NV 89012For Sale
 MLS ID #2817021, Evangelina Duke-Petroni, IS Luxury. LVR
