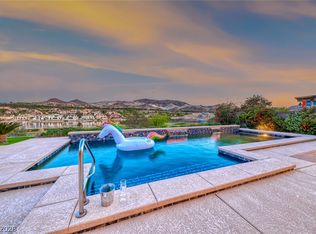
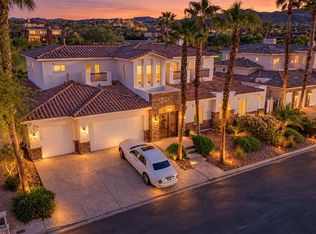
Experience elevated desert contemporary living in this exceptional Blue Heron masterpiece, showcasing over $520,000 in premium upgrades and positioned on arguably one of the most private and breathtaking view lots within the exclusive Vantage community at Lake Las Vegas. Designed to feel like a luxury model home, the residence showcases sophisticated modern interiors, designer finishes, and impeccable attention to detail throughout, and can also be sold fully furnished for a complete turnkey luxury living experience. Tucked away on a quiet cul-de-sac with no rear neighbors, this stunning retreat captures panoramic sunrise-to-sunset views of the lake, surrounding mountains, Lake Mead, and two championship golf courses designed by Jack Nicklaus. Expansive glass pocket doors create seamless indoor-outdoor living, opening to a resort-style backyard sanctuary featuring an infinity-edge pool, spa, and multiple entertaining spaces. The main-level primary suite offers direct access to the outdoor oasis, while mature landscaping with approximately 80 Bay Laurel trees creates a natural privacy wall and helps reduce radiant heat exposure. Upstairs, a spacious loft with a private balcony provides additional living space and spectacular elevated views. Smart home technology, luxury modern design, and a fully owned 17kW solar system blending efficiency with luxury complete this rare offering in Lake Las Vegas.
Active
Price cut: $105K (10/17)
$3,495,000
12 Desert Lake Ln, Henderson, NV 89011
4beds
4,692sqft
Single Family Residence
Built in 2022
0.25 Acres Lot
$3,317,300 Zestimate®
$745/sqft
$336/mo HOA
What's special
- 4 days
- 191
- 19
Likely to sell faster than
Zillow last checked:
Listing updated:
Listed by:
Mahsheed Parsons B.1001928 702-769-6274,
Mahsheed Real Estate LLC
Source: LVR,MLS#: 2827588 Originating MLS: Greater Las Vegas Association of Realtors Inc
Originating MLS: Greater Las Vegas Association of Realtors IncFacts & features
Interior
Bedrooms & bathrooms
- Bedrooms: 4
- Bathrooms: 5
- Full bathrooms: 4
- 1/2 bathrooms: 1
Primary bedroom
- Description: Bedroom With Bath Downstairs,Custom Closet,Downstairs,Pbr Separate From Other,Walk-In Closet(s)
- Dimensions: 24x18
Bedroom 2
- Description: Closet,Downstairs,With Bath
- Dimensions: 18x19
Bedroom 3
- Description: Closet,Upstairs
- Dimensions: 20x13
Bedroom 4
- Description: Closet,Upstairs
- Dimensions: 14x17
Primary bathroom
- Description: Double Sink,Make Up Table,Separate Shower,Separate Tub
Den
- Description: Downstairs
- Dimensions: 19x12
Kitchen
- Description: Custom Cabinets,Island,Quartz Countertops,Walk-in Pantry
Living room
- Description: Entry Foyer
- Dimensions: 19x32
Loft
- Description: Other
- Dimensions: 15x31
Heating
- Central, Gas, Multiple Heating Units
Cooling
- Central Air, Electric, 2 Units
Appliances
- Included: Built-In Gas Oven, Dryer, Gas Cooktop, Disposal, Microwave, Refrigerator, Water Purifier, Wine Refrigerator, Washer
- Laundry: Cabinets, Gas Dryer Hookup, Main Level, Laundry Room, Sink
Features
- Bathroom on Main Level, Bedroom on Main Level, Ceiling Fan(s), Full Bath on Main Level, Primary Downstairs, Window Treatments
- Flooring: Carpet, Tile
- Windows: Blinds, Drapes, Low-Emissivity Windows, Window Treatments
- Number of fireplaces: 2
- Fireplace features: Bath, Electric, Family Room, Outside
Interior area
- Total structure area: 4,692
- Total interior livable area: 4,692 sqft
Video & virtual tour
Property
Parking
- Total spaces: 3
- Parking features: Attached, Garage, Inside Entrance, Private
- Attached garage spaces: 3
Features
- Stories: 2
- Patio & porch: Balcony, Covered, Deck, Patio, Rooftop
- Exterior features: Balcony, Barbecue, Courtyard, Deck, Patio
- Has private pool: Yes
- Pool features: In Ground, Negative Edge, Private, Community
- Has spa: Yes
- Spa features: In Ground, Outdoor Hot Tub
- Fencing: Block,Back Yard,Wrought Iron
- Has view: Yes
- View description: Golf Course, Lake, Mountain(s)
- Has water view: Yes
- Water view: Lake
Lot
- Size: 0.25 Acres
- Features: 1/4 to 1 Acre Lot, Cul-De-Sac, Desert Landscaping, Landscaped
Details
- Parcel number: 16015718036
- Zoning description: Single Family
- Horse amenities: None
Construction
Type & style
- Home type: SingleFamily
- Architectural style: Two Story
- Property subtype: Single Family Residence
Materials
- Frame, Stucco
- Roof: Flat
Condition
- Resale
- Year built: 2022
Utilities & green energy
- Electric: Photovoltaics Seller Owned
- Sewer: Public Sewer
- Water: Public
Green energy
- Energy efficient items: Windows, Solar Panel(s)
Community & HOA
Community
- Features: Pool
- Security: Fire Sprinkler System, Gated Community
- Subdivision: Rainbow Canyon Parcel C-1
HOA
- Has HOA: Yes
- Amenities included: Basketball Court, Clubhouse, Golf Course, Gated, Pickleball, Pool, Tennis Court(s)
- Services included: Association Management, Recreation Facilities
- HOA fee: $153 monthly
- HOA name: Lake Las Vegas
- HOA phone: 702-568-7948
- Second HOA fee: $183 monthly
Location
- Region: Henderson
Financial & listing details
- Price per square foot: $745/sqft
- Tax assessed value: $2,265,151
- Annual tax amount: $17,643
- Date on market: 10/17/2026
- Listing agreement: Exclusive Right To Sell
- Listing terms: Cash,Conventional
- Ownership: Single Family Residential
Estimated market value
$3,317,300
$3.15M - $3.48M
Not available
Price history
| Date | Event | Price |
|---|---|---|
| 10/17/2026 | Price change | $3,495,000-2.9%$745/sqft |
Source:  LVR #2827588 Report a problem LVR #2827588 Report a problem | ||
| 5/26/2026 | Listed for sale | $3,599,999+10.8%$767/sqft |
Source: LVR #2785018 Report a problem | ||
| 7/31/2025 | Sold | $3,250,000-7.1%$693/sqft |
Source: LVR #2690796 Report a problem | ||
| 7/15/2025 | Pending sale | $3,500,000$746/sqft |
Source: LVR #2690796 Report a problem | ||
| 6/19/2025 | Listed for sale | $3,500,000+37.3%$746/sqft |
Source: LVR #2690796 Report a problem | ||
| 2/16/2024 | Sold | $2,550,000-3.8%$543/sqft |
Source: LVR #2515919 Report a problem | ||
| 1/22/2024 | Contingent | $2,650,000$565/sqft |
Source: LVR #2515919 Report a problem | ||
| 11/3/2023 | Price change | $2,650,000-3.6%$565/sqft |
Source: LVR #2515919 Report a problem | ||
| 10/20/2023 | Listed for sale | $2,750,000$586/sqft |
Source: LVR #2515919 Report a problem | ||
| 10/18/2023 | Contingent | $2,750,000$586/sqft |
Source: LVR #2515919 Report a problem | ||
| 9/14/2023 | Price change | $2,750,000-6.8%$586/sqft |
Source: LVR #2515919 Report a problem | ||
| 8/10/2023 | Listed for sale | $2,950,000+26.4%$629/sqft |
Source: LVR #2515919 Report a problem | ||
| 6/30/2022 | Sold | $2,333,431$497/sqft |
Source: Public Record Report a problem | ||
Public tax history
| Year | Property taxes | Tax assessment |
|---|---|---|
| 2026 | $18,171 +3% | $792,803 +2.7% |
| 2025 | $17,643 +3% | $772,033 +14.1% |
| 2024 | $17,129 +14.4% | $676,546 +475.3% |
| 2023 | $14,977 +524.6% | $117,600 +7.7% |
| 2022 | $2,398 +7.7% | $109,200 +43.8% |
| 2021 | $2,225 +1.1% | $75,950 |
| 2020 | $2,202 | $75,950 |
Find assessor info on the county website
Monthly payment
Est. payment
Payment breakdown
Explore the cost of this home by adjusting the details. Changes won't be saved.Climate risks
Neighborhood: Lake Las Vegas
Nearby schools
Schools provided by the listing agent
- Elementary: Josh, Stevens,Josh, Stevens
- Middle: Brown B. Mahlon
- High: Basic Academy
Source: LVR. This data may not be complete. We recommend contacting the local school district to confirm school assignments for this home.
Similar homes
- $3,500,0004 bd5 ba4.8k sqft40 Reflection Shores Ln, Henderson, NV 89011New Construction
 MLS ID #2782977, Darin Marques, Virtue Real Estate Group. LVR
 - $3,775,0003 bd5 ba4.6k sqft32 Highland Cove Ln, Henderson, NV 89011For Sale
 MLS ID #2779352, Alberto Saab, BHHS Nevada Properties. LVR
 - $2,995,0004 bd6 ba5k sqft72 Bella Lago Ave, Henderson, NV 89011For Sale
 MLS ID #2822752, Trish Nash, Desert Elegance. LVR
 - $2,395,0005 bd5 ba4.4k sqft42 Grand Miramar Dr, Henderson, NV 89011For Sale
 MLS ID #2828438, Prescindia A. Misch, BHHS Nevada Properties. LVR
