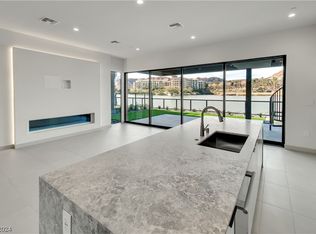
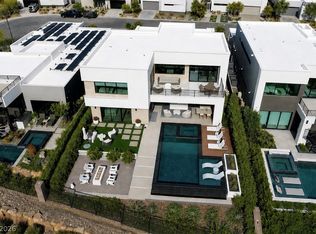
Available now, this fully furnished Blue Heron Shoreline residence offers a rare opportunity to experience true waterfront living at Lake Las Vegas. This exceptional 4-bedroom, 4.5-bath home spans approximately 3,210 sq. ft. of modern luxury and includes a private elevator. A welcoming courtyard leads toward the water, creating a seamless indoor-outdoor connection and relaxed resort-like atmosphere. Designed for both sophisticated entertaining and everyday enjoyment, the home features en-suite bedrooms, a private courtyard retreat, backyard spa, fire feature, and owned solar. Expansive living spaces frame captivating lake and mountain views, filling the home with natural light and a remarkable sense of tranquility. Just steps from Lake Las Vegas Village, enjoy effortless access to dining, boutique shopping, and entertainment. A panoramic sky deck provides yet another spectacular setting to take in the water, mountains, and desert skies. A distinctive waterfront retreat—modern, furnished, and ready to enjoy.
Active
$2,490,000
34 Lakefront Dr, Henderson, NV 89011
4beds
3,210sqft
Single Family Residence
Built in 2023
3,484 Square Feet Lot
$2,367,700 Zestimate®
$776/sqft
$378/mo HOA
What's special
Private elevatorBackyard spaPanoramic sky deckWelcoming courtyardPrivate courtyard retreatNatural lightExpansive living spaces
- 32 days
- 630
- 36
Zillow last checked:
Listing updated:
Listed by:
Emily G. Sherwood BS.0020485 (702)375-1402,
Las Vegas Sotheby's Int'l
Source: LVR,MLS#: 2817600 Originating MLS: Greater Las Vegas Association of Realtors Inc
Facts & features
Interior
Bedrooms & bathrooms
- Bedrooms: 4
- Bathrooms: 5
- Full bathrooms: 1
- 3/4 bathrooms: 3
- 1/2 bathrooms: 1
Primary bedroom
- Description: Custom Closet,Upstairs,Walk-In Closet(s)
- Dimensions: 24x14
Bedroom 2
- Description: Upstairs,Walk-In Closet(s),With Bath
- Dimensions: 12x13
Bedroom 3
- Description: Upstairs,Walk-In Closet(s),With Bath
- Dimensions: 11x13
Bedroom 4
- Description: Closet,Upstairs,Walk-In Closet(s),With Bath
- Dimensions: 16x18
Primary bathroom
- Description: Double Sink,Separate Shower,Separate Tub
- Dimensions: 11x14
Great room
- Description: Downstairs
- Dimensions: 12x20
Kitchen
- Description: Breakfast Bar/Counter,Island,Lighting Recessed,Pantry,Quartz Countertops,Tile Flooring,Walk-in Pantry
- Dimensions: 16x22
Heating
- Central, Gas
Cooling
- Central Air, Electric
Appliances
- Included: Built-In Gas Oven, Double Oven, Dryer, Disposal, Microwave, Refrigerator, Water Softener Owned, Washer
- Laundry: Gas Dryer Hookup, Laundry Room, Upper Level
Features
- Bathroom on Main Level, Half Bath on Main Level, Window Treatments, Elevator
- Flooring: Carpet, Porcelain Tile, Tile
- Windows: Double Pane Windows, Low-Emissivity Windows
- Number of fireplaces: 1
- Fireplace features: Family Room, Gas
- Furnished: Yes
Interior area
- Total structure area: 3,210
- Total interior livable area: 3,210 sqft
Video & virtual tour
Property
Parking
- Total spaces: 2
- Parking features: Attached, Exterior Access Door, Garage, Garage Door Opener, Inside Entrance, Private
- Attached garage spaces: 2
Features
- Stories: 3
- Patio & porch: Covered, Deck, Patio
- Exterior features: Barbecue, Courtyard, Deck, Patio, Private Yard, Irrigation Sprinklers
- Has spa: Yes
- Fencing: Block,Back Yard,Wrought Iron
Lot
- Size: 3,484 Square Feet
- Features: Drip Irrigation/Bubblers, Desert Landscaping, Landscaped, < 1/4 Acre
Details
- Parcel number: 16022828011
- Zoning description: Single Family
- Horse amenities: None
Construction
Type & style
- Home type: SingleFamily
- Architectural style: Three Story
- Property subtype: Single Family Residence
Materials
- Roof: Tile
Condition
- Resale
- Year built: 2023
Details
- Builder model: Veron
- Builder name: Blue heron
Utilities & green energy
- Electric: Photovoltaics Seller Owned
- Sewer: Public Sewer
- Water: Public
- Utilities for property: Underground Utilities
Green energy
- Energy efficient items: Windows, Solar Panel(s)
Community & HOA
Community
- Security: Security System Owned, Gated Community
- Subdivision: Southshore Parcel 27
HOA
- Has HOA: Yes
- Amenities included: Gated, Security
- Services included: Association Management, Security
- HOA fee: $153 monthly
- HOA name: Lake Las Vegas
- HOA phone: 702-568-7948
- Second HOA fee: $225 monthly
Location
- Region: Henderson
Financial & listing details
- Price per square foot: $776/sqft
- Tax assessed value: $1,767,826
- Annual tax amount: $18,321
- Date on market: 9/18/2026
- Listing agreement: Exclusive Right To Sell
- Listing terms: Cash,Conventional,VA Loan
Estimated market value
$2,367,700
$2.25M - $2.49M
$5,750/mo
Price history
| Date | Event | Price |
|---|---|---|
| 9/18/2026 | Listed for sale | $2,490,000-12.6%$776/sqft |
Source:  LVR #2817600 Report a problem | ||
| 3/20/2026 | Listing removed | $2,850,000$888/sqft |
Source: LVR #2753319 Report a problem | ||
| 2/19/2026 | Listed for sale | $2,850,000+29.8%$888/sqft |
Source: LVR #2753319 Report a problem | ||
| 8/9/2023 | Sold | $2,195,800$684/sqft |
Source: Public Record Report a problem | ||
Public tax history
| Year | Property taxes | Tax assessment |
|---|---|---|
| 2026 | $18,322 +1.4% | $618,739 -0.4% |
| 2025 | $18,073 +74% | $621,228 +393% |
| 2024 | $10,386 | $126,000 |
Find assessor info on the county website
Monthly payment
Est. payment
Payment breakdown
Explore the cost of this home by adjusting the details. Changes won't be saved.Climate risks
Neighborhood: Lake Las Vegas
Nearby schools
Schools provided by the listing agent
- Elementary: Josh, Stevens,Josh, Stevens
- Middle: Brown B. Mahlon
- High: Basic Academy
Source: LVR. This data may not be complete. We recommend contacting the local school district to confirm school assignments for this home.
Similar homes
- $2,395,0005 bd5 ba4.4k sqft42 Grand Miramar Dr, Henderson, NV 89011For Sale
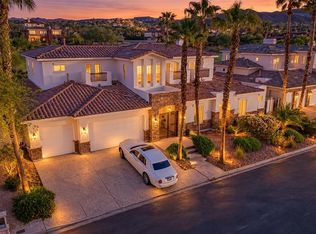 MLS ID #2828438, Prescindia A. Misch, BHHS Nevada Properties. LVR
- $2,588,0004 bd4 ba3.5k sqft66 Lakefront Dr, Henderson, NV 89011New Construction
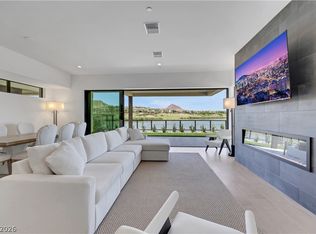 MLS ID #2823785, Mason H. Richburg, Coldwell Banker Premier. LVR
- $2,399,9994 bd4 ba3.4k sqft26 Heron Harbour Dr, Henderson, NV 89011For Sale
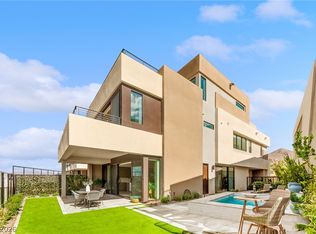 MLS ID #2818750, Ana Vida Santos, AMaxima Realty and Property Ma. LVR
- $2,600,0004 bd5 ba3.8k sqft12 Highland Cove Ln, Henderson, NV 89011For Sale
 MLS ID #2806348, Russell I. Arnold II, The Agency Las Vegas. LVR
