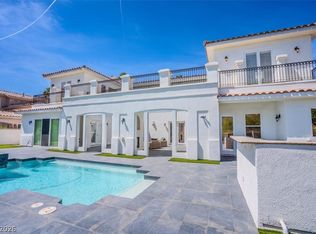
Waterfront Blue Heron home at Lake Las Vegas with one of the best views on The Island. Single-story, 3,872 SF open floor plan with disappearing pocket sliders for seamless indoor-outdoor living. Three en-suite bedrooms plus a flex room ideal as an office, gym, or media/entertainment room with breathtaking lake, SouthShore, mountain, and sunset views. Butler's prep kitchen can be converted into a wine room. Panoramic lake views from the great room, primary suite, flex room, and backyard. Dock-ready waterfront lot. Chef's kitchen with Thermador appliances and dedicated prep kitchen. Spa-inspired primary bath with rainfall shower. All bedrooms feature en-suite baths and walk-in closets. Located in a double-gated community with access to golf, dining, fitness, and lake recreation.
Active
Price increase: $200K (5/30)
$2,700,000
1533 Pleasant Bay Ct, Henderson, NV 89011
3beds
3,872sqft
:
Get pre-qualified$18,014/mo
Single Family Residence
Built in 2025
0.26 Acres Lot
$-- Zestimate®
$697/sqft
$448/mo HOA
What's special
Dock-ready waterfront lotDedicated prep kitchenThree en-suite bedrooms
- 173 days |
- 494 |
- 13 |
Zillow last checked:
Listing updated:
Listed by:
Yelena Horton S.0180578 (702)738-6306,
Las Vegas Sotheby's Int'l
Source: LVR,MLS#: 2752861 Originating MLS: Greater Las Vegas Association of Realtors Inc
Originating MLS: Greater Las Vegas Association of Realtors IncFacts & features
Interior
Bedrooms & bathrooms
- Bedrooms: 3
- Bathrooms: 4
- Full bathrooms: 3
- 1/2 bathrooms: 1
Primary bedroom
- Description: Bedroom With Bath Downstairs,Closet,Custom Closet,Downstairs,Pbr Separate From Other,Walk-In Closet(s)
- Dimensions: 17x16
Bedroom 2
- Description: Closet,Downstairs,Walk-In Closet(s),With Bath
- Dimensions: 15x14
Bedroom 3
- Description: Closet,Custom Closet,Downstairs,Walk-In Closet(s),With Bath
- Dimensions: 14x13
Dining room
- Description: Dining Area,Family Room/Dining Combo,Kitchen/Dining Room Combo,Living Room/Dining Combo
- Dimensions: 31x15
Great room
- Description: Downstairs,Undefined
- Dimensions: 34x15
Kitchen
- Description: Breakfast Bar/Counter,Butler Pantry,Custom Cabinets,Island,Pantry,Quartz Countertops,Walk-in Pantry
Media room
- Description: Downstairs
- Dimensions: 17x14
Heating
- Electric, Gas, Multiple Heating Units
Cooling
- Central Air, Electric, 2 Units
Appliances
- Included: Built-In Electric Oven, Dishwasher, Disposal, Gas Range, Microwave, Refrigerator
- Laundry: Main Level, Laundry Room
Features
- Bedroom on Main Level, Primary Downstairs, Pot Rack
- Flooring: Hardwood, Tile
- Number of fireplaces: 1
- Fireplace features: Family Room, Other
Interior area
- Total structure area: 3,872
- Total interior livable area: 3,872 sqft
Video & virtual tour
Property
Parking
- Total spaces: 4
- Parking features: Attached, Garage, Inside Entrance, Private
- Attached garage spaces: 4
Features
- Stories: 1
- Exterior features: None
- Has private pool: Yes
- Pool features: In Ground, Private
- Has spa: Yes
- Fencing: Brick,Partial
- Has view: Yes
- View description: Lake, Mountain(s)
- Has water view: Yes
- Water view: Lake
Lot
- Size: 0.26 Acres
- Features: Front Yard, Sprinklers In Front, Trees, < 1/4 Acre
Details
- Parcel number: 16014314029
- Zoning description: Single Family
- Horse amenities: None
Construction
Type & style
- Home type: SingleFamily
- Architectural style: One Story
- Property subtype: Single Family Residence
- Attached to another structure: Yes
Materials
- Roof: Tile
Condition
- Resale
- Year built: 2025
Utilities & green energy
- Electric: Photovoltaics None
- Sewer: Public Sewer
- Water: Public
- Utilities for property: Electricity Available
Community & HOA
Community
- Security: Gated Community
- Subdivision: Rainbow Canyon Parcel W-4
HOA
- Has HOA: Yes
- Amenities included: Gated, Guard
- Services included: Maintenance Grounds, Security, Trash
- HOA fee: $153 monthly
- HOA name: MASTER
- HOA phone: 702-568-5619
- Second HOA fee: $295 monthly
Location
- Region: Henderson
Financial & listing details
- Price per square foot: $697/sqft
- Tax assessed value: $487,500
- Annual tax amount: $22,900
- Date on market: 2/2/2026
- Listing agreement: Exclusive Right To Sell
- Listing terms: Cash,Conventional
- Electric utility on property: Yes
Estimated market value
Not available
Estimated sales range
Not available
Not available
Price history
| Date | Event | Price |
|---|---|---|
| 5/30/2026 | Price change | $2,700,000+8%$697/sqft |
Source:  LVR #2752861 Report a problem LVR #2752861 Report a problem | ||
| 5/15/2026 | Price change | $2,500,000-3.8%$646/sqft |
Source: LVR #2752861 Report a problem | ||
| 2/2/2026 | Listed for sale | $2,600,000$671/sqft |
Source: LVR #2752861 Report a problem | ||
| 2/1/2026 | Listing removed | $2,600,000$671/sqft |
Source: LVR #2730634 Report a problem | ||
| 10/29/2025 | Price change | $2,600,000-7.1%$671/sqft |
Source: LVR #2730634 Report a problem | ||
| 10/28/2025 | Listed for sale | $2,800,000$723/sqft |
Source: LVR #2730634 Report a problem | ||
| 10/27/2025 | Listing removed | $2,800,000$723/sqft |
Source: LVR #2696176 Report a problem | ||
| 7/31/2025 | Listed for sale | $2,800,000+460%$723/sqft |
Source: LVR #2696176 Report a problem | ||
| 3/8/2024 | Sold | $500,000$129/sqft |
Source: Public Record Report a problem | ||
Public tax history
| Year | Property taxes | Tax assessment |
|---|---|---|
| 2026 | $5,053 +6.2% | $170,625 -37.5% |
| 2025 | $4,756 +8% | $273,000 +83.5% |
| 2024 | $4,404 | $148,750 |
| 2023 | -- | -- |
Find assessor info on the county website
Monthly payment
Est. payment
Payment breakdown
Explore the cost of this home by adjusting the details. Changes won't be saved.Climate risks
Neighborhood: Lake Las Vegas
Nearby schools
GreatSchools rating
- 8/10Josh Stevens Elementary SchoolGrades: PK-5Distance: 3.6 mi
- 5/10B Mahlon Brown Junior High SchoolGrades: 6-8Distance: 5.3 mi
- 4/10Basic Academy of Int'l Studies High SchoolGrades: 9-12Distance: 6.6 mi
Schools provided by the listing agent
- Elementary: Josh, Stevens,Josh, Stevens
- Middle: Brown B. Mahlon
- High: Basic Academy
Source: LVR. This data may not be complete. We recommend contacting the local school district to confirm school assignments for this home.
- $585,0000.27 Acres1529 Pleasant Bay Ct, Henderson, NV 89011Off Market
- $1,400,0000.28 Acres1525 Pleasant Bay Ct, Henderson, NV 89011Sold
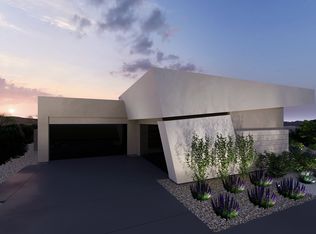
- from $2,475,0003 bd4 ba3.8k sqftArete Plan, Arvada, Henderson, NV 89011New Construction
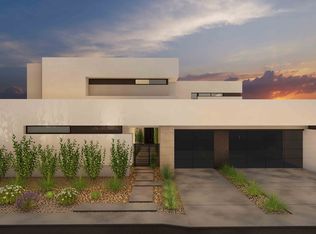
- from $2,712,5005 bd6 ba6.4k sqftVision Plan, Arvada, Henderson, NV 89011New Construction
- from $2,817,5005 bd6 ba7.7k sqftZenith Plan, Arvada, Henderson, NV 89011New Construction
- from $2,636,5005 bd6 ba5.6k sqftApex Plan, Arvada, Henderson, NV 89011New Construction
- $500,0003 bd3 ba3.8k sqft1537 Pleasant Bay Ct, Henderson, NV 89011Sold
- $3,550,0005 bd6 ba6.1k sqft1600 Pleasant Bay Ct, Henderson, NV 89011Sold
A local agent can set up tours, give advice and negotiate with sellers.
Similar homes
- $2,499,9993 bd4 ba3.4k sqft100 Tre Pietre St, Henderson, NV 89011For Sale
 MLS ID #2779333, John Diaz, IS Luxury. LVR
 - $2,395,0004 bd5 ba4.6k sqft16 Canyon Shores Pl, Henderson, NV 89011For Sale
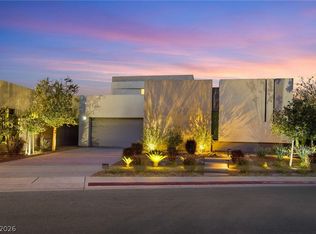 MLS ID #2791090, Rosanna Bieszczat, LIFE Realty District. LVR
 - $2,995,0004 bd5 ba3.8k sqft12 Falling Canyon Ct, Henderson, NV 89011For Sale
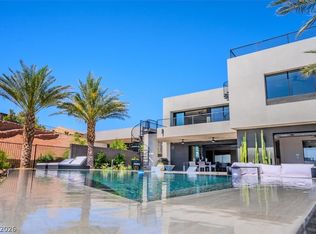 MLS ID #2776904, Prescindia A. Misch, BHHS Nevada Properties. LVR
 - $2,650,0005 bd5 ba4.4k sqft42 Grand Miramar Dr, Henderson, NV 89011For Sale
 MLS ID #2787505, Prescindia A. Misch, BHHS Nevada Properties. LVR
 - $2,411,3194 bd5 ba3.5k sqft45 Bellissima Lago Ct, Henderson, NV 89011New ConstructionLVR
- $2,195,0004 bd5 ba3.8k sqft20 Highland Cove Ln, Henderson, NV 89011For SaleMLS ID #2735194, Evangelina Duke-Petroni, IS Luxury. LVR
- $2,175,1443 bd4 ba3.1k sqft58 Bellissima Lago Ct, Henderson, NV 89011New ConstructionLVR
- $2,299,0005 bd5 ba4.6k sqft38 Sand Star Ln, Henderson, NV 89011For SaleMLS ID #2800578, Matthew Levandowski, The Agency Las Vegas. LVR
- $2,950,0005 bd6 ba5.6k sqft7 Costa Del Sol Ct, Henderson, NV 89011For SaleMLS ID #2774247, Anne Vaughan Biry, Sphere Real Estate. LVR
- $3,775,0003 bd5 ba4.6k sqft32 Highland Cove Ln, Henderson, NV 89011For SaleMLS ID #2779352, Alberto Saab, BHHS Nevada Properties. LVR
- $2,095,0004 bd4 ba4.6k sqft21 Highland Cove Ln, Henderson, NV 89011For SaleMLS ID #2688851, Darin Marques, Virtue Real Estate Group. LVR
- $1,790,0004 bd5 ba3.4k sqft164 Vista Terrazza St, Henderson, NV 89011For SaleMLS ID #2772495, Mindy M. Peterson, Serhant. LVR
- $3,599,9994 bd5 ba4.6k sqft12 Desert Lake Ln, Henderson, NV 89011For SaleMLS ID #2785018, Mahsheed Parsons, Mahsheed Real Estate LLC. LVR
- $2,500,0004 bd5 ba5.1k sqft19 Rue Grimaldi Way, Henderson, NV 89011For SaleMLS ID #2737052, Marc A. Capri, Wynn Realty Group. LVR
- $1,995,0005 bd6 ba4.2k sqft7 Grand Miramar Dr, Henderson, NV 89011New ConstructionLVR
- $1,899,0004 bd4 ba2.9k sqft10 Camino La Venta Ct, Henderson, NV 89011For SaleMLS ID #2753516, Christina K. Chipman, Real Broker LLC. LVR
- $1,699,0004 bd3 ba3k sqft45 Garibaldi Way, Henderson, NV 89011For SaleMLS ID #2797032, Genesis Dueno, Galindo Group Real Estate. LVR
- $3,750,0004 bd5 ba4.8k sqft40 Reflection Shores Ln, Henderson, NV 89011New ConstructionMLS ID #2782977, Darin Marques, Virtue Real Estate Group. LVR
- $1,595,0003 bd3 ba2.8k sqft30 Sand Star Ln, Henderson, NV 89011For SaleMLS ID #2770594, Trish Nash, Desert Elegance. LVR
- $1,799,0004 bd6 ba5k sqft43 Garibaldi Way, Henderson, NV 89011For SaleMLS ID #2771656, Kari D. Kohler, Keller Williams MarketPlace. LVR
