Step into a masterpiece of architectural elegance by Blue Heron, located within the prestigious Vantage gated community on a tiered bluff and corner lot overlooking Lake Las Vegas. This 4,692-square-foot luxurious retreat is a stunning example of an Architecturally Significant Home. Experience the seamless integration of biophilic design, highlighted by a captivating six-foot DaVinci fireplace and a custom wine room. Relax in the downstairs theater/media room or enjoy the expansive second story loft with overflow of natural light. The gourmet kitchen shines with a marble waterfall island and a bronze glass backsplash, while expansive floor-to-ceiling glass pocket doors blend indoor and outdoor spaces. The primary suite offers a serene escape, complete with a lavish bath and direct outdoor access. Discover unparalleled style and tranquility in this exclusive mountainside escape, offering panoramic lake and mountain vistas. Elevate your lifestyle with sophistication and innovation.
Active
$2,095,000
21 Highland Cove Ln, Henderson, NV 89011
4beds
4,692sqft
:
Get pre-qualified$12,951/mo
Single Family Residence
Built in 2021
7,840 Square Feet Lot
$-- Zestimate®
$447/sqft
$278/mo HOA
What's special
Biophilic designOverlooking lake las vegasTiered bluffLuxurious retreatCustom wine roomFloor-to-ceiling glass pocket doorsExpansive second story loft
- 421 days |
- 160 |
- 9 |
Zillow last checked:
Listing updated:
Listed by:
Darin Marques B.0145227 702-803-3527,
Virtue Real Estate Group
Source: LVR,MLS#: 2688851 Originating MLS: Greater Las Vegas Association of Realtors Inc
Originating MLS: Greater Las Vegas Association of Realtors IncFacts & features
Interior
Bedrooms & bathrooms
- Bedrooms: 4
- Bathrooms: 4
- Full bathrooms: 3
- 1/2 bathrooms: 1
Primary bedroom
- Description: Bedroom With Bath Downstairs,Ceiling Light,Pbr Separate From Other,Walk-In Closet(s)
- Dimensions: 15x18
Bedroom 2
- Description: Ceiling Light,Upstairs,Walk-In Closet(s)
- Dimensions: 18x12
Bedroom 3
- Description: Ceiling Light,Upstairs,Walk-In Closet(s)
- Dimensions: 12x18
Primary bathroom
- Description: Double Sink,Separate Shower
Family room
- Description: Downstairs,Separate Family Room
- Dimensions: 18x15
Kitchen
- Description: Custom Cabinets,Island,Marble/Stone Countertops,Tile Flooring,Walk-in Pantry
Living room
- Description: Multi Story,Rear
- Dimensions: 19x18
Loft
- Description: Other
Heating
- Central, Gas, Multiple Heating Units
Cooling
- Central Air, Electric, 2 Units
Appliances
- Included: Built-In Gas Oven, Double Oven, Dishwasher, Disposal, Gas Range, Microwave
- Laundry: Gas Dryer Hookup, Main Level, Laundry Room
Features
- Bedroom on Main Level, Primary Downstairs, Window Treatments
- Flooring: Carpet, Tile
- Windows: Blinds, Double Pane Windows
- Number of fireplaces: 1
- Fireplace features: Gas, Living Room
Interior area
- Total structure area: 4,692
- Total interior livable area: 4,692 sqft
Video & virtual tour
Property
Parking
- Total spaces: 3
- Parking features: Attached, Garage, Garage Door Opener, Inside Entrance, Private
- Attached garage spaces: 3
Features
- Stories: 2
- Patio & porch: Covered, Patio
- Exterior features: Courtyard, Patio, Private Yard, Sprinkler/Irrigation
- Pool features: Community
- Fencing: Block,Back Yard,Wrought Iron
- Has view: Yes
- View description: Mountain(s)
Lot
- Size: 7,840 Square Feet
- Features: Corner Lot, Drip Irrigation/Bubblers, Desert Landscaping, Landscaped, Rocks, Synthetic Grass, < 1/4 Acre
Details
- Parcel number: 16015718024
- Zoning description: Single Family
- Horse amenities: None
Construction
Type & style
- Home type: SingleFamily
- Architectural style: Two Story
- Property subtype: Single Family Residence
Materials
- Roof: Flat
Condition
- Resale
- Year built: 2021
Utilities & green energy
- Electric: Photovoltaics None
- Sewer: Public Sewer
- Water: Public
- Utilities for property: Underground Utilities
Green energy
- Energy efficient items: Windows
Community & HOA
Community
- Features: Pool
- Security: Security System Owned
- Subdivision: Rainbow Canyon Parcel C-1
HOA
- Has HOA: Yes
- Amenities included: Basketball Court, Clubhouse, Fitness Center, Golf Course, Pickleball, Park, Pool, Spa/Hot Tub, Tennis Court(s)
- Services included: Association Management, Recreation Facilities, Security
- HOA fee: $153 monthly
- HOA name: Lake Las Vegas
- HOA phone: 702-568-7948
- Second HOA fee: $125 monthly
Location
- Region: Henderson
Financial & listing details
- Price per square foot: $447/sqft
- Tax assessed value: $1,930,271
- Annual tax amount: $17,696
- Date on market: 6/4/2025
- Listing agreement: Exclusive Right To Sell
- Listing terms: Cash,Conventional,FHA,VA Loan
Foreclosure details
Estimated market value
Not available
Estimated sales range
Not available
Not available
Price history
| Date | Event | Price |
|---|---|---|
| 1/8/2026 | Price change | $2,095,000-3.3%$447/sqft |
Source:  LVR #2688851 Report a problem LVR #2688851 Report a problem | ||
| 10/15/2025 | Price change | $2,167,000-0.5%$462/sqft |
Source: LVR #2688851 Report a problem | ||
| 6/4/2025 | Listed for sale | $2,177,000-1%$464/sqft |
Source: LVR #2688851 Report a problem | ||
| 6/3/2025 | Listing removed | $2,199,999$469/sqft |
Source: LVR #2622320 Report a problem | ||
| 11/2/2024 | Listed for sale | $2,199,999-4.3%$469/sqft |
Source: LVR #2622320 Report a problem | ||
| 3/5/2024 | Listing removed | -- |
Source: LVR #2534050 Report a problem | ||
| 12/6/2023 | Price change | $2,299,000-2.2%$490/sqft |
Source: LVR #2534050 Report a problem | ||
| 10/12/2023 | Listed for sale | $2,350,000+136.4%$501/sqft |
Source: LVR #2534050 Report a problem | ||
| 3/31/2021 | Sold | $994,118$212/sqft |
Source: Public Record Report a problem | ||
Public tax history
| Year | Property taxes | Tax assessment |
|---|---|---|
| 2026 | $20,006 +4.7% | $675,595 +3.5% |
| 2025 | $19,112 +8% | $652,484 +9.1% |
| 2024 | $17,696 +7.5% | $597,897 +2.9% |
| 2023 | $16,457 +8% | $581,222 +591.9% |
| 2022 | $15,238 +1098% | $84,000 +93.5% |
| 2021 | $1,272 +1.1% | $43,400 |
| 2020 | $1,259 | $43,400 |
Find assessor info on the county website
Monthly payment
Est. payment
Payment breakdown
Explore the cost of this home by adjusting the details. Changes won't be saved.Climate risks
Neighborhood: Lake Las Vegas
Nearby schools
GreatSchools rating
- 8/10Josh Stevens Elementary SchoolGrades: PK-5Distance: 3.2 mi
- 5/10B Mahlon Brown Junior High SchoolGrades: 6-8Distance: 5 mi
- 4/10Basic Academy of Int'l Studies High SchoolGrades: 9-12Distance: 6.3 mi
Schools provided by the listing agent
- Elementary: Josh, Stevens,Josh, Stevens
- Middle: Brown B. Mahlon
- High: Basic Academy
Source: LVR. This data may not be complete. We recommend contacting the local school district to confirm school assignments for this home.
- $1,629,1004 bd4 ba3.8k sqft17 Highland Cove Ln, Henderson, NV 89011Off Market
- $1,986,1005 bd6 ba4.7k sqft13 Highland Cove Ln, Henderson, NV 89011Off Market

- $2,252,3002 bd3 ba2.8k sqft44 Canyon Shores Pl, Henderson, NV 89011Off Market

- $2,428,4004 bd5 ba3.8k sqft40 Canyon Shores Pl, Henderson, NV 89011Off Market

- $2,100,0003 bd3 ba2.8k sqft48 Canyon Shores Pl, Henderson, NV 89011Sold
- $1,801,4004 bd4 ba3.8k sqft9 Highland Cove Ln, Henderson, NV 89011Off Market
- $1,953,4003 bd3 ba2.8k sqft28 Falling Canyon Ct, Henderson, NV 89011Off Market
- $2,195,0004 bd5 ba3.8k sqft20 Highland Cove Ln, Henderson, NV 89011For Sale
A local agent can set up tours, give advice and negotiate with sellers.
Similar homes
- $2,395,0004 bd5 ba4.6k sqft16 Canyon Shores Pl, Henderson, NV 89011For Sale
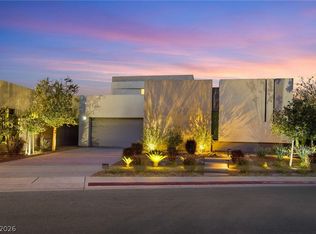 MLS ID #2791090, Rosanna Bieszczat, LIFE Realty District. LVR
 - $2,195,0004 bd5 ba3.8k sqft20 Highland Cove Ln, Henderson, NV 89011For Sale
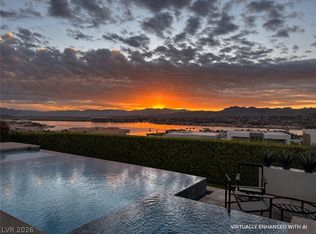 MLS ID #2735194, Evangelina Duke-Petroni, IS Luxury. LVR
 - $2,299,0005 bd5 ba4.6k sqft38 Sand Star Ln, Henderson, NV 89011For Sale
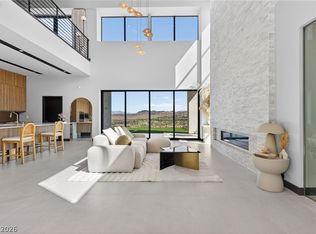 MLS ID #2800578, Matthew Levandowski, The Agency Las Vegas. LVR
 - $1,799,0004 bd6 ba5k sqft43 Garibaldi Way, Henderson, NV 89011For Sale
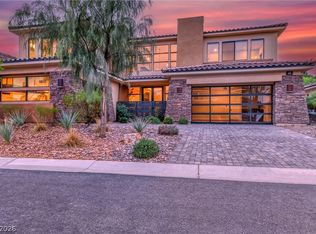 MLS ID #2771656, Kari D. Kohler, Keller Williams MarketPlace. LVR
 - $1,899,0004 bd4 ba2.9k sqft10 Camino La Venta Ct, Henderson, NV 89011For SaleMLS ID #2753516, Christina K. Chipman, Real Broker LLC. LVR
- $2,995,0004 bd5 ba3.8k sqft12 Falling Canyon Ct, Henderson, NV 89011For SaleMLS ID #2776904, Prescindia A. Misch, BHHS Nevada Properties. LVR
- $1,675,0004 bd3 ba3k sqft45 Garibaldi Way, Henderson, NV 89011For SaleMLS ID #2797032, Genesis Dueno, Galindo Group Real Estate. LVR
- $1,750,0004 bd5 ba3.4k sqft164 Vista Terrazza St, Henderson, NV 89011For SaleMLS ID #2772495, Mindy M. Peterson, Serhant. LVR
- $2,396,3194 bd5 ba3.5k sqft45 Bellissima Lago Ct, Henderson, NV 89011New ConstructionLVR
- $2,499,9993 bd4 ba3.4k sqft100 Tre Pietre St, Henderson, NV 89011For SaleMLS ID #2779333, John Diaz, IS Luxury. LVR
- $2,165,1443 bd4 ba3.1k sqft58 Bellissima Lago Ct, Henderson, NV 89011New ConstructionLVR
- $1,299,9993 bd4 ba3.2k sqft102 Appia Pl, Henderson, NV 89011For SaleMLS ID #2799652, Zar A. Zanganeh, The Agency Las Vegas. LVR
- $2,500,0004 bd5 ba5.1k sqft19 Rue Grimaldi Way, Henderson, NV 89011For SaleMLS ID #2737052, Marc A. Capri, Wynn Realty Group. LVR
- from $1,810,0004 bd5 ba3.5k sqftResidence 3 Plan, La Cova, Henderson, NV 89011New ConstructionTRI Pointe Homes
- $1,595,0003 bd3 ba2.8k sqft30 Sand Star Ln, Henderson, NV 89011For SaleMLS ID #2770594, Trish Nash, Desert Elegance. LVR
- $2,700,0003 bd4 ba3.8k sqft1533 Pleasant Bay Ct, Henderson, NV 89011For SaleMLS ID #2752861, Yelena Horton, Las Vegas Sotheby's Int'l. LVR
- $1,200,0003 bd4 ba2.6k sqft71 Reflection Bay Dr, Henderson, NV 89011For SaleMLS ID #2792778, Cynthia Martin, NV Exceptional Homes, LLC. LVR
- $1,500,0004 bd4 ba2.8k sqft46 Promenade Isle Ln, Henderson, NV 89011For SaleMLS ID #2765152, Bao N. Lam, Real Broker LLC. LVR
- $2,150,0004 bd4 ba4.3k sqft311 Lookout Ave, Henderson, NV 89002For SaleMLS ID #2779600, Zach J. Walkerlieb, Keller Williams MarketPlace. LVR
- $1,700,0004 bd5 ba3.8k sqft340 Fife St, Henderson, NV 89015For SaleMLS ID #2793689, Ivan Angulo, Signature Real Estate Group. LVR
