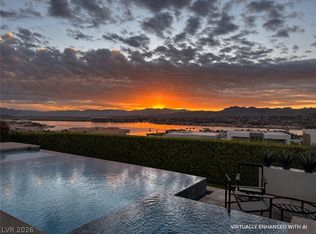
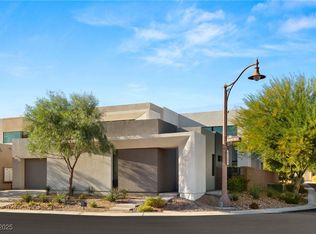
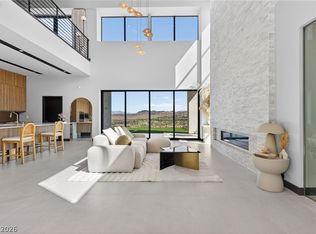
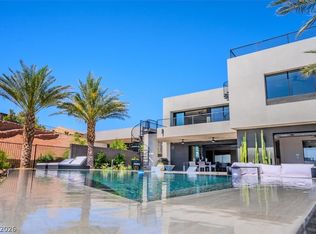
Discover unparalleled luxury in this exquisite Blue Heron residence, where sophisticated design meets modern comfort. This meticulously crafted home, nestled in the serene landscape of Lake Las Vegas, offers an exceptional lifestyle with its thoughtful details and stunning views. The residence captivates with soaring vaulted ceilings and expansive floor-to-ceiling windows, inviting abundant natural light to fill every corner. Seamless indoor-outdoor living is effortlessly achieved through sliding glass pocket doors, perfect for enjoying the beautiful surroundings. Wide-plank beach oak flooring flows throughout, enhancing the home's elegant aesthetic. The flexible floor plan thoughtfully includes two primary suites, each located on a separate level, providing ultimate privacy and convenience. Both suites boast spa-style baths and custom Scavolini Italia closets, offering a sanctuary of relaxation. Culinary enthusiasts will delight in the gourmet open-concept kitchen, featuring a striking marble waterfall island, full marble backsplash, and custom cabinetry. It is equipped with premium Wolf appliances and a 72-inch Sub-Zero refrigerator, ensuring every meal preparation is a luxurious experience. This residence offers four bedrooms, a dedicated den, and a versatile loft space, providing ample room for living and entertaining. Advanced smart home technology, including Savant and Lutron lighting, coupled with motorized shades, allows for effortless control and personalized comfort. A private balcony offers captivating views of the lake, creating an idyllic setting for morning coffee or evening relaxation. Exterior amenities include backyard access, a balcony, a charming courtyard, a covered patio, and a private yard, all contributing to a distinguished outdoor living experience. This home also features ceiling fan(s), fire sprinklers, and partial window coverings for added convenience and safety.
Active
$2,395,000
16 Canyon Shores Pl, Henderson, NV 89011
4beds
4,692sqft
:
Get pre-qualified$14,824/mo
Single Family Residence
Built in 2021
10,018 Square Feet Lot
$2,249,700 Zestimate®
$510/sqft
$336/mo HOA
What's special
Dedicated denSpa-style bathsBackyard accessCharming courtyardAdvanced smart home technologyCovered patioExpansive floor-to-ceiling windows
- 54 days |
- 382 |
- 21 |
Zillow last checked:
Listing updated:
Listed by:
Rosanna Bieszczat S.0174211 (702)328-4816,
LIFE Realty District
Source: LVR,MLS#: 2791090 Originating MLS: Greater Las Vegas Association of Realtors Inc
Originating MLS: Greater Las Vegas Association of Realtors IncFacts & features
Interior
Bedrooms & bathrooms
- Bedrooms: 4
- Bathrooms: 5
- Full bathrooms: 2
- 3/4 bathrooms: 2
- 1/2 bathrooms: 1
Primary bedroom
- Description: Bedroom With Bath Downstairs,Ceiling Fan,Ceiling Light,Custom Closet,Downstairs,Pbr Separate From Other,Walk-In Closet(s)
- Dimensions: 19x19
Bedroom 2
- Description: Ceiling Fan,Ceiling Light,Custom Closet,Downstairs,Walk-In Closet(s),With Bath
- Dimensions: 18x24
Bedroom 3
- Description: Ceiling Fan,Ceiling Light,Custom Closet,Upstairs,Walk-In Closet(s),With Bath
- Dimensions: 18x15
Bedroom 4
- Description: Ceiling Fan,Ceiling Light,Custom Closet,Upstairs,Walk-In Closet(s)
- Dimensions: 13x22
Primary bathroom
- Description: Double Sink,Separate Shower
Den
- Description: Ceiling Fan,Ceiling Light,Downstairs
- Dimensions: 13x20
Dining room
- Description: Dining Area,Living Room/Dining Combo
- Dimensions: 8x10
Great room
- Description: Built-In Entertainment Center,Downstairs
- Dimensions: 30x20
Kitchen
- Description: Breakfast Nook/Eating Area,Custom Cabinets,Hardwood Flooring,Island,Lighting Recessed,Marble/Stone Countertops,Pantry,Solid Surface Countertops,Stainless Steel Appliances,Walk-in Pantry
Loft
- Description: Family Room
- Dimensions: 31x16
Heating
- Central, Gas, High Efficiency, Multiple Heating Units
Cooling
- Central Air, Electric, High Efficiency, 2 Units
Appliances
- Included: Built-In Electric Oven, Double Oven, Dryer, Dishwasher, Disposal, Gas Range, Microwave, Refrigerator, Washer
- Laundry: Cabinets, Electric Dryer Hookup, Gas Dryer Hookup, Main Level, Laundry Room, Sink
Features
- Bedroom on Main Level, Ceiling Fan(s), Primary Downstairs, Window Treatments, Programmable Thermostat
- Flooring: Hardwood, Marble
- Windows: Double Pane Windows, Low-Emissivity Windows
- Has fireplace: No
Interior area
- Total structure area: 4,692
- Total interior livable area: 4,692 sqft
Video & virtual tour
Property
Parking
- Total spaces: 3
- Parking features: Attached, Epoxy Flooring, Garage, Garage Door Opener, Inside Entrance, Private
- Attached garage spaces: 3
Features
- Stories: 2
- Patio & porch: Balcony, Covered, Patio
- Exterior features: Balcony, Courtyard, Patio, Private Yard
- Has private pool: Yes
- Pool features: Heated
- Has spa: Yes
- Fencing: Block,Back Yard,Wrought Iron
- Has view: Yes
- View description: Lake, Mountain(s)
- Has water view: Yes
- Water view: Lake
Lot
- Size: 10,018 Square Feet
- Features: Desert Landscaping, Landscaped, Rocks, < 1/4 Acre
Details
- Parcel number: 16015718004
- Zoning description: Single Family
- Other equipment: Water Softener Loop
- Horse amenities: None
Construction
Type & style
- Home type: SingleFamily
- Architectural style: Two Story
- Property subtype: Single Family Residence
Materials
- Roof: Flat
Condition
- Resale
- Year built: 2021
Details
- Builder name: Blue Heron
Utilities & green energy
- Electric: Photovoltaics None
- Sewer: Public Sewer
- Water: Public
- Utilities for property: Underground Utilities
Green energy
- Energy efficient items: Windows, HVAC
Community & HOA
Community
- Security: Fire Sprinkler System, Gated Community
- Subdivision: Rainbow Canyon Parcel C-1
HOA
- Has HOA: Yes
- Amenities included: Dog Park, Gated, Jogging Path, Park, Security
- Services included: Association Management
- HOA fee: $153 monthly
- HOA name: Lake Las Vegas
- HOA phone: 702-568-7948
- Second HOA fee: $183 monthly
Location
- Region: Henderson
Financial & listing details
- Price per square foot: $510/sqft
- Tax assessed value: $1,881,600
- Annual tax amount: $17,039
- Date on market: 6/12/2026
- Listing agreement: Exclusive Right To Sell
- Listing terms: Cash,Conventional,VA Loan
- Ownership: Single Family Residential
Estimated market value
$2,249,700
$2.14M - $2.36M
$4,606/mo
Price history
| Date | Event | Price |
|---|---|---|
| 6/12/2026 | Listed for sale | $2,395,000-4%$510/sqft |
Source:  LVR #2791090 Report a problem LVR #2791090 Report a problem | ||
| 6/12/2026 | Listing removed | $2,495,000$532/sqft |
Source: LVR #2766590 Report a problem | ||
| 3/23/2026 | Price change | $2,495,000-9.3%$532/sqft |
Source: LVR #2766590 Report a problem | ||
| 2/3/2026 | Listed for sale | $2,750,999-6.8%$586/sqft |
Source: LVR #2753149 Report a problem | ||
| 2/3/2026 | Listing removed | $2,950,899$629/sqft |
Source: LVR #2736335 Report a problem | ||
| 11/24/2025 | Listed for sale | $2,950,899-3.2%$629/sqft |
Source: LVR #2736335 Report a problem | ||
| 11/21/2025 | Listing removed | $3,049,800$650/sqft |
Source: LVR #2707842 Report a problem | ||
| 8/14/2025 | Listed for sale | $3,049,800+58.4%$650/sqft |
Source: LVR #2707842 Report a problem | ||
| 8/15/2024 | Sold | $1,925,000-14.4%$410/sqft |
Source: LVR #2594042 Report a problem | ||
| 8/6/2024 | Contingent | $2,250,000$480/sqft |
Source: LVR #2594042 Report a problem | ||
| 6/23/2024 | Listed for sale | $2,250,000-2.2%$480/sqft |
Source: LVR #2594042 Report a problem | ||
| 6/3/2024 | Listing removed | -- |
Source: LVR #2579319 Report a problem | ||
| 5/1/2024 | Listed for sale | $2,300,000+0.2%$490/sqft |
Source: LVR #2579319 Report a problem | ||
| 5/1/2024 | Listing removed | -- |
Source: LVR #2521390 Report a problem | ||
| 4/4/2024 | Listed for sale | $2,295,000$489/sqft |
Source: LVR #2521390 Report a problem | ||
| 3/22/2024 | Pending sale | $2,295,000$489/sqft |
Source: LVR #2521390 Report a problem | ||
| 3/18/2024 | Listing removed | -- |
Source: LVR #2521390 Report a problem | ||
| 3/1/2024 | Price change | $2,295,000-8%$489/sqft |
Source: LVR #2521390 Report a problem | ||
| 2/12/2024 | Price change | $2,495,000-5.8%$532/sqft |
Source: LVR #2521390 Report a problem | ||
| 9/28/2023 | Price change | $2,650,000-24.3%$565/sqft |
Source: LVR #2521390 Report a problem | ||
| 8/21/2023 | Listed for sale | $3,500,000+159.8%$746/sqft |
Source: LVR #2521390 Report a problem | ||
| 9/27/2021 | Sold | $1,347,147$287/sqft |
Source: Public Record Report a problem | ||
Public tax history
| Year | Property taxes | Tax assessment |
|---|---|---|
| 2026 | $18,401 +8% | $658,560 +3.4% |
| 2025 | $17,039 +8% | $636,780 +10.1% |
| 2024 | $15,777 +3% | $578,305 +0.8% |
| 2023 | $15,317 +60.4% | $573,739 +550.5% |
| 2022 | $9,547 +525.6% | $88,200 +69.4% |
| 2021 | $1,526 +1.1% | $52,080 |
| 2020 | $1,510 | $52,080 |
Find assessor info on the county website
Monthly payment
Est. payment
Payment breakdown
Explore the cost of this home by adjusting the details. Changes won't be saved.Climate risks
Neighborhood: Lake Las Vegas
Nearby schools
GreatSchools rating
- 8/10Josh Stevens Elementary SchoolGrades: PK-5Distance: 3.2 mi
- 5/10B Mahlon Brown Junior High SchoolGrades: 6-8Distance: 5.1 mi
- 4/10Basic Academy of Int'l Studies High SchoolGrades: 9-12Distance: 6.3 mi
Schools provided by the listing agent
- Elementary: Josh, Stevens,Josh, Stevens
- Middle: Brown B. Mahlon
- High: Basic Academy
Source: LVR. This data may not be complete. We recommend contacting the local school district to confirm school assignments for this home.
- $1,715,2003 bd3 ba2.8k sqft12 Canyon Shores Pl, Henderson, NV 89011Off Market
- $1,593,0003 bd3 ba2.8k sqft20 Canyon Shores Pl, Henderson, NV 89011Off Market
- $1,668,2003 bd3 ba2.8k sqft24 Canyon Shores Pl, Henderson, NV 89011Off Market
- $1,667,5003 bd3 ba2.8k sqft8 Canyon Shores Pl, Henderson, NV 89011Off Market
- $2,135,5004 bd4 ba4.6k sqft28 Canyon Shores Pl, Henderson, NV 89011Off Market
- $1,787,2004 bd4 ba3.8k sqft36 Falling Canyon Ct, Henderson, NV 89011Off Market
- $1,843,8004 bd4 ba4.6k sqft32 Falling Canyon Ct, Henderson, NV 89011Off Market
- $1,815,9004 bd5 ba3.8k sqft4 Canyon Shores Pl, Henderson, NV 89011Off Market
A local agent can set up tours, give advice and negotiate with sellers.
Similar homes
- $2,195,0004 bd5 ba3.8k sqft20 Highland Cove Ln, Henderson, NV 89011For Sale
 MLS ID #2735194, Evangelina Duke-Petroni, IS Luxury. LVR
 - $2,095,0004 bd4 ba4.6k sqft21 Highland Cove Ln, Henderson, NV 89011For Sale
 MLS ID #2688851, Darin Marques, Virtue Real Estate Group. LVR
 - $2,299,0005 bd5 ba4.6k sqft38 Sand Star Ln, Henderson, NV 89011For Sale
 MLS ID #2800578, Matthew Levandowski, The Agency Las Vegas. LVR
 - $2,995,0004 bd5 ba3.8k sqft12 Falling Canyon Ct, Henderson, NV 89011For Sale
 MLS ID #2776904, Prescindia A. Misch, BHHS Nevada Properties. LVR
 - $2,396,3194 bd5 ba3.5k sqft45 Bellissima Lago Ct, Henderson, NV 89011New ConstructionLVR
- $2,499,9993 bd4 ba3.4k sqft100 Tre Pietre St, Henderson, NV 89011For SaleMLS ID #2779333, John Diaz, IS Luxury. LVR
- $2,500,0004 bd5 ba5.1k sqft19 Rue Grimaldi Way, Henderson, NV 89011For SaleMLS ID #2737052, Marc A. Capri, Wynn Realty Group. LVR
- $3,195,0004 bd6 ba5k sqft72 Bella Lago Ave, Henderson, NV 89011For SaleMLS ID #2803203, Tamra J. Trainer, Platinum Real Estate Prof. LVR
- $1,799,0004 bd6 ba5k sqft43 Garibaldi Way, Henderson, NV 89011For SaleMLS ID #2771656, Kari D. Kohler, Keller Williams MarketPlace. LVR
- $1,700,0004 bd5 ba4k sqft180 Still Shores St, Henderson, NV 89011New ConstructionMLS ID #2803955, Julien Racine, Brady Luxury Homes. LVR
- $2,700,0003 bd4 ba3.8k sqft1533 Pleasant Bay Ct, Henderson, NV 89011For SaleMLS ID #2752861, Yelena Horton, Las Vegas Sotheby's Int'l. LVR
- $2,200,0003 bd4 ba3.6k sqft68 Lakefront Dr, Henderson, NV 89011New ConstructionMLS ID #2802060, Julien Racine, Brady Luxury Homes. LVR
- $1,900,0003 bd3 ba2.8k sqft129 Still Shores St, Henderson, NV 89011New ConstructionMLS ID #2803102, Julien Racine, Brady Luxury Homes. LVR
- $1,675,0004 bd3 ba3k sqft45 Garibaldi Way, Henderson, NV 89011For SaleMLS ID #2797032, Genesis Dueno, Galindo Group Real Estate. LVR
- $1,899,0004 bd4 ba2.9k sqft10 Camino La Venta Ct, Henderson, NV 89011For SaleMLS ID #2753516, Christina K. Chipman, Real Broker LLC. LVR
- $3,400,0005 bd6 ba5.3k sqft1500 Pleasant Bay Ct, Henderson, NV 89011New ConstructionMLS ID #2802479, Julien Racine, Brady Luxury Homes. LVR
- $1,750,0004 bd5 ba3.4k sqft164 Vista Terrazza St, Henderson, NV 89011For SaleMLS ID #2772495, Mindy M. Peterson, Serhant. LVR
- $2,100,0003 bd5 ba3.3k sqft28 Heron Harbour Dr, Henderson, NV 89011New ConstructionMLS ID #2801738, Julien Racine, Brady Luxury Homes. LVR
- $2,165,1443 bd4 ba3.1k sqft58 Bellissima Lago Ct, Henderson, NV 89011New ConstructionLVR
- $1,299,9993 bd4 ba3.2k sqft102 Appia Pl, Henderson, NV 89011For SaleMLS ID #2799652, Zar A. Zanganeh, The Agency Las Vegas. LVR
