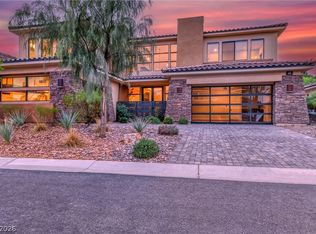
TO BE BUILT | REVEAL: This Blue Heron hm located w/in a double gated community features sleek architectural lines & expansive windows that bathe the interior in natural light still providing privacy & gorgeous views of the lush Island landscape. The open floorplan promotes a sense of spaciousness & connectivity between different areas w/Biophilic Design. As you approach the oversized glass pivot door, you will enter this gorgeous 4bd home w/ lounge/media room & large entertaining space inside & out. Primary suite on the 1st level. The loft above the great room connects to the 2nd level deck, where a star-filled sky awaits you while enjoying a glass of wine from your wine rm located off your dining room. Coming home to this resort style community offers 2 Jack Nicklaus golf courses, The Village for shopping & dining, watersports, hiking/walking trails & the LLV Sports Club will leave you feeling like your on vacay every day!
Active
$1,700,000
180 Still Shores St, Henderson, NV 89011
4beds
4,090sqft
Single Family Residence
Built in 2027
8,276 Square Feet Lot
$1,652,800 Zestimate®
$416/sqft
$448/mo HOA
What's special
Sleek architectural linesOversized glass pivot door
- 38 days
- 389
- 38
Zillow last checked:
Listing updated:
Listed by:
Julien Racine S.0193077 702-208-7954,
Brady Luxury Homes
Source: LVR,MLS#: 2803955 Originating MLS: Greater Las Vegas Association of Realtors Inc
Originating MLS: Greater Las Vegas Association of Realtors IncFacts & features
Interior
Bedrooms & bathrooms
- Bedrooms: 4
- Bathrooms: 5
- Full bathrooms: 3
- 3/4 bathrooms: 1
- 1/2 bathrooms: 1
Primary bedroom
- Description: Downstairs,Walk-In Closet(s)
- Dimensions: 18x14
Bedroom 2
- Description: Downstairs,Walk-In Closet(s),With Bath
- Dimensions: 20x12
Bedroom 3
- Description: Upstairs,Walk-In Closet(s),With Bath
- Dimensions: 20x11
Bedroom 4
- Description: Upstairs,Walk-In Closet(s),With Bath
- Dimensions: 11x14
Kitchen
- Description: Breakfast Bar/Counter,Island,Walk-in Pantry
- Dimensions: 9x21
Heating
- Central, Gas
Cooling
- Central Air, Electric
Appliances
- Included: Built-In Gas Oven, Dishwasher, Gas Cooktop, Disposal, Gas Range, Microwave, Refrigerator
- Laundry: Gas Dryer Hookup, Main Level, Laundry Room
Features
- Bedroom on Main Level, Primary Downstairs, Programmable Thermostat
- Flooring: Carpet, Porcelain Tile, Tile
- Windows: Double Pane Windows
- Number of fireplaces: 2
- Fireplace features: Gas, Great Room, Primary Bedroom
Interior area
- Total structure area: 4,090
- Total interior livable area: 4,090 sqft
Video & virtual tour
Property
Parking
- Total spaces: 3
- Parking features: Attached, Garage, Private
- Attached garage spaces: 3
Features
- Stories: 2
- Patio & porch: Covered, Deck, Patio, Rooftop
- Exterior features: Patio
- Fencing: Block,Back Yard
Lot
- Size: 8,276 Square Feet
- Features: Desert Landscaping, Landscaped, < 1/4 Acre
Details
- Parcel number: 16014219007
- Zoning description: Single Family
- Horse amenities: None
Construction
Type & style
- Home type: SingleFamily
- Architectural style: Two Story
- Property subtype: Single Family Residence
Materials
- Drywall
- Roof: Flat
Condition
- To Be Built
- New construction: Yes
- Year built: 2027
Details
- Builder model: Reveal
- Builder name: Blue Heron
Utilities & green energy
- Electric: Photovoltaics None
- Sewer: Public Sewer
- Water: Public
- Utilities for property: Underground Utilities
Green energy
- Energy efficient items: Windows
Community & HOA
Community
- Security: Fire Sprinkler System, Gated Community
- Subdivision: Rainbow Canyon Parcel W-4
HOA
- Has HOA: Yes
- Amenities included: Gated
- Services included: Association Management
- HOA fee: $153 monthly
- HOA name: Lake Las Vegas
- HOA phone: 702-568-7948
- Second HOA fee: $295 monthly
Location
- Region: Henderson
Financial & listing details
- Price per square foot: $416/sqft
- Tax assessed value: $330,000
- Annual tax amount: $1,342
- Date on market: 7/28/2026
- Listing agreement: Exclusive Right To Sell
- Listing terms: Cash,Conventional
Estimated market value
$1,652,800
$1.57M - $1.74M
$6,162/mo
Price history
| Date | Event | Price |
|---|---|---|
| 7/28/2026 | Listed for sale | $1,700,000$416/sqft |
Source:  LVR #2803955 Report a problem LVR #2803955 Report a problem | ||
Public tax history
| Year | Property taxes | Tax assessment |
|---|---|---|
| 2026 | $1,343 +7.9% | $115,500 |
| 2025 | $1,245 +8% | $115,500 +197% |
| 2024 | $1,153 | $38,889 |
Find assessor info on the county website
Monthly payment
Est. payment
Payment breakdown
Explore the cost of this home by adjusting the details. Changes won't be saved.Climate risks
Neighborhood: Lake Las Vegas
Nearby schools
Schools provided by the listing agent
- Elementary: Josh, Stevens,Josh, Stevens
- Middle: Brown B. Mahlon
- High: Basic Academy
Source: LVR. This data may not be complete. We recommend contacting the local school district to confirm school assignments for this home.
Similar homes
- $1,849,0004 bd4 ba2.9k sqft10 Camino La Venta Ct, Henderson, NV 89011For Sale
 MLS ID #2813155, Rex Jarnagin, Keller Williams MarketPlace. LVR
 - $1,900,0003 bd3 ba2.8k sqft129 Still Shores St, Henderson, NV 89011New Construction
 MLS ID #2803102, Julien Racine, Brady Luxury Homes. LVR
 - $1,625,0004 bd3 ba3k sqft45 Garibaldi Way, Henderson, NV 89011For Sale
 MLS ID #2797032, Genesis Dueno, Galindo Group Real Estate. LVR
 - $1,799,0004 bd6 ba5k sqft43 Garibaldi Way, Henderson, NV 89011For Sale
 MLS ID #2771656, Kari D. Kohler, Keller Williams MarketPlace. LVR
