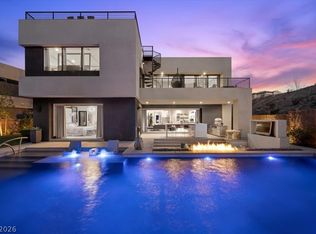
TO BE BUILT | Arete Alta | Ideally situated on the water within the highly sought-after enclave of The Island at Lake Las Vegas, this striking two-story residence is architecturally designed for exceptional indoor-outdoor living. Expansive windows and an open-concept layout capture breathtaking views of the tranquil lake and surrounding mountains, seamlessly blending natural beauty with modern luxury. The thoughtfully designed floor plan features five bedrooms, six baths, and a four-car garage. Just moments from The Village at Lake Las Vegas, enjoy fine dining, boutique shopping, water sports, live events, concerts, luxury hotels, championship golf courses, and more.
Active
Price cut: $1.1M (9/30)
$2,303,000
1500 Pleasant Bay Ct, Henderson, NV 89011
5beds
5,335sqft
Single Family Residence
Built in 2027
0.27 Acres Lot
$2,234,900 Zestimate®
$432/sqft
$448/mo HOA
What's special
Open-concept layoutFour-car garageExpansive windowsFive bedroomsSix baths
- 68 days
- 175
- 18
Zillow last checked:
Listing updated:
Listed by:
Julien Racine S.0193077 702-208-7954,
Brady Luxury Homes
Source: LVR,MLS#: 2802479 Originating MLS: Greater Las Vegas Association of Realtors Inc
Originating MLS: Greater Las Vegas Association of Realtors IncFacts & features
Interior
Bedrooms & bathrooms
- Bedrooms: 5
- Bathrooms: 6
- Full bathrooms: 5
- 1/2 bathrooms: 1
Primary bedroom
- Description: Downstairs,Walk-In Closet(s)
- Dimensions: 15x17
Bedroom 2
- Description: Downstairs,Walk-In Closet(s),With Bath
- Dimensions: 16x15
Bedroom 3
- Description: Downstairs,Walk-In Closet(s),With Bath
- Dimensions: 16x14
Bedroom 4
- Description: Upstairs,Walk-In Closet(s),With Bath
- Dimensions: 14x17
Bedroom 5
- Description: Upstairs,Walk-In Closet(s),With Bath
- Dimensions: 12x14
Kitchen
- Description: Island
- Dimensions: 10x21
Heating
- Central, Electric, Gas, Multiple Heating Units
Cooling
- Central Air, Electric, 2 Units
Appliances
- Included: Built-In Gas Oven, Dishwasher, Gas Cooktop, Disposal, Gas Range, Microwave, Refrigerator
- Laundry: Gas Dryer Hookup, Main Level
Features
- Bathroom on Main Level, Bedroom on Main Level, Primary Downstairs, Programmable Thermostat
- Flooring: Carpet, Porcelain Tile, Tile
- Windows: Double Pane Windows
- Number of fireplaces: 1
- Fireplace features: Gas, Great Room
Interior area
- Total structure area: 5,335
- Total interior livable area: 5,335 sqft
Video & virtual tour
Property
Parking
- Total spaces: 4
- Parking features: Attached, Garage, Private
- Attached garage spaces: 4
Features
- Stories: 2
- Patio & porch: Covered, Deck, Patio, Rooftop
- Exterior features: Patio
- Fencing: Block,Metal,Partial
- Has view: Yes
- View description: Lake, Mountain(s)
- Has water view: Yes
- Water view: Lake
Lot
- Size: 0.27 Acres
- Features: 1/4 to 1 Acre Lot, Desert Landscaping, Landscaped
Details
- Parcel number: 16014314001
- Zoning description: Single Family
- Horse amenities: None
Construction
Type & style
- Home type: SingleFamily
- Architectural style: Two Story
- Property subtype: Single Family Residence
Materials
- Drywall
- Roof: Flat
Condition
- To Be Built
- New construction: Yes
- Year built: 2027
Details
- Builder model: Arete Alta
- Builder name: Blue Heron
Utilities & green energy
- Electric: Photovoltaics None
- Sewer: Public Sewer
- Water: Public
- Utilities for property: Underground Utilities
Green energy
- Energy efficient items: Windows
Community & HOA
Community
- Security: Gated Community
- Subdivision: Rainbow Canyon Parcel W-4
HOA
- Has HOA: Yes
- Amenities included: Gated
- Services included: Association Management
- HOA fee: $153 monthly
- HOA name: Lake Las Vegas
- HOA phone: 702-568-7948
- Second HOA fee: $295 monthly
Location
- Region: Henderson
Financial & listing details
- Price per square foot: $432/sqft
- Tax assessed value: $325,000
- Annual tax amount: $3,368
- Date on market: 7/28/2026
- Listing agreement: Exclusive Right To Sell
- Listing terms: Cash,Conventional
Estimated market value
$2,234,900
$2.12M - $2.35M
Not available
Price history
| Date | Event | Price |
|---|---|---|
| 9/30/2026 | Price change | $2,303,000-32.3%$432/sqft |
Source:  LVR #2802479 Report a problem LVR #2802479 Report a problem | ||
| 7/28/2026 | Listed for sale | $3,400,000$637/sqft |
Source: LVR #2802479 Report a problem | ||
Public tax history
| Year | Property taxes | Tax assessment |
|---|---|---|
| 2026 | $3,369 -29.2% | $113,750 -45.8% |
| 2025 | $4,756 +8% | $210,000 +41.2% |
| 2024 | $4,404 | $148,750 |
| 2023 | -- | -- |
Find assessor info on the county website
Monthly payment
Est. payment
Payment breakdown
Explore the cost of this home by adjusting the details. Changes won't be saved.Climate risks
Neighborhood: Lake Las Vegas
Nearby schools
Schools provided by the listing agent
- Elementary: Josh, Stevens,Josh, Stevens
- Middle: Brown B. Mahlon
- High: Basic Academy
Source: LVR. This data may not be complete. We recommend contacting the local school district to confirm school assignments for this home.
- $325,0000.27 acres1504 Pleasant Bay Ct, Henderson, NV 89011Off Market
- $2,595,0003 bd4 ba3.8k sqft1508 Pleasant Bay Ct, Henderson, NV 89011New Construction

- $325,0000.26 acres1501 Pleasant Bay Ct, Henderson, NV 89011Off Market
- $2,018,5005 bd6 ba6.7k sqft1505 Pleasant Bay Ct, Henderson, NV 89011New Construction

Similar homes
- $2,319,0004 bd5 ba4k sqft5 Highland Cove Ln, Henderson, NV 89011For Sale
 MLS ID #2821245, Charlotte D. Brown, Elite Realty. LVR
 - $2,300,0004 bd5 ba4.6k sqft16 Canyon Shores Pl, Henderson, NV 89011For Sale
 MLS ID #2791090, Rosanna Bieszczat, LIFE Realty District. LVR
 - $2,198,5005 bd6 ba7.7k sqft1541 Pleasant Bay Ct, Henderson, NV 89011New Construction
 MLS ID #2802518, Julien Racine, Brady Luxury Homes. LVR
 - $2,042,5005 bd6 ba6.1k sqft1528 Pleasant Bay Ct, Henderson, NV 89011New Construction
 MLS ID #2802513, Julien Racine, Brady Luxury Homes. LVR
