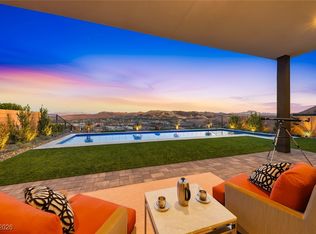
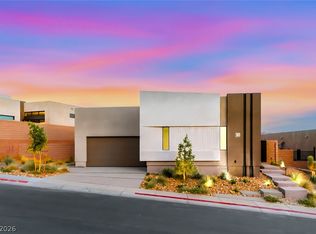
Highly upgraded Bluе Ηеron Traсe mοdel on one of the highеst lοts offering sweeping lake, golf & mountain views. Everywhere you turn there is abundant light & views throughout the soaring ceilings & expansive windows. Upgraded large format tile throughout. The modern kitchen has Wolf+Sub Zero package & large pantry. Floor to ceiling stone fireplace, pocket slider & sophisticated wine cellar complete the living area. Downstairs master w/ slider for private backyard access. The stunning bath has dual floating vanities, soaker tub, large shower & spacious closet. Also downstairs is a guest room, office, laundry room & guest bath. Upstairs a spacious loft w/ hardwood flooring & large balcony providing stunning elevated views. A second master has private balcony access & upgraded bath. The home has a 35 panel paid off solar system, perfectly calculated for 1:1 ratio. Backyard is already pre plumbed for a pool. Three car garage w/ 220 EV outlet. Owned water filtration system.
Active
Price cut: $50K (7/16)
$2,299,000
38 Sand Star Ln, Henderson, NV 89011
5beds
4,692sqft
Single Family Residence
Built in 2024
9,583 Square Feet Lot
$2,171,000 Zestimate®
$490/sqft
$353/mo HOA
What's special
Guest roomSophisticated wine cellarPocket sliderLaundry roomGuest bath
- 90 days
- 619
- 38
Zillow last checked:
Listing updated:
Listed by:
Matthew Levandowski S.0195645 (915)255-9468,
The Agency Las Vegas
Source: LVR,MLS#: 2800578 Originating MLS: Greater Las Vegas Association of Realtors Inc
Originating MLS: Greater Las Vegas Association of Realtors IncFacts & features
Interior
Bedrooms & bathrooms
- Bedrooms: 5
- Bathrooms: 5
- Full bathrooms: 4
- 1/2 bathrooms: 1
Primary bedroom
- Description: Ceiling Light,Upstairs,Walk-In Closet(s)
- Dimensions: 19x16
Bedroom 2
- Description: Ceiling Light,Closet
- Dimensions: 20x13
Bedroom 3
- Description: Ceiling Light,Closet
- Dimensions: 14x17
Bedroom 4
- Description: Ceiling Light,Closet
- Dimensions: 14x19
Bedroom 5
- Description: Ceiling Light,Closet
- Dimensions: 12x15
Primary bathroom
- Description: Double Sink,Separate Shower,Separate Tub
Dining room
- Description: Living Room/Dining Combo
- Dimensions: 19x14
Great room
- Description: Downstairs
- Dimensions: 19x18
Kitchen
- Description: Breakfast Bar/Counter,Island,Walk-in Pantry
- Dimensions: 11x23
Loft
- Description: Other
Media room
- Description: Downstairs
- Dimensions: 20x20
Heating
- Gas, Multiple Heating Units
Cooling
- Central Air, Electric, 2 Units
Appliances
- Included: Dryer, Dishwasher, Disposal, Gas Range, Refrigerator, Wine Refrigerator, Washer
- Laundry: Gas Dryer Hookup, Main Level, Laundry Room
Features
- Bedroom on Main Level, Primary Downstairs, Window Treatments
- Flooring: Carpet, Luxury Vinyl Plank, Tile
- Windows: Blinds
- Number of fireplaces: 1
- Fireplace features: Gas, Living Room
Interior area
- Total structure area: 4,692
- Total interior livable area: 4,692 sqft
Video & virtual tour
Property
Parking
- Total spaces: 3
- Parking features: Attached, Garage, Private
- Attached garage spaces: 3
Features
- Stories: 2
- Exterior features: Private Yard
- Pool features: Association, Community
- Fencing: Block,Back Yard,Wrought Iron
- Has view: Yes
- View description: City, Golf Course, Lake, Mountain(s)
- Has water view: Yes
- Water view: Lake
Lot
- Size: 9,583 Square Feet
- Features: Synthetic Grass, < 1/4 Acre
Details
- Parcel number: 16015321012
- Zoning description: Single Family
- Horse amenities: None
Construction
Type & style
- Home type: SingleFamily
- Architectural style: Two Story
- Property subtype: Single Family Residence
Materials
- Roof: Flat
Condition
- Resale
- Year built: 2024
Utilities & green energy
- Electric: Photovoltaics Seller Owned
- Sewer: Public Sewer
- Water: Public
- Utilities for property: Cable Available
Green energy
- Energy efficient items: Solar Panel(s)
Community & HOA
Community
- Features: Pool
- Security: Gated Community
- Subdivision: Rainbow Canyon Parcel M-1B Phase 1 Amd
HOA
- Has HOA: Yes
- Amenities included: Basketball Court, Country Club, Clubhouse, Dog Park, Fitness Center, Golf Course, Gated, Jogging Path, Barbecue, Playground, Pickleball, Park, Pool, Spa/Hot Tub, Security, Tennis Court(s)
- Services included: Association Management
- HOA fee: $153 monthly
- HOA name: Lake Las Vegas
- HOA phone: 702-568-7548
- Second HOA fee: $200 monthly
Location
- Region: Henderson
Financial & listing details
- Price per square foot: $490/sqft
- Tax assessed value: $375,000
- Annual tax amount: $21,382
- Date on market: 7/16/2026
- Listing agreement: Exclusive Right To Sell
- Listing terms: Cash,Conventional,VA Loan
Estimated market value
$2,171,000
$2.06M - $2.28M
$6,230/mo
Price history
| Date | Event | Price |
|---|---|---|
| 7/16/2026 | Price change | $2,299,000-2.1%$490/sqft |
Source:  LVR #2800578 Report a problem LVR #2800578 Report a problem | ||
| 5/4/2026 | Listed for sale | $2,349,000+379.4%$501/sqft |
Source: LVR #2776482 Report a problem | ||
| 7/11/2023 | Sold | $490,000$104/sqft |
Source: Public Record Report a problem | ||
Public tax history
| Year | Property taxes | Tax assessment |
|---|---|---|
| 2026 | $20,667 | $131,250 |
| 2025 | -- | $131,250 +13.6% |
| 2024 | $3,420 | $115,500 |
| 2023 | -- | -- |
Find assessor info on the county website
Monthly payment
Est. payment
Payment breakdown
Explore the cost of this home by adjusting the details. Changes won't be saved.Climate risks
Neighborhood: Lake Las Vegas
Nearby schools
Schools provided by the listing agent
- Elementary: Josh, Stevens,Josh, Stevens
- Middle: Brown B. Mahlon
- High: Basic Academy
Source: LVR. This data may not be complete. We recommend contacting the local school district to confirm school assignments for this home.
Similar homes
- $2,300,0004 bd5 ba4.6k sqft16 Canyon Shores Pl, Henderson, NV 89011For Sale
 MLS ID #2791090, Rosanna Bieszczat, LIFE Realty District. LVR
 - $2,303,0005 bd6 ba5.3k sqft1500 Pleasant Bay Ct, Henderson, NV 89011New Construction
 MLS ID #2802479, Julien Racine, Brady Luxury Homes. LVR
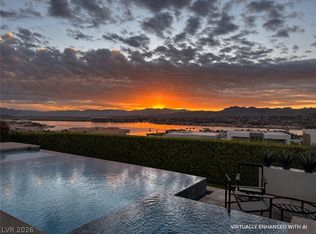
 - $2,195,0004 bd5 ba3.8k sqft20 Highland Cove Ln, Henderson, NV 89011For Sale
 MLS ID #2735194, Evangelina Duke-Petroni, IS Luxury. LVR
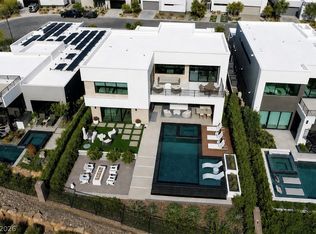
 - $2,600,0004 bd5 ba3.8k sqft12 Highland Cove Ln, Henderson, NV 89011For Sale
 MLS ID #2806348, Russell I. Arnold II, The Agency Las Vegas. LVR
