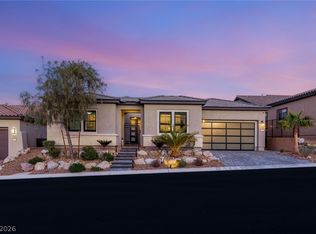
Move in Ready! Perched on an elevated premium lot within the double gated enclave of Bella Strada in Lake Las Vegas, this Vinci floor plan delivers panoramic Lake Las Vegas and mountain views with no rear neighbor, plus breathtaking sunrises. Modern architecture sets the tone, from the bronze glass garage door and paver stone driveway to the gated courtyard and wood plank tile accents. Inside, abundant natural light fills a 16-foot ceiling great room that opens through multi panel sliders to indoor-outdoor living, anchored by a 60-inch linear gas fireplace and corner wine bar, with a flex space off the kitchen ready to serve as a den, office, nook, or family room. The kitchen shines with a waterfall quartz island, butler and walk-in pantries, stacked soft close cabinetry, and a full Wolf and Sub-Zero appliance package, including a 48-inch gas range with 6 burners, griddle, and 2 ovens, 48-inch side by side refrigerator, convection microwave, and Cove dishwasher. Every bedroom is en-suite with its own bathroom and walk-in closet, while the primary retreat offers a three-way gas fireplace, spa bathroom with freestanding tub, Mr. Steam shower, mirrored linen closet, and Kohler fixtures. Outside, the backyard is built for entertaining with an infinity edge pool and spa, covered patio, and expansive synthetic lawn, all framed by views of Lake Las Vegas and the mountains beyond. Thoughtful upgrades continue throughout, from AquaGuard wood-based laminate, rectangle tile, Zebra shades, and smooth coat walls in a contemporary palette to 2 included Samsung TVs, dual tankless water heaters, smart thermostats, whole house water filtration, and SimPure reverse osmosis. You will fall in love with this resort lifestyle centered on a 320-acre lake, with water sports, world class golf, Montelago Village, dining, scenic trails, and the Lake Las Vegas Sports Club all just moments away. Notably, the LID (Local Improvement District) assessment has been paid in full.
Active under contract
Price cut: $180K (10/13)
$1,500,000
168 Tre Pietre St, Henderson, NV 89011
3beds
3,459sqft
Single Family Residence
Built in 2025
10,018 Square Feet Lot
$1,455,000 Zestimate®
$434/sqft
$417/mo HOA
What's special
Modern architectureBreathtaking sunrisesGated courtyardBronze glass garage doorCovered patioAbundant natural lightPaver stone driveway
- 10 days
- 1,028
- 79
Likely to sell faster than
Zillow last checked:
Listing updated:
Listed by:
Leslie S. Carver BS.0039338 (702)436-3615,
BHHS Nevada Properties
Source: LVR,MLS#: 2826569 Originating MLS: Greater Las Vegas Association of Realtors Inc
Originating MLS: Greater Las Vegas Association of Realtors IncFacts & features
Interior
Bedrooms & bathrooms
- Bedrooms: 3
- Bathrooms: 4
- Full bathrooms: 3
- 1/2 bathrooms: 1
Primary bedroom
- Description: 2 Pbr's,Ceiling Light,Closet,Mirrored Door,Pbr Separate From Other,Sitting Room,Walk-In Closet(s)
- Dimensions: 19x19
Bedroom 2
- Description: Ceiling Fan,Closet,Walk-In Closet(s),With Bath
- Dimensions: 14x12
Bedroom 3
- Description: Ceiling Light,Closet,Walk-In Closet(s),With Bath
- Dimensions: 14x12
Primary bathroom
- Description: Double Sink,Separate Shower,Separate Tub,Steam Shower
- Dimensions: 28x19
Den
- Description: Ceiling Light
- Dimensions: 20x14
Dining room
- Description: Breakfast Nook/Eating Area,Dining Area
- Dimensions: 24x10
Great room
- Description: Vaulted Ceiling
- Dimensions: 24x24
Kitchen
- Description: Breakfast Bar/Counter,Breakfast Nook/Eating Area,Butler Pantry,Custom Cabinets,Island,Lighting Recessed,Pantry,Quartz Countertops,Stainless Steel Appliances,Tile Flooring,Vaulted Ceiling,Vented Outside,Walk-in Pantry
- Dimensions: 24x14
Heating
- Gas, Multiple Heating Units
Cooling
- Central Air, Electric, Refrigerated, 2 Units
Appliances
- Included: Built-In Electric Oven, Convection Oven, Double Oven, Dryer, Dishwasher, Disposal, Gas Range, Gas Water Heater, Multiple Water Heaters, Microwave, Refrigerator, Water Softener Owned, Tankless Water Heater, Water Purifier, Washer
- Laundry: Cabinets, Gas Dryer Hookup, Laundry Room, Sink
Features
- Bedroom on Main Level, Primary Downstairs, Window Treatments, Programmable Thermostat
- Flooring: Luxury Vinyl Plank, Tile
- Windows: Double Pane Windows, Tinted Windows, Window Treatments
- Number of fireplaces: 2
- Fireplace features: Bath, Gas, Great Room, Primary Bedroom, Multi-Sided
Interior area
- Total structure area: 3,459
- Total interior livable area: 3,459 sqft
Video & virtual tour
Property
Parking
- Total spaces: 3
- Parking features: Attached, Finished Garage, Garage, Garage Door Opener, Inside Entrance, Private, Tandem
- Attached garage spaces: 3
Features
- Stories: 1
- Patio & porch: Covered, Patio, Porch
- Exterior features: Courtyard, Porch, Patio, Private Yard, Irrigation Sprinklers
- Has private pool: Yes
- Pool features: Heated, In Ground, Negative Edge, Private, Waterfall, Association
- Has spa: Yes
- Spa features: In Ground, Outdoor Hot Tub
- Fencing: Block,Back Yard,Wrought Iron
- Has view: Yes
- View description: Lake, Mountain(s)
- Has water view: Yes
- Water view: Lake
Lot
- Size: 10,018 Square Feet
- Features: Drip Irrigation/Bubblers, Desert Landscaping, Landscaped, No Rear Neighbors, Synthetic Grass, Sprinklers Timer, Trees
Details
- Parcel number: 16014217008
- Zoning description: Single Family
- Horse amenities: None
Construction
Type & style
- Home type: SingleFamily
- Architectural style: One Story
- Property subtype: Single Family Residence
Materials
- Frame, Stucco
- Roof: Pitched,Tile
Condition
- Resale
- Year built: 2025
Details
- Builder model: Vinci
- Builder name: Toll Bro
Utilities & green energy
- Electric: Photovoltaics None
- Sewer: Public Sewer
- Water: Public
- Utilities for property: Underground Utilities
Green energy
- Energy efficient items: Windows
Community & HOA
Community
- Security: Controlled Access, Fire Sprinkler System, Gated Community
- Subdivision: Parcels W-2A & W-3A At Rainbow Canyon
HOA
- Has HOA: Yes
- Amenities included: Basketball Court, Fitness Center, Golf Course, Gated, Jogging Path, Pickleball, Pool, Guard, Spa/Hot Tub, Tennis Court(s)
- HOA fee: $153 monthly
- HOA name: Lake Las Vegas
- HOA phone: 702-568-7948
- Second HOA fee: $264 monthly
Location
- Region: Henderson
Financial & listing details
- Price per square foot: $434/sqft
- Tax assessed value: $465,000
- Annual tax amount: $3,172
- Date on market: 10/13/2026
- Listing agreement: Exclusive Right To Sell
- Listing terms: Cash,Conventional,VA Loan
Estimated market value
$1,455,000
$1.38M - $1.53M
$5,198/mo
Price history
| Date | Event | Price |
|---|---|---|
| 10/21/2026 | Contingent | $1,500,000$434/sqft |
Source:  LVR #2826569 Report a problem LVR #2826569 Report a problem | ||
| 10/13/2026 | Price change | $1,500,000-10.7%$434/sqft |
Source: LVR #2826569 Report a problem | ||
| 10/9/2026 | Price change | $1,680,000-4%$486/sqft |
Source: LVR #2814639 Report a problem | ||
| 10/1/2026 | Price change | $1,750,000-1.4%$506/sqft |
Source: LVR #2814639 Report a problem | ||
| 9/23/2026 | Price change | $1,775,000-8.7%$513/sqft |
Source: LVR #2814639 Report a problem | ||
| 9/17/2026 | Price change | $1,945,000-2%$562/sqft |
Source: LVR #2814639 Report a problem | ||
| 9/5/2026 | Listed for sale | $1,985,000+12.3%$574/sqft |
Source: LVR #2814639 Report a problem | ||
| 2/20/2025 | Sold | $1,767,266$511/sqft |
Source: CB Premier Realty solds #fcd5e2f58644aaa042f4f43f9598a445 Report a problem | ||
Public tax history
| Year | Property taxes | Tax assessment |
|---|---|---|
| 2026 | $13,772 +382.3% | $162,750 +44.2% |
| 2025 | $2,855 +8% | $112,875 +22.9% |
| 2024 | $2,644 -2.7% | $91,875 |
| 2023 | $2,719 | $91,875 |
Find assessor info on the county website
Monthly payment
Est. payment
Payment breakdown
Explore the cost of this home by adjusting the details. Changes won't be saved.Climate risks
Neighborhood: Lake Las Vegas
Nearby schools
Schools provided by the listing agent
- Elementary: Josh, Stevens,Josh, Stevens
- Middle: Brown B. Mahlon
- High: Basic Academy
Source: LVR. This data may not be complete. We recommend contacting the local school district to confirm school assignments for this home.
Similar homes
- $1,399,9003 bd4 ba2.7k sqft36 Thorn Creek St, Henderson, NV 89011For Sale
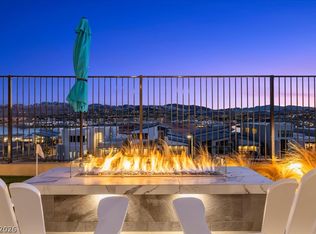
 MLS ID #2809620, John Sullivan, Huntington & Ellis, A Real Est. LVR
 - $1,199,0004 bd4 ba2.6k sqft387 Faro Di Portofino Ct, Henderson, NV 89011For Sale
 MLS ID #2826499, Jennifer Taylor, Coldwell Banker Premier. LVR
 - $1,595,0003 bd3 ba2.8k sqft30 Sand Star Ln, Henderson, NV 89011For Sale
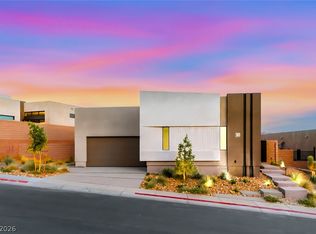 MLS ID #2818937, Trish Nash, Desert Elegance. LVR
 - $1,299,9993 bd4 ba3.2k sqft102 Appia Pl, Henderson, NV 89011For Sale
 MLS ID #2799652, Zar A. Zanganeh, The Agency Las Vegas. LVR
