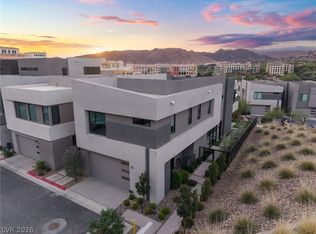
Welcome to elevated lakeside living in the exclusive gated Shoreline community of Lake Las Vegas. This nearly new Blue Heron masterpiece blends striking modern design with effortless luxury, offering 3,012 SF, 4 bedrooms, 3.5 baths, and a private elevator.
Designed for seamless indoor-outdoor living, the home showcases clean architectural lines, curated finishes, and an open-concept layout ideal for both everyday living and upscale entertaining. The chef’s kitchen features premium appliances, custom cabinetry, and a waterfall island—flowing effortlessly into the main living spaces, complete with custom motorized shades.
Retreat to the primary suite with a private balcony and custom walk-in closet, while all bedrooms are enhanced with custom closets and room-darkening shades for comfort and privacy. The home also features an upstairs laundry room with an extra-large capacity washer and dryer, along with a whole-house water softening and filtration system.
Upstairs, a dramatic rooftop sky deck creates a true showpiece experience, complete with a large outdoor gas fireplace and panoramic lake and mountain views—perfect for entertaining or relaxing under the stars. The backyard offers a private, resort-style retreat with a spa and motorized gazebo cover, complemented by custom landscaping, low-voltage lighting, irrigation, and decorative metal paneling throughout.
Additional highlights include paid-off solar, EV charging, and a lock-and-leave, low-maintenance lifestyle. A Sports Club membership is included with the purchase, adding access to fitness, pools, and exclusive amenities.
Set within Lake Las Vegas—a 320-acre waterfront resort community—residents enjoy world-class golf, water activities, luxury hotels, and The Village, featuring dining, shopping, and live entertainment along the lake.
Just moments from it all, this is refined resort-style living at its finest.
Active
Price cut: $55K (6/27)
$1,495,000
16 Heron Harbour Dr, Henderson, NV 89011
4beds
3,012sqft
Single Family Residence
Built in 2024
3,484 Square Feet Lot
$-- Zestimate®
$496/sqft
$408/mo HOA
What's special
Striking modern designPrivate elevatorClean architectural linesCurated finishesOpen-concept layoutDramatic rooftop sky deckCustom motorized shades
- 84 days |
- 608 |
- 35 |
Zillow last checked:
Listing updated:
Listed by:
Daniel Stewart S.0191360 (702)540-3453,
eXp Realty
Source: LVR,MLS#: 2773675 Originating MLS: Greater Las Vegas Association of Realtors Inc
Originating MLS: Greater Las Vegas Association of Realtors IncFacts & features
Interior
Bedrooms & bathrooms
- Bedrooms: 4
- Bathrooms: 4
- Full bathrooms: 3
- 1/2 bathrooms: 1
Primary bedroom
- Description: Ceiling Fan,Ceiling Light,Custom Closet,Pbr Separate From Other,Sitting Room,Upstairs,Walk-In Closet(s)
- Dimensions: 24x14
Bedroom 2
- Description: Ceiling Fan,Ceiling Light,Custom Closet
- Dimensions: 11x15
Bedroom 3
- Description: Ceiling Fan,Ceiling Light,Custom Closet
- Dimensions: 11x14
Bedroom 4
- Description: Ceiling Fan,Ceiling Light,Custom Closet,With Bath
- Dimensions: 12x13
Primary bathroom
- Description: Double Sink,Separate Shower
Dining room
- Description: Dining Area,Living Room/Dining Combo
- Dimensions: 11x13
Kitchen
- Description: Breakfast Bar/Counter,Custom Cabinets,Island,Lighting Recessed,Quartz Countertops,Stainless Steel Appliances,Walk-in Pantry
Living room
- Description: Entry Foyer,Front
- Dimensions: 12x20
Heating
- Central, Gas, Multiple Heating Units
Cooling
- Central Air, Electric, 2 Units
Appliances
- Included: Built-In Gas Oven, Dryer, Gas Cooktop, Disposal, Microwave, Refrigerator, Washer
- Laundry: Gas Dryer Hookup, Laundry Room
Features
- Ceiling Fan(s), Handicap Access, Window Treatments, Elevator
- Flooring: Carpet, Tile
- Windows: Blinds, Insulated Windows, Window Treatments
- Has fireplace: No
Interior area
- Total structure area: 3,012
- Total interior livable area: 3,012 sqft
Video & virtual tour
Property
Parking
- Total spaces: 2
- Parking features: Attached, Garage, Inside Entrance, Private, Guest
- Attached garage spaces: 2
Features
- Stories: 2
- Patio & porch: Balcony, Covered, Deck, Patio, Rooftop
- Exterior features: Built-in Barbecue, Balcony, Barbecue, Patio, Fire Pit
- Has spa: Yes
- Spa features: Above Ground
- Fencing: Block,Back Yard,Wrought Iron
- Has view: Yes
- View description: Lake, Mountain(s)
- Has water view: Yes
- Water view: Lake
Lot
- Size: 3,484 Square Feet
- Features: Desert Landscaping, Landscaped, Synthetic Grass, < 1/4 Acre
Details
- Parcel number: 16022828019
- Zoning description: Single Family
- Horse amenities: None
Construction
Type & style
- Home type: SingleFamily
- Architectural style: Two Story
- Property subtype: Single Family Residence
Materials
- Roof: Flat
Condition
- Year built: 2024
Utilities & green energy
- Electric: Photovoltaics Seller Owned
- Sewer: Public Sewer
- Water: Public
Green energy
- Energy efficient items: Windows, Solar Panel(s)
Community & HOA
Community
- Security: Gated Community
- Subdivision: Southshore Parcel 27
HOA
- Has HOA: Yes
- Amenities included: Gated, Jogging Path
- Services included: Association Management, Recreation Facilities
- HOA fee: $153 monthly
- HOA name: Lake Las Vegas
- HOA phone: 702-568-7948
- Second HOA fee: $255 monthly
Location
- Region: Henderson
Financial & listing details
- Price per square foot: $496/sqft
- Tax assessed value: $295,000
- Annual tax amount: $2,900
- Date on market: 5/22/2026
- Listing agreement: Exclusive Right To Sell
- Listing terms: Cash,Conventional,VA Loan
- Ownership: Single Family Residential
Estimated market value
Not available
Estimated sales range
Not available
Not available
Price history
| Date | Event | Price |
|---|---|---|
| 6/27/2026 | Price change | $1,495,000-3.5%$496/sqft |
Source:  LVR #2773675 Report a problem LVR #2773675 Report a problem | ||
| 6/25/2026 | Listed for sale | $1,550,000$515/sqft |
Source: LVR #2773675 Report a problem | ||
| 6/24/2026 | Pending sale | $1,550,000$515/sqft |
Source: LVR #2773675 Report a problem | ||
| 5/22/2026 | Listed for sale | $1,550,000+11.1%$515/sqft |
Source: LVR #2773675 Report a problem | ||
| 8/1/2025 | Listing removed | $1,395,000$463/sqft |
Source: LVR #2670421 Report a problem | ||
| 6/17/2025 | Listing removed | $7,500$2/sqft |
Source:  Douglas Elliman Report a problem Douglas Elliman Report a problem | ||
| 6/12/2025 | Price change | $1,395,000-6.7%$463/sqft |
Source: LVR #2670421 Report a problem | ||
| 5/22/2025 | Listed for rent | $7,500$2/sqft |
Source: Douglas Elliman Report a problem | ||
| 4/3/2025 | Listed for sale | $1,495,000+32.2%$496/sqft |
Source: LVR #2670421 Report a problem | ||
| 4/2/2025 | Listing removed | $7,500$2/sqft |
Source: LVR #2661061 Report a problem | ||
| 3/5/2025 | Listed for rent | $7,500-15.7%$2/sqft |
Source: LVR #2661061 Report a problem | ||
| 11/23/2024 | Listing removed | $8,900$3/sqft |
Source: Zillow Rentals Report a problem | ||
| 11/8/2024 | Price change | $8,900-10.1%$3/sqft |
Source: Zillow Rentals Report a problem | ||
| 10/29/2024 | Listed for rent | $9,900$3/sqft |
Source: Zillow Rentals Report a problem | ||
| 6/26/2024 | Sold | $1,130,940$375/sqft |
Source: Public Record Report a problem | ||
Public tax history
| Year | Property taxes | Tax assessment |
|---|---|---|
| 2026 | $13,233 +392.6% | $103,250 -15.7% |
| 2025 | $2,686 +8.1% | $122,500 +45.8% |
| 2024 | $2,486 | $84,000 |
Find assessor info on the county website
Monthly payment
Est. payment
Payment breakdown
Explore the cost of this home by adjusting the details. Changes won't be saved.Climate risks
Neighborhood: Lake Las Vegas
Nearby schools
GreatSchools rating
- 8/10Josh Stevens Elementary SchoolGrades: PK-5Distance: 2.2 mi
- 5/10B Mahlon Brown Junior High SchoolGrades: 6-8Distance: 3.9 mi
- 4/10Basic Academy of Int'l Studies High SchoolGrades: 9-12Distance: 5.1 mi
Schools provided by the listing agent
- Elementary: Josh, Stevens,Josh, Stevens
- Middle: Brown B. Mahlon
- High: Basic Academy
Source: LVR. This data may not be complete. We recommend contacting the local school district to confirm school assignments for this home.
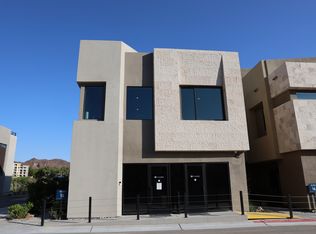
- from $1,544,0003 bd4 ba2.7k sqftVeran Plan, Shoreline, Henderson, NV 89011New Construction
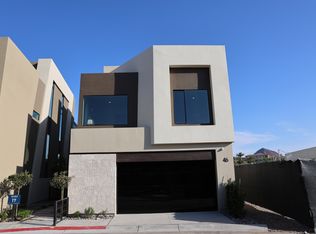
- from $1,553,0003 bd3 ba2.8k sqftAbrir Plan, Shoreline, Henderson, NV 89011New Construction
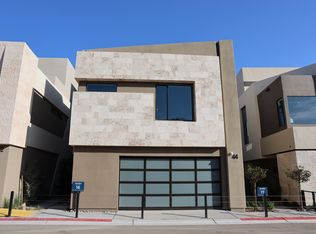
- from $1,521,0003 bd3 ba2.7k sqftElevar Plan, Shoreline, Henderson, NV 89011New Construction
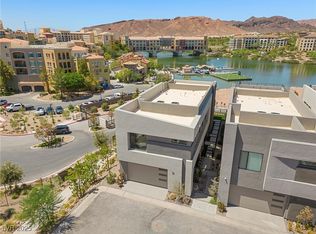
- $1,350,0004 bd4 ba2.8k sqft14 Heron Harbour Dr, Henderson, NV 89011Sold
- $1,403,1243 bd2 ba2.7k sqft24 Heron Harbour Dr, Henderson, NV 89011Sold
- $442,5004,356 sqft14 Lakefront Dr, Henderson, NV 89011Off Market
- $516,2514,356 sqft16 Lakefront Dr, Henderson, NV 89011Off Market
- $1,556,8604 bd4 ba3.4k sqft26 Heron Harbour Dr, Henderson, NV 89011Sold
A local agent can set up tours, give advice and negotiate with sellers.
Similar homes
- $1,500,0004 bd4 ba2.8k sqft46 Promenade Isle Ln, Henderson, NV 89011For Sale
 MLS ID #2765152, Bao N. Lam, Real Broker LLC. LVR
 - $1,675,0004 bd3 ba3k sqft45 Garibaldi Way, Henderson, NV 89011For Sale
 MLS ID #2797032, Genesis Dueno, Galindo Group Real Estate. LVR
 - $1,299,9993 bd4 ba3.2k sqft102 Appia Pl, Henderson, NV 89011For Sale
 MLS ID #2799652, Zar A. Zanganeh, The Agency Las Vegas. LVR
 - $1,350,0003 bd4 ba2.5k sqft21 Costa Tropical Dr, Henderson, NV 89011For Sale
 MLS ID #2792633, Brandy J. White Elk, Innovative Real Estate Strateg. LVR
 - $1,150,0003 bd4 ba2.6k sqft13 Promenade Isle Ln, Henderson, NV 89011For SaleMLS ID #2792573, Zar A. Zanganeh, The Agency Las Vegas. LVR
- $1,499,9505 bd4 ba3.6k sqft1626 Strada Gracia, Henderson, NV 89011New ConstructionLVR
- $1,200,0003 bd4 ba2.6k sqft71 Reflection Bay Dr, Henderson, NV 89011For SaleMLS ID #2792778, Cynthia Martin, NV Exceptional Homes, LLC. LVR
- $1,199,0004 bd4 ba2.6k sqft393 Faro Di Portofino Ct, Henderson, NV 89011For SaleMLS ID #2808595, Prescindia A. Misch, BHHS Nevada Properties. LVR
- $1,595,0003 bd3 ba2.8k sqft30 Sand Star Ln, Henderson, NV 89011For SaleMLS ID #2770594, Trish Nash, Desert Elegance. LVR
- $834,9004 bd3 ba2.2k sqft137 Juliette Pointe Ln, Henderson, NV 89011For SaleMLS ID #2808668, Belen Clark, Engel & Volkers Las Vegas. LVR
- $1,899,0004 bd4 ba2.9k sqft10 Camino La Venta Ct, Henderson, NV 89011For SaleMLS ID #2753516, Christina K. Chipman, Real Broker LLC. LVR
- $1,700,0004 bd5 ba4k sqft180 Still Shores St, Henderson, NV 89011New ConstructionMLS ID #2803955, Julien Racine, Brady Luxury Homes. LVR
- $1,100,0003 bd4 ba2.7k sqft1 Costa Tropical Dr, Henderson, NV 89011For SaleMLS ID #2775078, Gene Northup, Las Vegas Sotheby's Int'l. LVR
- $1,100,0004 bd4 ba3.2k sqft12 Hilltop Crest St, Henderson, NV 89011For SaleMLS ID #2744863, Mark L. Frye, Serhant. LVR
- $2,100,0003 bd5 ba3.3k sqft28 Heron Harbour Dr, Henderson, NV 89011New ConstructionMLS ID #2801738, Julien Racine, Brady Luxury Homes. LVR
- $1,000,0003 bd2 ba2.3k sqft118 Reflection Cove Dr, Henderson, NV 89011For SaleMLS ID #2799247, Koby A. Callahan, Platinum Real Estate Prof. LVR
- $1,228,3333 bd3 ba2.9k sqft18 Cerchio Alto, Henderson, NV 89011For SaleMLS ID #2801764, Justin A. Jahangiri, The Agency Las Vegas. LVR
- $765,0003 bd3 ba2.5k sqft68 Strada Caruso, Henderson, NV 89011For SaleMLS ID #2805003, Reza Nour, Sphere Real Estate. LVR
- $2,200,0003 bd4 ba3.6k sqft68 Lakefront Dr, Henderson, NV 89011New ConstructionMLS ID #2802060, Julien Racine, Brady Luxury Homes. LVR
- $995,0003 bd3 ba2.5k sqft29 Porto Malaga St, Henderson, NV 89011For SaleMLS ID #2721753, Rex Jarnagin, Keller Williams MarketPlace. LVR
