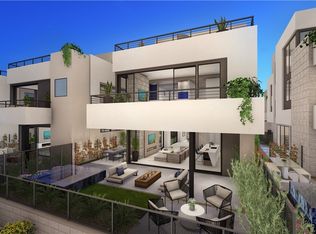
TO BE BUILT | Veran-Alta | Shoreline offers a refined blend of luxury and natural beauty and delivers an exceptional living experience. Expansive windows capture sweeping views of Lake Las Vegas, lush golf fairways, and distant mountain peaks. Designed for seamless indoor-outdoor living, the home features spacious terraces and patios ideal for entertaining or relaxing. Inside, soaring ceilings, Vegas Modern finishes, and a kitchen with premium appliances, custom cabinetry, and an oversized island elevate everyday living. The primary suite is a serene retreat with a spa-inspired bath and private balcony overlooking golf and mountain views. Outdoor spaces extend the living areas with comfort and style. Every Shoreline home is customizable, allowing buyers to personalize their dream residence while enjoying an unmatched lifestyle surrounded by golf, hiking trails, and stunning scenery.
Active
$2,100,000
28 Heron Harbour Dr, Henderson, NV 89011
3beds
3,364sqft
:
Get pre-qualified$13,112/mo
Single Family Residence
Built in 2027
3,484 Square Feet Lot
$2,032,300 Zestimate®
$624/sqft
$408/mo HOA
What's special
Vegas modern finishesSpa-inspired bathSoaring ceilingsKitchen with premium appliancesOversized islandCustom cabinetry
- 12 days |
- 95 |
- 7 |
Zillow last checked:
Listing updated:
Listed by:
Julien Racine S.0193077 702-208-7954,
Brady Luxury Homes
Source: LVR,MLS#: 2801738 Originating MLS: Greater Las Vegas Association of Realtors Inc
Originating MLS: Greater Las Vegas Association of Realtors IncFacts & features
Interior
Bedrooms & bathrooms
- Bedrooms: 3
- Bathrooms: 5
- Full bathrooms: 4
- 1/2 bathrooms: 1
Primary bedroom
- Description: Balcony,Upstairs,Walk-In Closet(s)
- Dimensions: 16x23
Bedroom 2
- Description: Upstairs,Walk-In Closet(s),With Bath
- Dimensions: 13x13
Bedroom 3
- Description: Upstairs,Walk-In Closet(s),With Bath
- Dimensions: 12x13
Kitchen
- Description: Island,Walk-in Pantry
- Dimensions: 16x22
Heating
- Central, Gas, High Efficiency, Multiple Heating Units
Cooling
- Central Air, Electric, High Efficiency, 2 Units
Appliances
- Included: Built-In Gas Oven, Dishwasher, Gas Cooktop, Disposal, Gas Range, Microwave, Refrigerator
- Laundry: Gas Dryer Hookup, Upper Level
Features
- Programmable Thermostat
- Flooring: Carpet, Porcelain Tile, Tile
- Windows: Double Pane Windows
- Number of fireplaces: 2
- Fireplace features: Gas, Great Room, Primary Bedroom
Interior area
- Total structure area: 3,364
- Total interior livable area: 3,364 sqft
Video & virtual tour
Property
Parking
- Total spaces: 2
- Parking features: Attached, Garage, Private, Guest
- Attached garage spaces: 2
Features
- Levels: Multi/Split
- Stories: 3
- Patio & porch: Balcony, Deck, Patio, Rooftop
- Exterior features: Balcony, Deck, Patio
- Fencing: Block,Back Yard,Metal
- Has view: Yes
- View description: Lake, Mountain(s)
- Has water view: Yes
- Water view: Lake
Lot
- Size: 3,484 Square Feet
- Features: Desert Landscaping, Landscaped, < 1/4 Acre, Zero Lot Line
Details
- Parcel number: 16022828023
- Zoning description: Single Family
- Horse amenities: None
Construction
Type & style
- Home type: SingleFamily
- Architectural style: Three Story,Tri-Level
- Property subtype: Single Family Residence
Materials
- Stucco, Drywall
- Roof: Flat
Condition
- To Be Built
- New construction: Yes
- Year built: 2027
Details
- Builder model: Veran Alta
- Builder name: Blue Heron
Utilities & green energy
- Electric: Photovoltaics None
- Sewer: Public Sewer
- Water: Public
- Utilities for property: Cable Available, Underground Utilities
Green energy
- Energy efficient items: Windows, HVAC
Community & HOA
Community
- Security: Fire Sprinkler System, Gated Community
- Subdivision: Southshore Parcel 27
HOA
- Has HOA: Yes
- Amenities included: Gated, Jogging Path
- Services included: Association Management, Maintenance Grounds
- HOA fee: $153 monthly
- HOA name: Lake Las Vegas
- HOA phone: 702-568-7948
- Second HOA fee: $255 monthly
Location
- Region: Henderson
Financial & listing details
- Price per square foot: $624/sqft
- Tax assessed value: $295,000
- Annual tax amount: $2,900
- Date on market: 7/28/2026
- Listing agreement: Exclusive Right To Sell
- Listing terms: Cash,Conventional
- Ownership: Single Family Residential
Estimated market value
$2,032,300
$1.93M - $2.13M
$6,362/mo
Price history
| Date | Event | Price |
|---|---|---|
| 7/28/2026 | Listed for sale | $2,100,000+31.2%$624/sqft |
Source:  LVR #2801738 Report a problem LVR #2801738 Report a problem | ||
| 6/3/2025 | Listing removed | $1,600,700$476/sqft |
Source: LVR #2648790 Report a problem | ||
| 8/30/2024 | Listed for sale | $1,600,700$476/sqft |
Source: LVR #2613245 Report a problem | ||
| 7/26/2024 | Listing removed | $1,600,700$476/sqft |
Source: LVR #2573788 Report a problem | ||
| 4/9/2024 | Listed for sale | $1,600,700$476/sqft |
Source: LVR #2573788 Report a problem | ||
Public tax history
| Year | Property taxes | Tax assessment |
|---|---|---|
| 2026 | $2,900 +8% | $103,250 -15.7% |
| 2025 | $2,686 +8.1% | $122,500 +45.8% |
| 2024 | $2,486 | $84,000 |
Find assessor info on the county website
Monthly payment
Est. payment
Payment breakdown
Explore the cost of this home by adjusting the details. Changes won't be saved.Climate risks
Neighborhood: Lake Las Vegas
Nearby schools
GreatSchools rating
- 8/10Josh Stevens Elementary SchoolGrades: PK-5Distance: 2.3 mi
- 5/10B Mahlon Brown Junior High SchoolGrades: 6-8Distance: 3.9 mi
- 4/10Basic Academy of Int'l Studies High SchoolGrades: 9-12Distance: 5.1 mi
Schools provided by the listing agent
- Elementary: Josh, Stevens,Josh, Stevens
- Middle: Brown B. Mahlon
- High: Basic Academy
Source: LVR. This data may not be complete. We recommend contacting the local school district to confirm school assignments for this home.
- $295,0003,484 sqft30 Heron Harbour Dr, Henderson, NV 89011Off Market
- $1,556,8604 bd4 ba3.4k sqft26 Heron Harbour Dr, Henderson, NV 89011Sold
- $1,595,5483 bd4 ba3.4k sqft32 Heron Harbour Dr, Henderson, NV 89011Sold
- $1,403,1243 bd2 ba2.7k sqft24 Heron Harbour Dr, Henderson, NV 89011Sold
- $2,069,7903,484 sqft34 Heron Harbour Dr, Henderson, NV 89011Sold
- $2,500,0003 bd3 ba3.3k sqft32 Lakefront Dr, Henderson, NV 89011Sold
- $295,0003,484 sqft72 Lakeside Terrace St, Henderson, NV 89011Off Market
- $2,057,7303 bd3 ba3.3k sqft36 Heron Harbour Dr, Henderson, NV 89011Sold
A local agent can set up tours, give advice and negotiate with sellers.
Similar homes
- $2,200,0003 bd4 ba3.6k sqft68 Lakefront Dr, Henderson, NV 89011New Construction
 MLS ID #2802060, Julien Racine, Brady Luxury Homes. LVR
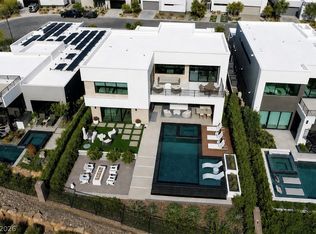
 - $2,600,0004 bd5 ba3.8k sqft12 Highland Cove Ln, Henderson, NV 89011For Sale
 MLS ID #2806348, Russell I. Arnold II, The Agency Las Vegas. LVR
 - $1,900,0003 bd3 ba2.8k sqft129 Still Shores St, Henderson, NV 89011New Construction
 MLS ID #2803102, Julien Racine, Brady Luxury Homes. LVR
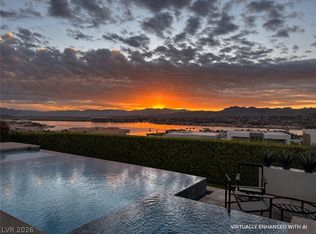
 - $2,195,0004 bd5 ba3.8k sqft20 Highland Cove Ln, Henderson, NV 89011For Sale
 MLS ID #2735194, Evangelina Duke-Petroni, IS Luxury. LVR
 - $1,675,0004 bd3 ba3k sqft45 Garibaldi Way, Henderson, NV 89011For SaleMLS ID #2797032, Genesis Dueno, Galindo Group Real Estate. LVR
- $1,899,0004 bd4 ba2.9k sqft10 Camino La Venta Ct, Henderson, NV 89011For SaleMLS ID #2753516, Christina K. Chipman, Real Broker LLC. LVR
- from $2,110,0004 bd5 ba4.2k sqftResidence 5 Plan, La Cova, Henderson, NV 89011New ConstructionTRI Pointe Homes
- $2,095,0004 bd4 ba4.6k sqft21 Highland Cove Ln, Henderson, NV 89011For SaleMLS ID #2688851, Darin Marques, Virtue Real Estate Group. LVR
- $1,799,0004 bd6 ba5k sqft43 Garibaldi Way, Henderson, NV 89011For SaleMLS ID #2771656, Kari D. Kohler, Keller Williams MarketPlace. LVR
- $2,165,1443 bd4 ba3.1k sqft58 Bellissima Lago Ct, Henderson, NV 89011New ConstructionLVR
- $2,396,3194 bd5 ba3.5k sqft45 Bellissima Lago Ct, Henderson, NV 89011New ConstructionLVR
- $1,299,9993 bd4 ba3.2k sqft102 Appia Pl, Henderson, NV 89011For SaleMLS ID #2799652, Zar A. Zanganeh, The Agency Las Vegas. LVR
- $2,395,0004 bd5 ba4.6k sqft16 Canyon Shores Pl, Henderson, NV 89011For SaleMLS ID #2791090, Rosanna Bieszczat, LIFE Realty District. LVR
- $1,700,0004 bd5 ba4k sqft180 Still Shores St, Henderson, NV 89011New ConstructionMLS ID #2803955, Julien Racine, Brady Luxury Homes. LVR
- $2,299,0005 bd5 ba4.6k sqft38 Sand Star Ln, Henderson, NV 89011For SaleMLS ID #2800578, Matthew Levandowski, The Agency Las Vegas. LVR
- $1,500,0004 bd4 ba2.8k sqft46 Promenade Isle Ln, Henderson, NV 89011For SaleMLS ID #2765152, Bao N. Lam, Real Broker LLC. LVR
- $1,495,0004 bd4 ba3k sqft16 Heron Harbour Dr, Henderson, NV 89011For SaleMLS ID #2773675, Daniel Stewart, eXp Realty. LVR
- $1,150,0003 bd4 ba2.6k sqft13 Promenade Isle Ln, Henderson, NV 89011For SaleMLS ID #2792573, Zar A. Zanganeh, The Agency Las Vegas. LVR
- $2,788,0903 bd4 ba3.5k sqft20 Lakefront Dr, Henderson, NV 89011New ConstructionMLS ID #2693781, Julien Racine, Brady Luxury Homes. LVR
- from $1,900,0004 bd5 ba3.8k sqftResidence 4 Plan, La Cova, Henderson, NV 89011New ConstructionTRI Pointe Homes
