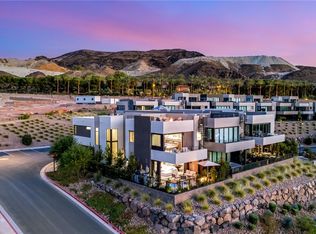
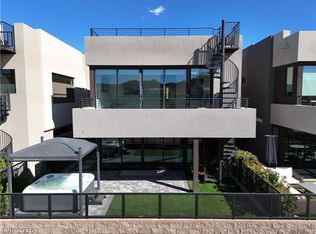
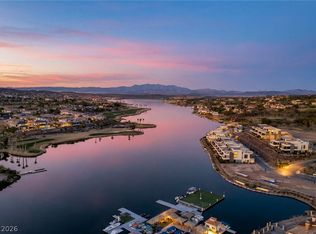
TO BE BUILT | Abrir-Alta | Shoreline offers a refined blend of luxury and natural beauty, and Homesite #4 delivers an exceptional living experience. Expansive windows capture sweeping views of Lake Las Vegas, lush golf fairways, and distant mountain peaks. Designed for seamless indoor-outdoor living, the home features spacious terraces and patios ideal for entertaining or relaxing. Inside, soaring ceilings, Vegas Modern finishes, and a chef’s kitchen with premium appliances, custom cabinetry, and an oversized island elevate everyday living. The primary suite is a serene retreat with a spa-inspired bath and private balcony overlooking golf and mountain views. Outdoor spaces extend the living areas with comfort and style. Every Shoreline home is customizable, allowing buyers to personalize their dream residence while enjoying an unmatched lifestyle surrounded by golf, hiking trails, and stunning scenery.
Active
$1,863,000
20 Lakefront Dr, Henderson, NV 89011
3beds
3,501sqft
Single Family Residence
Built in 2025
3,920 Square Feet Lot
$1,785,300 Zestimate®
$532/sqft
$408/mo HOA
What's special
Vegas modern finishesSpa-inspired bathSoaring ceilingsOversized islandCustom cabinetry
- 485 days
- 325
- 20
Zillow last checked:
Listing updated:
Listed by:
Julien Racine S.0193077 702-208-7954,
Brady Luxury Homes
Source: LVR,MLS#: 2693781 Originating MLS: Greater Las Vegas Association of Realtors Inc
Originating MLS: Greater Las Vegas Association of Realtors IncFacts & features
Interior
Bedrooms & bathrooms
- Bedrooms: 3
- Bathrooms: 4
- Full bathrooms: 3
- 1/2 bathrooms: 1
Primary bedroom
- Description: Balcony,Closet,Upstairs
- Dimensions: 15x20
Bedroom 2
- Description: Upstairs,Walk-In Closet(s)
- Dimensions: 12x13
Bedroom 3
- Description: Upstairs,Walk-In Closet(s)
- Dimensions: 11x13
Primary bathroom
- Description: Double Sink,Separate Shower,Tub
- Dimensions: 8x20
Kitchen
- Description: Island,Quartz Countertops,Stainless Steel Appliances,Tile Flooring,Walk-in Pantry
- Dimensions: 19x13
Living room
- Description: None
- Dimensions: 12x21
Loft
- Description: 1 Bath
- Dimensions: 17x18
Heating
- Central, Gas
Cooling
- Central Air, Gas
Appliances
- Included: Built-In Gas Oven, Gas Cooktop, Disposal, Gas Range, Microwave, Refrigerator, Tankless Water Heater
- Laundry: Gas Dryer Hookup, Upper Level
Features
- Bathroom on Main Level, Half Bath on Main Level
- Flooring: Carpet, Porcelain Tile, Tile
- Windows: Double Pane Windows
- Number of fireplaces: 2
- Fireplace features: Bedroom, Gas, Great Room
Interior area
- Total structure area: 3,501
- Total interior livable area: 3,501 sqft
Property
Parking
- Total spaces: 2
- Parking features: Attached, Garage, Private, Guest
- Attached garage spaces: 2
Features
- Stories: 2
- Patio & porch: Balcony, Deck, Patio, Rooftop
- Exterior features: Balcony, Deck, Patio, Fire Pit
- Fencing: Back Yard,Metal
- Has view: Yes
- View description: Golf Course, Lake, Mountain(s)
- Has water view: Yes
- Water view: Lake
Lot
- Size: 3,920 Square Feet
- Features: Desert Landscaping, Landscaped, < 1/4 Acre
Details
- Parcel number: 16022828004
- Zoning description: Single Family
- Horse amenities: None
Construction
Type & style
- Home type: SingleFamily
- Architectural style: Two Story,Three Story
- Property subtype: Single Family Residence
Materials
- Block, Frame, Stucco, Drywall
- Roof: Flat
Condition
- To Be Built
- New construction: Yes
- Year built: 2025
Details
- Builder model: Abrir-Alta
- Builder name: Blue Heron
Utilities & green energy
- Electric: Photovoltaics None
- Sewer: Public Sewer
- Water: Public
- Utilities for property: Underground Utilities
Green energy
- Energy efficient items: Windows
Community & HOA
Community
- Security: Fire Sprinkler System, Gated Community
- Subdivision: Shoreline
HOA
- Has HOA: Yes
- Amenities included: Gated
- Services included: Maintenance Grounds
- HOA fee: $153 monthly
- HOA name: Lake Las Vegas
- HOA phone: 702-538-5571
- Second HOA fee: $255 monthly
Location
- Region: Henderson
Financial & listing details
- Price per square foot: $532/sqft
- Tax assessed value: $590,000
- Annual tax amount: $4,029
- Date on market: 6/23/2025
- Listing agreement: Exclusive Right To Sell
- Listing terms: Cash,Conventional
Estimated market value
$1,785,300
$1.70M - $1.87M
$5,652/mo
Price history
| Date | Event | Price |
|---|---|---|
| 9/30/2026 | Listed for sale | $1,863,000-33.2%$532/sqft |
Source:  LVR #2693781 Report a problem LVR #2693781 Report a problem | ||
| 7/14/2025 | Price change | $2,788,090+1.6%$796/sqft |
Source: LVR #2693781 Report a problem | ||
| 6/23/2025 | Listed for sale | $2,745,090+2.9%$784/sqft |
Source: LVR #2693781 Report a problem | ||
| 6/3/2025 | Listing removed | $2,668,370$762/sqft |
Source: LVR #2685859 Report a problem | ||
| 5/23/2025 | Listed for sale | $2,668,370+28.1%$762/sqft |
Source: LVR #2685859 Report a problem | ||
| 5/15/2025 | Listing removed | $2,083,460$595/sqft |
Source: LVR #2648800 Report a problem | ||
| 8/31/2024 | Listed for sale | $2,083,460$595/sqft |
Source: LVR #2613485 Report a problem | ||
| 7/26/2024 | Listing removed | $2,083,460$595/sqft |
Source: LVR #2574011 Report a problem | ||
| 4/9/2024 | Listed for sale | $2,083,460$595/sqft |
Source: LVR #2574011 Report a problem | ||
Public tax history
| Year | Property taxes | Tax assessment |
|---|---|---|
| 2026 | $4,350 +8% | $206,500 +40.5% |
| 2025 | $4,029 +8% | $147,000 +16.7% |
| 2024 | $3,729 | $126,000 |
Find assessor info on the county website
Monthly payment
Est. payment
Payment breakdown
Explore the cost of this home by adjusting the details. Changes won't be saved.Climate risks
Neighborhood: Lake Las Vegas
Nearby schools
Schools provided by the listing agent
- Elementary: Josh, Stevens,Josh, Stevens
- Middle: Brown B. Mahlon
- High: Basic Academy
Source: LVR. This data may not be complete. We recommend contacting the local school district to confirm school assignments for this home.
Similar homes
- $1,699,9003 bd4 ba2.7k sqft18 Heron Harbour Dr, Henderson, NV 89011For Sale
 MLS ID #2824330, John Sullivan, Huntington & Ellis, A Real Est. LVR
 - $1,799,0004 bd4 ba2.9k sqft10 Camino La Venta Ct, Henderson, NV 89011For Sale
 MLS ID #2813155, Rex Jarnagin, Keller Williams MarketPlace. LVR
 - $1,449,0004 bd4 ba3k sqft16 Heron Harbour Dr, Henderson, NV 89011For Sale
 MLS ID #2816590, Daniel Stewart, eXp Realty. LVR
 - $2,490,0004 bd5 ba3.2k sqft34 Lakefront Dr, Henderson, NV 89011For Sale
 MLS ID #2817600, Emily G. Sherwood, Las Vegas Sotheby's Int'l. LVR
