Experience luxury lakeside living at it's finest in Shoreline community at Lake Las Vegas! This modern Blue Heron designed home offers resort style living and features premium lake side frontage with breath-taking unobstructed golf course and lake views from every floor. Convenient private walking trail with easy access to dining, entertainment & shopping in the Village. Truly an unbelievable opportunity; brand new & never lived in 3,501 sq ft waterfront home with elevator & walk-out roof top skydeck with 360 degree views of Lake Las Vegas. This home features all the most desirable elements associated with luxury living and entertaining including island kitchen with waterfall edge quartz counters, custom cabinets, built-in Thermador appliances, collapsible sliding glass wall panel doors & so much more. A must see to believe lake front property. Membership to the Lake Las Vegas Sports Club is included & boasts pool, spa, tennis, golf range, pickle ball courts & exercise facilities.
Active
$2,588,000
66 Lakefront Dr, Henderson, NV 89011
4beds
3,501sqft
Single Family Residence
Built in 2026
3,484 Square Feet Lot
$2,501,000 Zestimate®
$739/sqft
$408/mo HOA
What's special
Built-in thermador appliancesCustom cabinetsLake front propertyPremium lake side frontage
- 18 days
- 452
- 22
Likely to sell faster than
Zillow last checked:
Listing updated:
Listed by:
Mason H. Richburg S.0049711 (702)245-7850,
Coldwell Banker Premier
Source: LVR,MLS#: 2823785 Originating MLS: Greater Las Vegas Association of Realtors Inc
Facts & features
Interior
Bedrooms & bathrooms
- Bedrooms: 4
- Bathrooms: 4
- Full bathrooms: 3
- 1/2 bathrooms: 1
Primary bedroom
- Description: Balcony,Pbr Separate From Other,Upstairs,Walk-In Closet(s)
- Dimensions: 15X20
Bedroom 2
- Description: Upstairs,Walk-In Closet(s),With Bath
- Dimensions: 12X14
Bedroom 3
- Description: Upstairs,Walk-In Closet(s)
- Dimensions: 11X13
Bedroom 4
- Description: Walk-In Closet(s),With Bath
- Dimensions: 12X12
Primary bathroom
- Description: Double Sink,Shower Only
Dining room
- Description: Dining Area
- Dimensions: 11X16
Family room
- Description: Downstairs
- Dimensions: 12X21
Kitchen
- Description: Breakfast Bar/Counter,Custom Cabinets,Island,Quartz Countertops,Stainless Steel Appliances,Tile Flooring,Walk-in Pantry
Heating
- Central, Gas, Multiple Heating Units
Cooling
- Central Air, Electric, 2 Units
Appliances
- Included: Built-In Electric Oven, Double Oven, Dishwasher, Gas Cooktop, Disposal, Microwave, Refrigerator
- Laundry: Cabinets, Gas Dryer Hookup, Laundry Room, Sink, Upper Level
Features
- Bathroom on Main Level, Half Bath on Main Level, Elevator
- Flooring: Carpet, Tile
- Windows: Double Pane Windows
- Number of fireplaces: 1
- Fireplace features: Electric, Family Room
Interior area
- Total structure area: 3,501
- Total interior livable area: 3,501 sqft
Video & virtual tour
Property
Parking
- Total spaces: 2
- Parking features: Attached, Epoxy Flooring, Garage, Garage Door Opener, Inside Entrance, Private
- Attached garage spaces: 2
Features
- Stories: 3
- Patio & porch: Balcony, Covered, Patio
- Exterior features: Balcony, Barbecue, Patio, Private Yard
- Pool features: Community
- Fencing: Back Yard,Wrought Iron
- Has view: Yes
- View description: Golf Course, Lake, Mountain(s)
- Has water view: Yes
- Water view: Lake
Lot
- Size: 3,484 Square Feet
- Features: Cul-De-Sac, Desert Landscaping, Lake Front, Landscaped, No Rear Neighbors, Synthetic Grass
Details
- Parcel number: 16022829009
- Zoning description: Single Family
- Horse amenities: None
Construction
Type & style
- Home type: SingleFamily
- Architectural style: Three Story
- Property subtype: Single Family Residence
Materials
- Frame, Stucco
- Roof: Flat
Condition
- New Construction
- New construction: Yes
- Year built: 2026
Details
- Builder model: Abrir
- Builder name: Blue Heron
Utilities & green energy
- Electric: Photovoltaics None
- Sewer: Public Sewer
- Water: Public
- Utilities for property: Underground Utilities
Green energy
- Energy efficient items: Windows
Community & HOA
Community
- Features: Pool
- Security: Fire Sprinkler System, Gated Community
- Subdivision: Southshore Parcel 27
HOA
- Has HOA: Yes
- Amenities included: Clubhouse, Fitness Center, Golf Course, Gated, Jogging Path, Pickleball, Pool, Spa/Hot Tub, Security, Tennis Court(s)
- Services included: Association Management
- HOA fee: $153 monthly
- HOA name: Lake Las Vegas
- HOA phone: 702-568-7948
- Second HOA fee: $255 monthly
Location
- Region: Henderson
Financial & listing details
- Price per square foot: $739/sqft
- Tax assessed value: $590,000
- Annual tax amount: $4,700
- Date on market: 10/2/2026
- Listing agreement: Exclusive Right To Sell
- Listing terms: Cash,Conventional,Lease Option
- Ownership: Single Family Residential
Estimated market value
$2,501,000
$2.38M - $2.63M
$6,388/mo
Price history
| Date | Event | Price |
|---|---|---|
| 10/2/2026 | Listed for sale | $2,588,000-3.7%$739/sqft |
Source:  LVR #2823785 Report a problem | ||
| 9/4/2026 | Listed for rent | $10,000$3/sqft |
Source: LVR #2816113 Report a problem | ||
| 9/1/2026 | Listing removed | $10,000$3/sqft |
Source: LVR #2776132 Report a problem | ||
| 5/11/2026 | Listing removed | $2,688,000$768/sqft |
Source: LVR #2769857 Report a problem | ||
| 4/24/2026 | Listed for rent | $10,000$3/sqft |
Source: LVR #2776132 Report a problem | ||
| 4/3/2026 | Listed for sale | $2,688,000+20.3%$768/sqft |
Source: LVR #2769857 Report a problem | ||
| 3/27/2026 | Sold | $2,234,719$638/sqft |
Source: CB Premier Realty solds #6172ac547e13c42ad406f357b66a1470 Report a problem | ||
Public tax history
| Year | Property taxes | Tax assessment |
|---|---|---|
| 2026 | $4,700 +8% | $206,500 +40.5% |
| 2025 | $4,353 | $147,000 |
Find assessor info on the county website
Monthly payment
Est. payment
Payment breakdown
Explore the cost of this home by adjusting the details. Changes won't be saved.Climate risks
Neighborhood: Lake Las Vegas
Nearby schools
Schools provided by the listing agent
- Elementary: Josh, Stevens,Josh, Stevens
- Middle: Brown B. Mahlon
- High: Basic Academy
Source: LVR. This data may not be complete. We recommend contacting the local school district to confirm school assignments for this home.

Similar homes
- $2,490,0004 bd5 ba3.2k sqft34 Lakefront Dr, Henderson, NV 89011For Sale
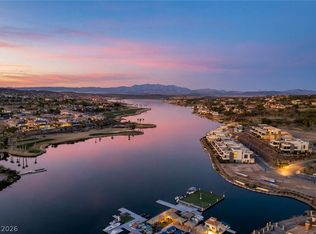 MLS ID #2817600, Emily G. Sherwood, Las Vegas Sotheby's Int'l. LVR
- $2,395,0005 bd5 ba4.4k sqft42 Grand Miramar Dr, Henderson, NV 89011For Sale
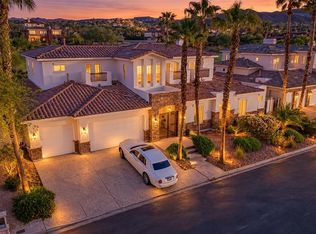 MLS ID #2828438, Prescindia A. Misch, BHHS Nevada Properties. LVR
- $2,399,9994 bd4 ba3.4k sqft26 Heron Harbour Dr, Henderson, NV 89011For Sale
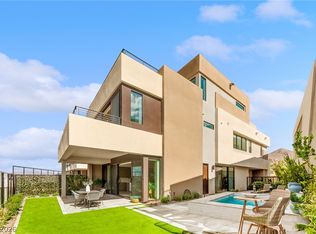 MLS ID #2818750, Ana Vida Santos, AMaxima Realty and Property Ma. LVR
- $2,600,0004 bd5 ba3.8k sqft12 Highland Cove Ln, Henderson, NV 89011For Sale
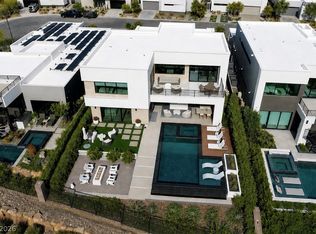 MLS ID #2806348, Russell I. Arnold II, The Agency Las Vegas. LVR
