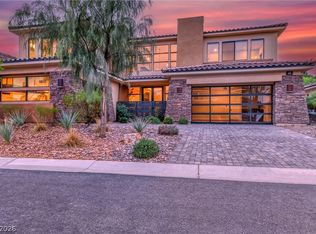
Luxury living at its finest! This beautifully upgraded home features a chef's kitchen with a 48-inch Wolf six-burner and gas stove top with griddle, a 72-inch Sub-Zero refrigerator and freezer, stunning waterfall-edge countertops throughout, and a water filtration system for purified drinking water. The home boasts elegant 24" x 12" tile flooring throughout the main living areas, a wine cooler, ceiling fans throughout, and convenient USB charging ports in every bedroom and the kitchen.
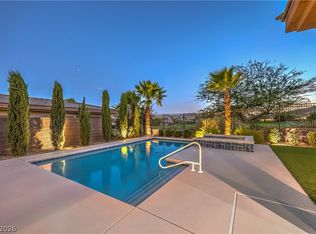
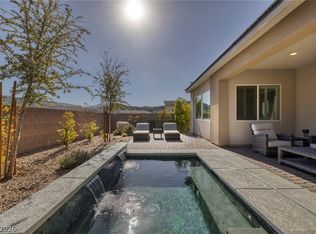
Step outside to a true resort-style backyard featuring a covered patio, two separate lounge areas, lush professional landscaping with artificial turf, and an above-ground Bullfrog spa, all designed for relaxation and entertaining. The saltwater pool with a Pentair heater ensures year-round enjoyment. Additional upgrades include an epoxy-coated garage floor and an 240 watt EV charger in the garage, offering modern convenience and functionality. A Sports Club Membership will transfer to the new owners, providing access to the 24-hour sports club and beach club amenities, along with a monthly club credit that may be used toward golf, dining, or other clubhouse amenities.
This exceptional property combines luxury, comfort, and resort-style living with too many premium upgrades to list!
Active
Price cut: $25K (9/25)
$1,600,000
45 Garibaldi Way, Henderson, NV 89011
4beds
3,017sqft
Single Family Residence
Built in 2021
9,147 Square Feet Lot
$1,557,300 Zestimate®
$530/sqft
$415/mo HOA
What's special
True resort-style backyardCovered patioAbove-ground bullfrog spaStunning waterfall-edge countertops throughoutWine coolerCeiling fans throughoutTwo separate lounge areas
- 92 days
- 369
- 12
Zillow last checked:
Listing updated:
Listed by:
Genesis Dueno S.0188754 (702)767-1580,
Galindo Group Real Estate
Source: LVR,MLS#: 2797032 Originating MLS: Greater Las Vegas Association of Realtors Inc
Originating MLS: Greater Las Vegas Association of Realtors IncFacts & features
Interior
Bedrooms & bathrooms
- Bedrooms: 4
- Bathrooms: 3
- Full bathrooms: 3
Primary bedroom
- Description: Bedroom With Bath Downstairs,Ceiling Fan,Ceiling Light,Custom Closet,Walk-In Closet(s)
- Dimensions: 14x16
Bedroom 2
- Description: Ceiling Fan,Ceiling Light,Closet
- Dimensions: 12x12
Bedroom 3
- Description: Ceiling Fan,Ceiling Light,Closet
- Dimensions: 12x12
Bedroom 4
- Description: Ceiling Fan,Ceiling Light,Closet,With Bath
- Dimensions: 13x13
Den
- Description: Ceiling Fan,Ceiling Light
- Dimensions: 12x13
Kitchen
- Description: Breakfast Bar/Counter,Custom Cabinets,Island,Lighting Recessed,Pantry,Quartz Countertops,Stainless Steel Appliances,Walk-in Pantry
- Dimensions: 14x14
Heating
- Central, Gas
Cooling
- Central Air, Electric
Appliances
- Included: Built-In Gas Oven, Dryer, Disposal, Microwave, Refrigerator, Water Purifier, Wine Refrigerator, Washer
- Laundry: Cabinets, Gas Dryer Hookup, Main Level, Laundry Room, Sink
Features
- Ceiling Fan(s), Primary Downstairs, Window Treatments
- Flooring: Luxury Vinyl Plank, Marble, Tile
- Windows: Blinds, Insulated Windows
- Number of fireplaces: 1
- Fireplace features: Gas, Living Room
Interior area
- Total structure area: 3,017
- Total interior livable area: 3,017 sqft
Video & virtual tour
Property
Parking
- Total spaces: 3
- Parking features: Attached, Garage, Open, Private, Storage
- Attached garage spaces: 3
- Has uncovered spaces: Yes
Features
- Stories: 1
- Patio & porch: Covered, Deck, Patio
- Exterior features: Deck, Dog Run, Patio
- Has private pool: Yes
- Pool features: Heated, Salt Water, Community
- Has spa: Yes
- Fencing: Block,Back Yard
Lot
- Size: 9,147 Square Feet
- Features: 1/4 to 1 Acre Lot, Desert Landscaping, Sprinklers In Front, Landscaped, Synthetic Grass
Details
- Parcel number: 16022722016
- Zoning description: Single Family
- Horse amenities: None
Construction
Type & style
- Home type: SingleFamily
- Architectural style: One Story
- Property subtype: Single Family Residence
Materials
- Roof: Composition,Shingle
Condition
- Resale
- Year built: 2021
Utilities & green energy
- Electric: Photovoltaics None
- Sewer: Public Sewer
- Water: Public
- Utilities for property: Underground Utilities
Green energy
- Energy efficient items: Windows
Community & HOA
Community
- Features: Pool
- Security: Controlled Access, Gated Community
- Subdivision: Montelago 17
HOA
- Has HOA: Yes
- Amenities included: Country Club, Clubhouse, Golf Course, Gated, Pool, Recreation Room, Spa/Hot Tub
- Services included: Maintenance Grounds, Security
- HOA fee: $265 monthly
- HOA name: Lake Las Vegas
- HOA phone: 702-362-6262
- Second HOA fee: $150 monthly
Location
- Region: Henderson
Financial & listing details
- Price per square foot: $530/sqft
- Tax assessed value: $1,310,097
- Annual tax amount: $11,699
- Date on market: 7/3/2026
- Listing agreement: Exclusive Right To Sell
- Listing terms: Cash,Conventional
Estimated market value
$1,557,300
$1.48M - $1.64M
$5,723/mo
Price history
| Date | Event | Price |
|---|---|---|
| 9/25/2026 | Price change | $1,600,000-1.5%$530/sqft |
Source:  LVR #2797032 Report a problem LVR #2797032 Report a problem | ||
| 9/2/2026 | Price change | $1,625,000-1.5%$539/sqft |
Source: LVR #2797032 Report a problem | ||
| 8/25/2026 | Price change | $1,650,000-1.5%$547/sqft |
Source: LVR #2797032 Report a problem | ||
| 7/30/2026 | Price change | $1,675,000-1.4%$555/sqft |
Source: LVR #2797032 Report a problem | ||
| 7/3/2026 | Listed for sale | $1,699,000-0.1%$563/sqft |
Source: LVR #2797032 Report a problem | ||
| 6/13/2026 | Listing removed | $1,700,000$563/sqft |
Source: LVR #2740242 Report a problem | ||
| 4/1/2026 | Price change | $1,700,000-5.2%$563/sqft |
Source: LVR #2740242 Report a problem | ||
| 3/19/2026 | Price change | $1,794,000-0.1%$595/sqft |
Source: LVR #2740242 Report a problem | ||
| 3/4/2026 | Price change | $1,795,000-0.1%$595/sqft |
Source: LVR #2740242 Report a problem | ||
| 2/24/2026 | Price change | $1,796,000-0.1%$595/sqft |
Source: LVR #2740242 Report a problem | ||
| 2/18/2026 | Price change | $1,797,000-0.1%$596/sqft |
Source: LVR #2740242 Report a problem | ||
| 2/13/2026 | Price change | $1,798,000-0.1%$596/sqft |
Source: LVR #2740242 Report a problem | ||
| 1/19/2026 | Price change | $1,799,000+0.1%$596/sqft |
Source: LVR #2740242 Report a problem | ||
| 1/16/2026 | Price change | $1,798,000-0.1%$596/sqft |
Source: LVR #2740242 Report a problem | ||
| 12/15/2025 | Listed for sale | $1,799,000+142.2%$596/sqft |
Source: LVR #2740242 Report a problem | ||
| 5/6/2021 | Sold | $742,694$246/sqft |
Source: Public Record Report a problem | ||
Public tax history
| Year | Property taxes | Tax assessment |
|---|---|---|
| 2026 | $11,699 +8% | $458,534 -0.7% |
| 2025 | $10,834 +15.2% | $461,880 +33.2% |
| 2024 | $9,400 +8% | $346,677 +7.3% |
| 2023 | $8,704 +8% | $323,106 +282.2% |
| 2022 | $8,060 +495.7% | $84,542 -9.1% |
| 2021 | $1,353 +6.7% | $93,003 +0% |
| 2020 | $1,268 +6.2% | $92,989 +9.8% |
| 2019 | $1,193 +6.9% | $84,700 |
| 2018 | $1,116 | $84,700 |
| 2017 | $1,116 | $84,700 +120% |
| 2016 | $1,116 | $38,500 |
Find assessor info on the county website
Monthly payment
Est. payment
Payment breakdown
Explore the cost of this home by adjusting the details. Changes won't be saved.Climate risks
Neighborhood: Lake Las Vegas
Nearby schools
Schools provided by the listing agent
- Elementary: Josh, Stevens,Josh, Stevens
- Middle: Brown B. Mahlon
- High: Basic Academy
Source: LVR. This data may not be complete. We recommend contacting the local school district to confirm school assignments for this home.


Similar homes
- $1,299,9993 bd4 ba3.2k sqft102 Appia Pl, Henderson, NV 89011For Sale
 MLS ID #2799652, Zar A. Zanganeh, The Agency Las Vegas. LVR
 - $1,849,0004 bd4 ba2.9k sqft10 Camino La Venta Ct, Henderson, NV 89011For Sale
 MLS ID #2813155, Rex Jarnagin, Keller Williams MarketPlace. LVR
 - $900,0003 bd2 ba2.3k sqft118 Reflection Cove Dr, Henderson, NV 89011For Sale
 MLS ID #2820802, Koby A. Callahan, Platinum Real Estate Prof. LVR
 - $1,100,0004 bd4 ba3.2k sqft12 Hilltop Crest St, Henderson, NV 89011For Sale
 MLS ID #2813958, Mark L. Frye, Serhant. LVR
