A rare offering in Ηеndеrson, 257 Nοrth Mіlan Street is sеt withіn a rural preservation area offering privacy, open space, mountain views, and access to the River Mountain Loop Trail. This 3,876 square-foot single-story residence sits on an expansive 34,848-square-foot lot and features a private pool, separate jacuzzi, spacious courtyard, and a detached casita.
The detached casita is a standout feature, privately positioned within the inner courtyard with its own separate entrance. The versatile space includes a living room with kitchenette, bedroom, and full bath, providing an ideal setting for guests, extended family, multi-generational living, or a private retreat.
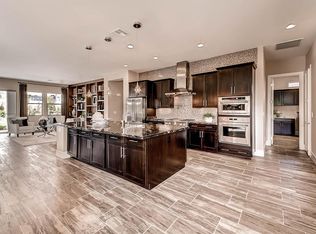
The main residence offers an open floor plan with generous living and dining spaces and a well-appointed kitchen featuring Electrolux stainless steel appliances, granite countertops, and a walk-in pantry. The primary suite is privately positioned from the secondary bedrooms and includes dual vanities, a separate tub and shower, and ample closet space. Two additional bedrooms feature walk-in closets and a Jack-and-Jill bath. An oversized laundry room with sink and cabinetry adds convenience, along with two additional walk-in closets for add. storage. Central vacuum and a new main A/C unit installed in 2025 add further functionality. Freshly painted interior, new carpet throughout.
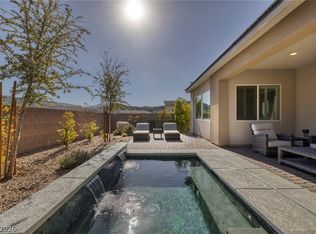
Outdoor living includes a private backyard with pool, separate jacuzzi, and raised garden area. The oversized swamp-cooled three-car garage, RV parking and hookups, and a 12-foot RV gate. More than half of the backyard remains undeveloped, offering space for recreational vehicles, additional garage or workshop space, riding facilities, or other uses. Additional garage plans are included in the sale.
With its expansive lot, detached courtyard casita, RV accommodations, mountain views, and proximity to outdoor recreation, 257 North Milan Street offers a distinctive Henderson lifestyle with space, flexibility, and privacy.
Active
$1,400,000
257 N Milan St, Henderson, NV 89015
4beds
3,876sqft
Single Family Residence
Built in 2017
0.8 Acres Lot
$-- Zestimate®
$361/sqft
$-- HOA
What's special
Rv parking and hookupsDetached casitaMountain viewsSeparate jacuzziPrivate poolOversized swamp-cooled three-car garageSpacious courtyard
- 16 days
- 661
- 86
Zillow last checked:
Listing updated:
Listed by:
Sheri L. Holthaus S.0168873 (702)235-4459,
Las Vegas Sotheby's Int'l
Source: LVR,MLS#: 2800446 Originating MLS: Greater Las Vegas Association of Realtors Inc
Originating MLS: Greater Las Vegas Association of Realtors IncFacts & features
Interior
Bedrooms & bathrooms
- Bedrooms: 4
- Bathrooms: 4
- Full bathrooms: 3
- 1/2 bathrooms: 1
Primary bedroom
- Description: Ceiling Fan,Walk-In Closet(s)
- Dimensions: 21x18
Bedroom 2
- Description: Ceiling Light,Walk-In Closet(s),With Bath
- Dimensions: 13x13
Bedroom 3
- Description: Ceiling Light,Walk-In Closet(s),With Bath
- Dimensions: 13x13
Bedroom 4
- Description: Ceiling Light,Closet,With Bath
- Dimensions: 21x11
Primary bathroom
- Description: Double Sink,Separate Shower,Separate Tub
- Dimensions: 18x12
Den
- Description: Double Doors,Downstairs
- Dimensions: 12x12
Dining room
- Description: Dining Area,Kitchen/Dining Room Combo
- Dimensions: 16x12
Great room
- Description: Downstairs
- Dimensions: 31x17
Kitchen
- Description: Breakfast Bar/Counter,Granite Countertops,Island,Lighting Recessed,Stainless Steel Appliances,Walk-in Pantry
- Dimensions: 21x16
Living room
- Description: Wet Bar
- Dimensions: 16x16
Heating
- Gas, High Efficiency, Multiple Heating Units, Zoned
Cooling
- Central Air, Electric, ENERGY STAR Qualified Equipment, High Efficiency, 2 Units
Appliances
- Included: Built-In Gas Oven, Dryer, Dishwasher, Gas Cooktop, Disposal, Hot Water Circulator, Microwave, Refrigerator, Water Softener Owned, Tankless Water Heater, Water Heater, Washer
- Laundry: Cabinets, Gas Dryer Hookup, Main Level, Laundry Room, Sink
Features
- Bathroom on Main Level, Bedroom on Main Level, Ceiling Fan(s), Full Bath on Main Level, Primary Downstairs, Central Vacuum, Programmable Thermostat
- Flooring: Carpet, Ceramic Tile
- Windows: Double Pane Windows
- Has fireplace: No
Interior area
- Total structure area: 3,246
- Total interior livable area: 3,876 sqft
Video & virtual tour
Property
Parking
- Total spaces: 3
- Parking features: Air Conditioned Garage, Attached, Exterior Access Door, Garage, Garage Door Opener, Inside Entrance, Private, RV Hook-Ups, RV Gated, RV Access/Parking, Storage
- Attached garage spaces: 3
Features
- Stories: 1
- Patio & porch: Patio
- Exterior features: Barbecue, Courtyard, Out Building(s), Patio, Private Yard, RV Hookup
- Has private pool: Yes
- Pool features: In Ground, Private
- Has spa: Yes
- Spa features: Above Ground
- Fencing: Block,Back Yard,RV Gate
- Has view: Yes
- View description: Mountain(s)
Lot
- Size: 0.8 Acres
- Features: 1/4 to 1 Acre Lot, Desert Landscaping, Fruit Trees, Garden, Landscaped, Rocks, Trees
Details
- Additional structures: Guest House, Outbuilding
- Parcel number: 17909611009
- Zoning description: Horses Permitted,Single Family
- Horse amenities: Riding Trail
Construction
Type & style
- Home type: SingleFamily
- Architectural style: One Story
- Property subtype: Single Family Residence
Materials
- Frame, Stucco
- Roof: Tile
Condition
- Resale
- Year built: 2017
Details
- Builder model: Emerald
- Builder name: DR Horton
Utilities & green energy
- Electric: Photovoltaics None
- Sewer: Public Sewer
- Water: Public
- Utilities for property: Underground Utilities
Green energy
- Energy efficient items: Windows, HVAC
Community & HOA
Community
- Security: Controlled Access
- Subdivision: Warm Spgs & Naples
HOA
- Has HOA: No
- Amenities included: None
Location
- Region: Henderson
Financial & listing details
- Price per square foot: $361/sqft
- Tax assessed value: $1,030,414
- Annual tax amount: $9,331
- Date on market: 9/11/2026
- Listing agreement: Exclusive Right To Sell
- Listing terms: Cash,Conventional,VA Loan
Estimated market value
Not available
Estimated sales range
Not available
Not available
Price history
| Date | Event | Price |
|---|---|---|
| 9/11/2026 | Listed for sale | $1,400,000+120.5%$361/sqft |
Source:  LVR #2800446 Report a problem LVR #2800446 Report a problem | ||
| 6/9/2017 | Sold | $634,900$164/sqft |
Source: Public Record Report a problem | ||
Public tax history
| Year | Property taxes | Tax assessment |
|---|---|---|
| 2026 | $9,334 +3% | $360,645 -1.2% |
| 2025 | $9,062 +3% | $365,021 +8.3% |
| 2024 | $8,798 +3% | $337,068 +9.7% |
| 2023 | $8,542 +3% | $307,232 +7.3% |
| 2022 | $8,293 +3% | $286,374 +1.8% |
| 2021 | $8,051 +3% | $281,226 +4.3% |
| 2020 | $7,816 +10.8% | $269,559 +10.8% |
| 2019 | $7,057 | $243,389 |
| 2018 | -- | $243,389 +893.4% |
| 2017 | -- | $24,500 |
Find assessor info on the county website
Monthly payment
Est. payment
Payment breakdown
Explore the cost of this home by adjusting the details. Changes won't be saved.Climate risks
Neighborhood: Foothills
Nearby schools
Schools provided by the listing agent
- Elementary: Sewell, C.T.,Sewell, C.T.
- Middle: Brown B. Mahlon
- High: Basic Academy
Source: LVR. This data may not be complete. We recommend contacting the local school district to confirm school assignments for this home.

Similar homes
- $1,699,0005 bd10 ba5.4k sqft359 Cannes St, Henderson, NV 89015For Sale
 MLS ID #2802679, Lorie Borges, Huntington & Ellis, A Real Est. LVR
 - $1,489,0004 bd5 ba3.8k sqft302 Shaded Canyon Dr, Henderson, NV 89012For Sale
 MLS ID #2812700, Larry N. Gurganus Jr, LG Realty & Investments. LVR
 - $1,600,0004 bd3 ba3k sqft45 Garibaldi Way, Henderson, NV 89011For Sale
 MLS ID #2797032, Genesis Dueno, Galindo Group Real Estate. LVR
 - $1,100,0004 bd4 ba3.2k sqft12 Hilltop Crest St, Henderson, NV 89011For Sale
 MLS ID #2813958, Mark L. Frye, Serhant. LVR
