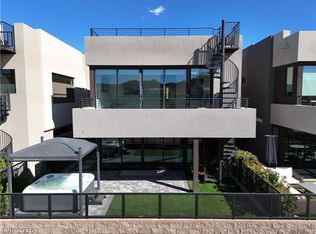
Move in ready, this beautifully upgraded 3,210-square-foot Blue Heron home is located in Shoreline at Lake Las Vegas.
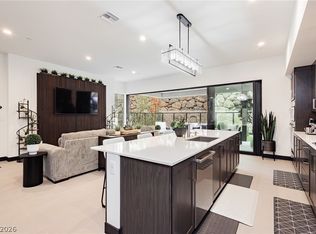
The three-story floor plan features both a staircase and a private elevator with access from the first floor to the third. The main living area includes a custom wood TV wall with a 72-inch gas fireplace and opens to a private patio with lush landscaping, a built-in barbecue island, and an outdoor refrigerator.
The gourmet kitchen features Bosch appliances and a seven-foot Thermador wine refrigerator. Since the home was purchased, additional kitchen lighting and pull-out cabinet drawers have been installed, and all carpeting has been replaced with high-end luxury vinyl plank flooring. Sellers added $46,000 in upgrades since purchase. Move in ready!
The entire third floor has been converted into an impressive media and entertainment room, an outdoor patio, and a dramatic seven-foot fireplace. Each bedroom has its own private bathroom with a custom-tiled shower and electronic window shades. The primary suite includes a private patio, a spa-style shower, and an oversized walk-in closet.
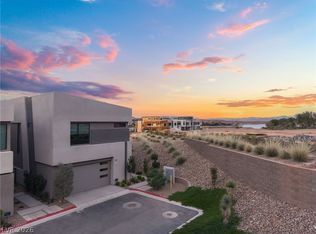
The finished garage offers built-in cabinetry and additional storage. Television, furniture, and all appliances are included, making this an exceptional turnkey opportunity. Mountain views, extensive upgrades, and plans for a private community dock complete this distinctive Lake Las Vegas home.
Shoreline is a beautiful, walkable neighborhood just a short stroll from the Village, shopping, dining, watersports, and community events. Walk to Season’s Grocery for a morning coffee, then find a spot beside the lake to relax and enjoy it.
Active
$1,349,000
5 Promenade Isle Ln, Henderson, NV 89011
4beds
3,210sqft
Single Family Residence
Built in 2023
3,484 Square Feet Lot
$1,301,700 Zestimate®
$420/sqft
$408/mo HOA
What's special
Mountain viewsSeven-foot thermador wine refrigeratorOutdoor patioBosch appliancesElectronic window shadesOutdoor refrigeratorGourmet kitchen
- 30 days
- 467
- 33
Zillow last checked:
Listing updated:
Listed by:
Micah J. Bleecher S.0194069 (702)820-0943,
eXp Realty
Source: LVR,MLS#: 2813624 Originating MLS: Greater Las Vegas Association of Realtors Inc
Originating MLS: Greater Las Vegas Association of Realtors IncFacts & features
Interior
Bedrooms & bathrooms
- Bedrooms: 4
- Bathrooms: 5
- Full bathrooms: 3
- 3/4 bathrooms: 1
- 1/2 bathrooms: 1
Primary bedroom
- Description: Closet
- Dimensions: 28x15
Bedroom 2
- Description: Closet
- Dimensions: 19x12
Bedroom 3
- Description: Closet
- Dimensions: 16x11
Primary bathroom
- Description: Double Sink,Shower Only
- Dimensions: 19x11
Dining room
- Description: Dining Area
- Dimensions: 19x8
Kitchen
- Description: Island
- Dimensions: 28x14
Living room
- Description: None
- Dimensions: 21x15
Loft
- Description: 1 Bath,Ceiling Fan
- Dimensions: 27x20
Heating
- Central, Gas
Cooling
- Central Air, Electric
Appliances
- Included: Built-In Gas Oven, Double Oven, Dryer, Dishwasher, Gas Cooktop, Disposal, Gas Range, Microwave, Refrigerator, Tankless Water Heater, Wine Refrigerator, Washer
- Laundry: Gas Dryer Hookup, Upper Level
Features
- Bathroom on Main Level, Ceiling Fan(s), Half Bath on Main Level, Window Treatments
- Flooring: Luxury Vinyl Plank, Tile
- Windows: Double Pane Windows, Insulated Windows, Window Treatments
- Number of fireplaces: 1
- Fireplace features: Electric, Living Room
Interior area
- Total structure area: 3,210
- Total interior livable area: 3,210 sqft
Video & virtual tour
Property
Parking
- Total spaces: 2
- Parking features: Attached, Epoxy Flooring, Garage, Private, Guest
- Attached garage spaces: 2
Features
- Stories: 3
- Patio & porch: Balcony, Covered, Patio
- Exterior features: Built-in Barbecue, Balcony, Barbecue, Courtyard, Patio, Fire Pit, IrrigationSprinklers
- Fencing: Block,Full,Wrought Iron
- Has view: Yes
- View description: Mountain(s)
Lot
- Size: 3,484 Square Feet
- Features: Drip Irrigation/Bubblers, Landscaped, < 1/4 Acre
Details
- Parcel number: 16022827002
- Zoning description: Single Family
- Horse amenities: None
Construction
Type & style
- Home type: SingleFamily
- Architectural style: Three Story
- Property subtype: Single Family Residence
Materials
- Roof: Tile
Condition
- Resale
- Year built: 2023
Details
- Builder name: Blue Heron
Utilities & green energy
- Electric: Photovoltaics None
- Sewer: Public Sewer
- Water: Public
- Utilities for property: Electricity Available
Green energy
- Energy efficient items: Windows
Community & HOA
Community
- Security: Controlled Access, Gated Community
- Subdivision: Southshore Parcel 27
HOA
- Has HOA: Yes
- Amenities included: Gated, Jogging Path
- Services included: Maintenance Grounds
- HOA fee: $153 monthly
- HOA name: LLV Master
- HOA phone: 702-568-5619
- Second HOA fee: $255 monthly
Location
- Region: Henderson
Financial & listing details
- Price per square foot: $420/sqft
- Tax assessed value: $1,374,066
- Annual tax amount: $14,241
- Date on market: 9/11/2026
- Listing agreement: Exclusive Right To Sell
- Listing terms: Cash,Conventional,FHA,VA Loan
- Ownership: Single Family Residential
- Electric utility on property: Yes
Estimated market value
$1,301,700
$1.24M - $1.37M
$6,215/mo
Price history
| Date | Event | Price |
|---|---|---|
| 9/11/2026 | Listed for sale | $1,349,000$420/sqft |
Source:  LVR #2813624 Report a problem LVR #2813624 Report a problem | ||
| 9/3/2026 | Listing removed | $1,349,000$420/sqft |
Source: eXp Realty #2813624 Report a problem | ||
| 9/1/2026 | Listed for sale | $1,349,000+4.2%$420/sqft |
Source: LVR #2813624 Report a problem | ||
| 2/26/2026 | Sold | $1,295,000$403/sqft |
Source: LVR #2751119 Report a problem | ||
| 2/3/2026 | Pending sale | $1,295,000$403/sqft |
Source: LVR #2751119 Report a problem | ||
| 1/27/2026 | Listed for sale | $1,295,000-5.5%$403/sqft |
Source: LVR #2751119 Report a problem | ||
| 12/1/2025 | Listing removed | $1,370,000$427/sqft |
Source: LVR #2720423 Report a problem | ||
| 9/20/2025 | Listed for sale | $1,370,000+3.2%$427/sqft |
Source: LVR #2720423 Report a problem | ||
| 12/20/2023 | Sold | $1,327,085$413/sqft |
Source: Public Record Report a problem | ||
Public tax history
| Year | Property taxes | Tax assessment |
|---|---|---|
| 2026 | $14,241 -7.7% | $480,923 +292.6% |
| 2025 | $15,428 +520.2% | $122,500 +45.8% |
| 2024 | $2,488 +0.1% | $84,000 |
| 2023 | $2,486 | $84,000 |
Find assessor info on the county website
Monthly payment
Est. payment
Payment breakdown
Explore the cost of this home by adjusting the details. Changes won't be saved.Climate risks
Neighborhood: Lake Las Vegas
Nearby schools
Schools provided by the listing agent
- Elementary: Josh, Stevens,Josh, Stevens
- Middle: Brown B. Mahlon
- High: Basic Academy
Source: LVR. This data may not be complete. We recommend contacting the local school district to confirm school assignments for this home.

Similar homes
- $1,449,0004 bd4 ba3k sqft16 Heron Harbour Dr, Henderson, NV 89011For Sale
 MLS ID #2816590, Daniel Stewart, eXp Realty. LVR
 - $1,299,9993 bd4 ba3.2k sqft102 Appia Pl, Henderson, NV 89011For Sale
 MLS ID #2799652, Zar A. Zanganeh, The Agency Las Vegas. LVR
 - $1,450,0004 bd4 ba2.8k sqft46 Promenade Isle Ln, Henderson, NV 89011For Sale
 MLS ID #2765152, Bao N. Lam, Real Broker LLC. LVR
 - $1,150,0003 bd4 ba2.6k sqft13 Promenade Isle Ln, Henderson, NV 89011For Sale
 MLS ID #2819977, Zar A. Zanganeh, The Agency Las Vegas. LVR
