LIVE THE LΑΚΕ LAS VΕGAЅ RESORT LIFE — ΜOVΕ IN NOW. (NO HIDDEN BUILDER FEES OR PREMIUM LOT FEES! Assessment Paid in FULL!) Wake up to panoramic lake & mountain views, putt on your private green, grill at your outdoor kitchen, then stroll to the Lake Las Vegas Sports Club — membership ($25K initiation value) TRANSFERS AT CLOSING. Enjoy 10 pickleball courts, resort-style pools, state-of-the-art fitness & a vibrant social calendar. Beyond the club: 320-acre lake w/ paddleboarding & yacht cruises, waterfront dining at the Village, golf & miles of scenic trails. Inside, the UPGRADES GALORE! Open-concept plan stuns w/ soaring ceiling-height cabinetry, quartz counters w/ full-height backsplash, LVP flooring, designer electric fireplace & private study. Spa-inspired baths w/ floor-to-ceiling tile & granite vanities. $15K+ premium appliances, whole-home shutters, UV shades, water softener & enhanced insulation included. Best of all: CITY UTILITY ASSESSMENT PAID IN FULL ($26K+), no special assessments — every cost covered. No wait. No surprise fees for upgrades or premium lots. Just resort living at its finest, ready today!
Active
Price cut: $50K (8/13)
$1,199,000
393 Faro Di Portofino Ct, Henderson, NV 89011
4beds
2,629sqft
:
Get pre-qualified$7,601/mo
Single Family Residence
Built in 2024
7,405 Square Feet Lot
$1,164,900 Zestimate®
$456/sqft
$267/mo HOA
What's special
- 1 day |
- 118 |
- 4 |
Zillow last checked:
Listing updated:
Listed by:
Prescindia A. Misch S.0197959 (323)448-8366,
BHHS Nevada Properties
Source: LVR,MLS#: 2808595 Originating MLS: Greater Las Vegas Association of Realtors Inc
Originating MLS: Greater Las Vegas Association of Realtors IncFacts & features
Interior
Bedrooms & bathrooms
- Bedrooms: 4
- Bathrooms: 4
- Full bathrooms: 2
- 3/4 bathrooms: 1
- 1/2 bathrooms: 1
Primary bedroom
- Description: Ceiling Fan,Ceiling Light,Walk-In Closet(s)
- Dimensions: 14x25
Bedroom 2
- Description: Closet
- Dimensions: 13x14
Bedroom 3
- Description: Closet
- Dimensions: 13x13
Bedroom 4
- Description: Closet
- Dimensions: 13x13
Primary bathroom
- Description: Double Sink,Separate Shower,Separate Tub
- Dimensions: 13x18
Den
- Description: Ceiling Fan,Ceiling Light
- Dimensions: 11x13
Dining room
- Description: Dining Area,Kitchen/Dining Room Combo
- Dimensions: 12x15
Great room
- Description: Downstairs
- Dimensions: 20x25
Kitchen
- Description: Breakfast Bar/Counter,Custom Cabinets,Island,Lighting Recessed,Luxury Vinyl Plank,Marble/Stone Countertops,Stainless Steel Appliances,Walk-in Pantry
- Dimensions: 14x15
Heating
- Central, Electric, Gas
Cooling
- Central Air, Electric
Appliances
- Included: Built-In Electric Oven, Dryer, Dishwasher, Gas Cooktop, Disposal, Microwave, Refrigerator, Water Purifier, Wine Refrigerator, Washer
- Laundry: Cabinets, Main Level, Laundry Room, Sink
Features
- Ceiling Fan(s), Primary Downstairs, Window Treatments
- Flooring: Luxury Vinyl Plank
- Windows: Double Pane Windows, Plantation Shutters, Tinted Windows, Window Treatments
- Number of fireplaces: 1
- Fireplace features: Electric, Great Room
Interior area
- Total structure area: 2,629
- Total interior livable area: 2,629 sqft
Video & virtual tour
Property
Parking
- Total spaces: 3
- Parking features: Attached, Garage, Private, Guest
- Attached garage spaces: 3
Features
- Stories: 1
- Patio & porch: Covered, Patio
- Exterior features: Built-in Barbecue, Barbecue, Patio, Private Yard, Sprinkler/Irrigation
- Fencing: Partial,Wrought Iron
- Has view: Yes
- View description: Lake, Mountain(s)
- Has water view: Yes
- Water view: Lake
Lot
- Size: 7,405 Square Feet
- Features: Drip Irrigation/Bubblers, Desert Landscaping, Landscaped, Rocks, Synthetic Grass, < 1/4 Acre
Details
- Parcel number: 16014114044
- Zoning description: Single Family
- Horse amenities: None
Construction
Type & style
- Home type: SingleFamily
- Architectural style: One Story
- Property subtype: Single Family Residence
- Attached to another structure: Yes
Materials
- Roof: Tile
Condition
- Resale
- Year built: 2024
Details
- Builder model: Violet
- Builder name: Taylor Mor
Utilities & green energy
- Electric: Photovoltaics None
- Sewer: Public Sewer
- Water: Public
- Utilities for property: Underground Utilities
Green energy
- Energy efficient items: Windows
Community & HOA
Community
- Security: Gated Community
- Subdivision: Rainbow Canyon Parcel N-2 & N-3 Phase 2
HOA
- Has HOA: Yes
- Amenities included: Gated, Security
- Services included: Common Areas, Maintenance Grounds, Security, Taxes
- HOA fee: $153 monthly
- HOA name: Lake Las Vegas
- HOA phone: 702-568-7948
- Second HOA fee: $114 monthly
Location
- Region: Henderson
Financial & listing details
- Price per square foot: $456/sqft
- Tax assessed value: $279,000
- Annual tax amount: $1,728
- Date on market: 8/13/2026
- Listing agreement: Exclusive Right To Sell
- Listing terms: Cash,Conventional,FHA,VA Loan
- Ownership: Single Family Residential
Estimated market value
$1,164,900
$1.11M - $1.22M
$3,834/mo
Price history
| Date | Event | Price |
|---|---|---|
| 8/13/2026 | Price change | $1,199,000-4%$456/sqft |
Source:  LVR #2808595 Report a problem LVR #2808595 Report a problem | ||
| 5/27/2026 | Price change | $1,249,000-3.6%$475/sqft |
Source: LVR #2767611 Report a problem | ||
| 3/26/2026 | Listed for sale | $1,295,000+13.9%$493/sqft |
Source: LVR #2767611 Report a problem | ||
| 9/30/2024 | Sold | $1,136,785$432/sqft |
Source: Public Record Report a problem | ||
Public tax history
| Year | Property taxes | Tax assessment |
|---|---|---|
| 2026 | $8,107 +382.7% | $97,650 |
| 2025 | $1,680 +8.1% | $97,650 +86% |
| 2024 | $1,554 | $52,500 |
Find assessor info on the county website
Monthly payment
Est. payment
Payment breakdown
Explore the cost of this home by adjusting the details. Changes won't be saved.Climate risks
Neighborhood: Lake Las Vegas
Nearby schools
GreatSchools rating
- 8/10Josh Stevens Elementary SchoolGrades: PK-5Distance: 3.9 mi
- 5/10B Mahlon Brown Junior High SchoolGrades: 6-8Distance: 5.7 mi
- 4/10Basic Academy of Int'l Studies High SchoolGrades: 9-12Distance: 6.9 mi
Schools provided by the listing agent
- Elementary: Josh, Stevens,Josh, Stevens
- Middle: Brown B. Mahlon
- High: Basic Academy
Source: LVR. This data may not be complete. We recommend contacting the local school district to confirm school assignments for this home.
- $880,0003 bd2 ba2.3k sqft391 Faro Di Portofino Ct, Henderson, NV 89011Sold
- $868,9003 bd3 ba2.4k sqft389 Faro Di Portofino Ct, Henderson, NV 89011Sold
- $1,000,0004 bd4 ba2.4k sqft387 Faro Di Portofino Ct, Henderson, NV 89011Sold
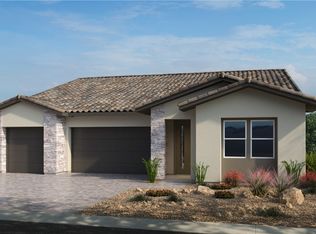
- $1,399,3584 bd4 ba3.4k sqft387 Portus Delphini Ct, Henderson, NV 89011Sold
- $1,443,7794 bd4 ba3.4k sqft389 Portus Delphini Ct, Henderson, NV 89011Sold
- $1,190,9005 bd4 ba3.2k sqft385 Portus Delphini Ct, Henderson, NV 89011Sold
- $969,9003 bd3 ba2.4k sqft385 Faro Di Portofino Ct, Henderson, NV 89011Sold
- $1,450,9064 bd4 ba3.4k sqft383 Portus Delphini Ct, Henderson, NV 89011Sold
A local agent can set up tours, give advice and negotiate with sellers.
Similar homes
- $1,100,0004 bd5 ba3.1k sqft28 Vista Outlook St, Henderson, NV 89011For Sale
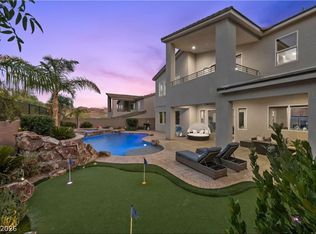 MLS ID #2807539, Rachel D. Black-Johnson, RBJ Group Real Estate. LVR
 - $1,200,0003 bd4 ba2.6k sqft71 Reflection Bay Dr, Henderson, NV 89011For Sale
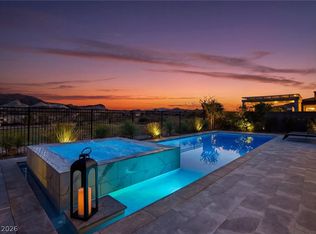 MLS ID #2792778, Cynthia Martin, NV Exceptional Homes, LLC. LVR
 - $1,100,0002 bd3 ba2.5k sqft148 Stone Mesa Ct, Henderson, NV 89011For Sale
 MLS ID #2786231, Stacey Shackley, SMG Realty. LVR
 - $995,0003 bd4 ba2.4k sqft237 La Stella St, Henderson, NV 89011New Construction
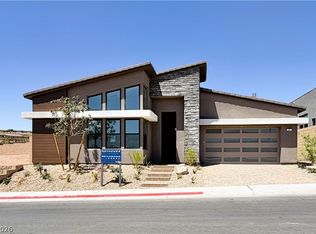 LVR
LVR - $669,0003 bd3 ba2.2k sqft176 Cabo Cruces Dr, Henderson, NV 89011For SaleMLS ID #2808050, Payge T. Avery, Simply Vegas. LVR
- $1,100,0004 bd4 ba3.2k sqft12 Hilltop Crest St, Henderson, NV 89011For SaleMLS ID #2744863, Mark L. Frye, Serhant. LVR
- $1,350,0003 bd4 ba2.5k sqft21 Costa Tropical Dr, Henderson, NV 89011For SaleMLS ID #2792633, Brandy J. White Elk, Innovative Real Estate Strateg. LVR
- $1,100,0003 bd4 ba2.7k sqft1 Costa Tropical Dr, Henderson, NV 89011For SaleMLS ID #2775078, Gene Northup, Las Vegas Sotheby's Int'l. LVR
- $1,189,9994 bd4 ba3.4k sqft1984 Canyon Highlands Dr, Henderson, NV 89052For SaleMLS ID #2808349, Kendall S. Towers, BHHS Nevada Properties. LVR
- $850,0004 bd3 ba2.4k sqft251 Piazzetta Pl, Henderson, NV 89011For SaleMLS ID #2756406, Leslie E. Stewart, Signature Real Estate Group. LVR
- $900,0003 bd3 ba2.7k sqft16 Via Tiberina, Henderson, NV 89011For SaleMLS ID #2802806, Annamarie Cavalli, LIFE Realty District. LVR
- $859,9993 bd3 ba2.5k sqft93 Juliette Pointe Ln, Henderson, NV 89011For SaleMLS ID #2800099, Kelly Mazzola, SunFox Realty, LLC. LVR
- $899,0003 bd4 ba2.6k sqft3 Vicolo Bella, Henderson, NV 89011For SaleMLS ID #2800924, Daniel Mahabir, Keller Williams VIP. LVR
- $1,675,0004 bd3 ba3k sqft45 Garibaldi Way, Henderson, NV 89011For SaleMLS ID #2797032, Genesis Dueno, Galindo Group Real Estate. LVR
- $899,9994 bd5 ba3.1k sqft13 Scenic Terrain Ave, Henderson, NV 89011For SaleMLS ID #2770836, Coltyn Simmons, Custom Fit Real Estate. LVR
- $799,9002 bd3 ba2.5k sqft51 Thorn Creek St, Henderson, NV 89011For SaleMLS ID #2765250, Trang T. Hooser, Coldwell Banker Premier. LVR
- $795,0003 bd4 ba2.8k sqft10 Via Tiberina, Henderson, NV 89011For SaleMLS ID #2799815, Jennifer Taylor, Coldwell Banker Premier. LVR
- $995,0003 bd3 ba2.5k sqft29 Porto Malaga St, Henderson, NV 89011For SaleMLS ID #2721753, Rex Jarnagin, Keller Williams MarketPlace. LVR
- $669,0004 bd3 ba2.4k sqft76 Verde Rosa Dr, Henderson, NV 89011For SaleMLS ID #2800885, Trish Nash, Desert Elegance. LVR
- $695,0002 bd3 ba1.8k sqft6 Sun Lily Ln, Henderson, NV 89011For SaleMLS ID #2802657, Ryan Crighton, Rothwell Gornt Companies. LVR
